21 Birchview Drive, Caledon
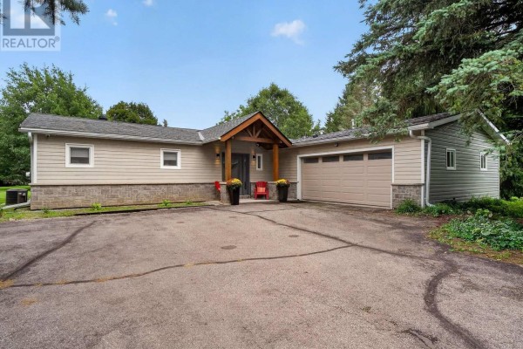
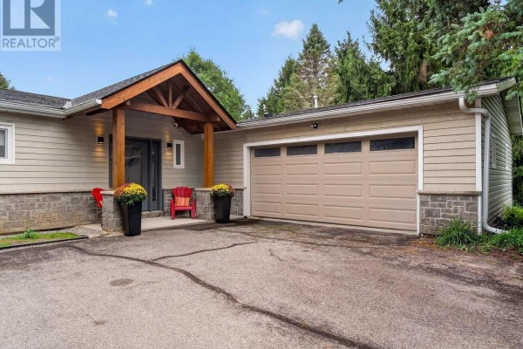
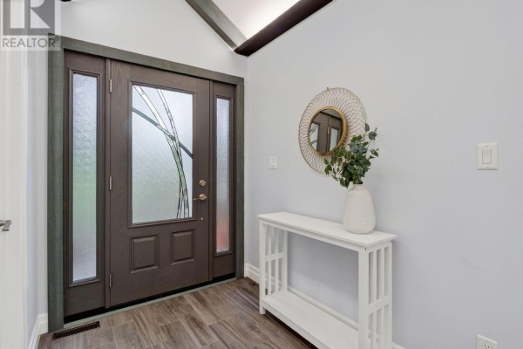
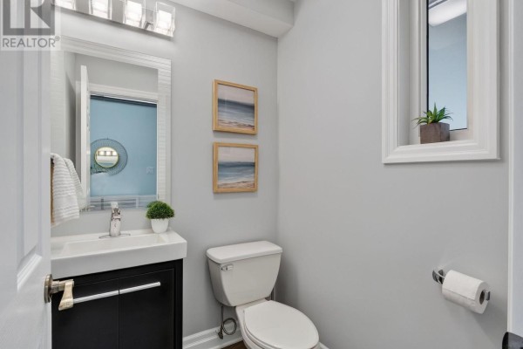
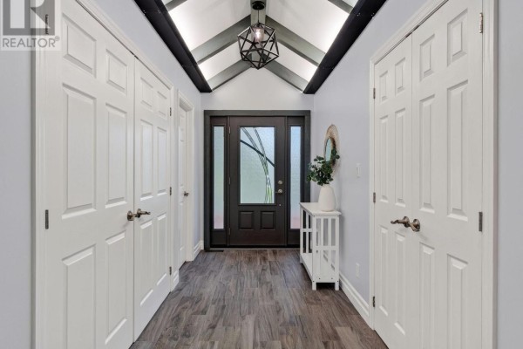
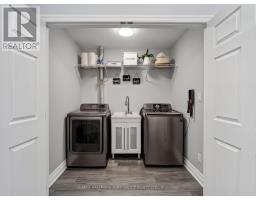
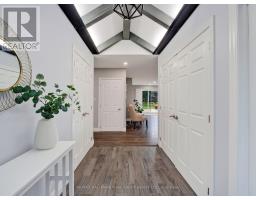
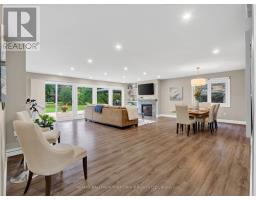
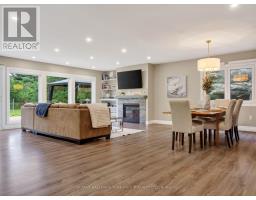
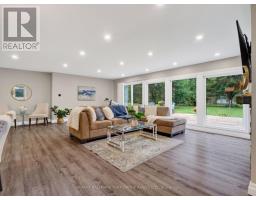
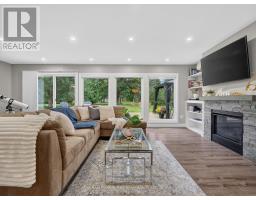
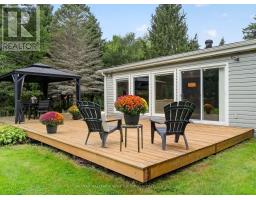
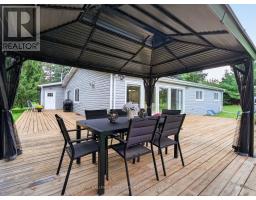
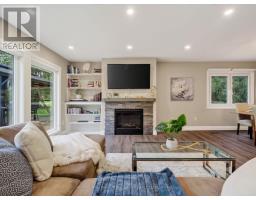
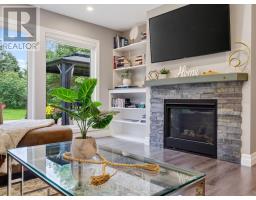
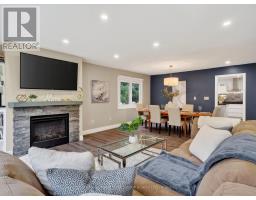
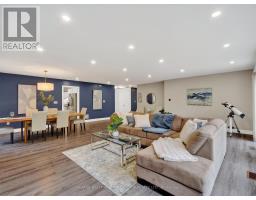
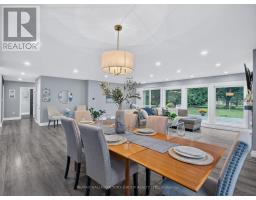
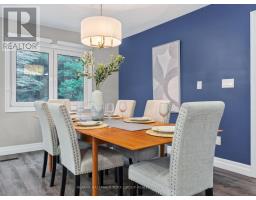
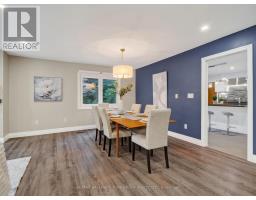
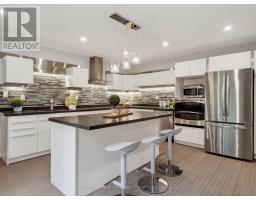
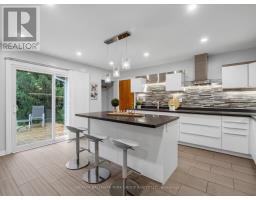
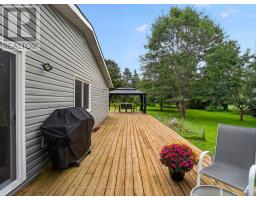
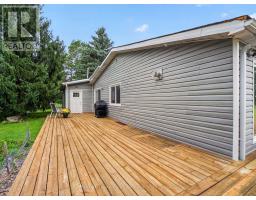
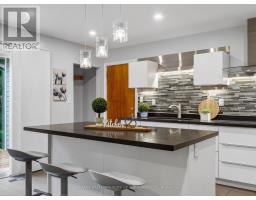
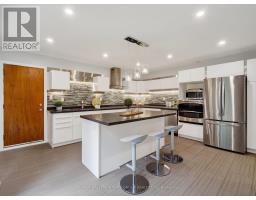
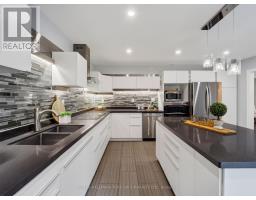
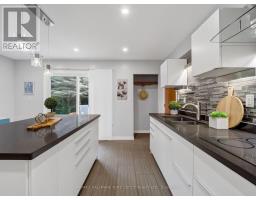
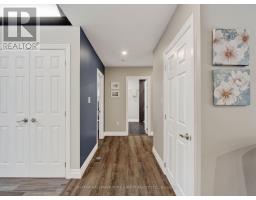
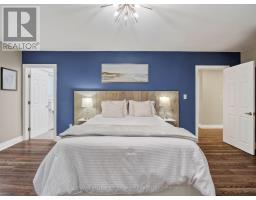
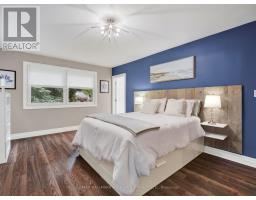
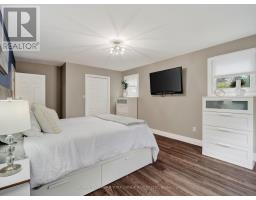
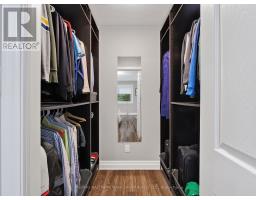
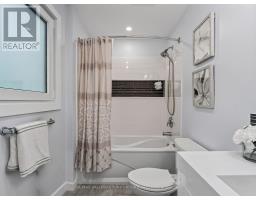
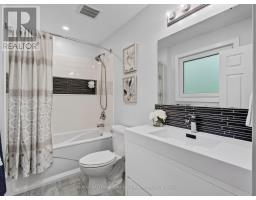
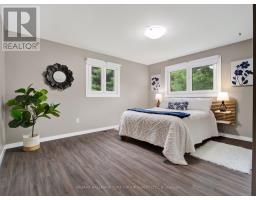
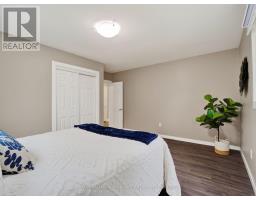
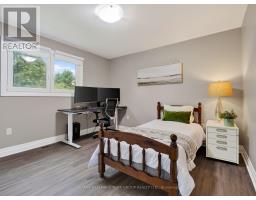
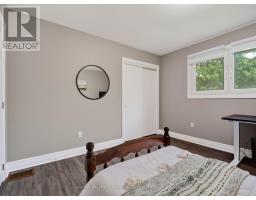
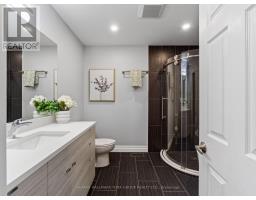
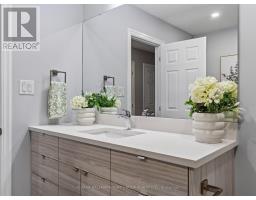
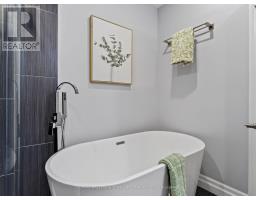
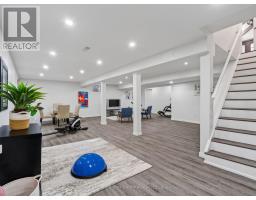
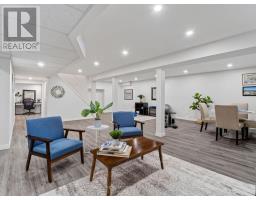
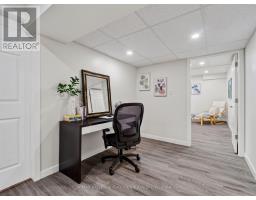
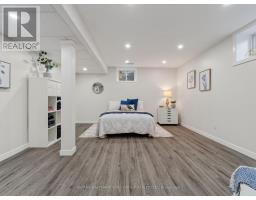
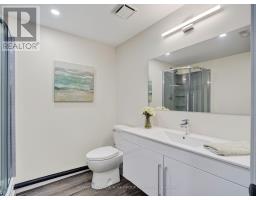
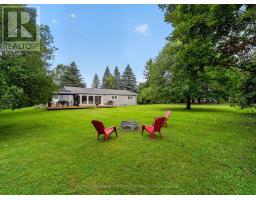
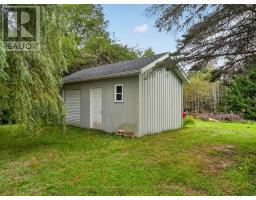
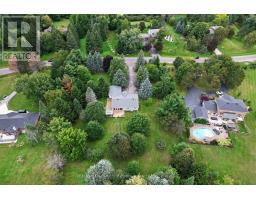
Set on 2.52 private acres in sought-after Tamarack Estates, this bungalow offers the space, serenity & natural beauty of estate living, just minutes from everyday conveniences. Mature trees frame the property, while expansive lawns & sunny open areas create a picturesque setting with room to play, entertain & enjoy the privacy of your surroundings. South-facing backyard features an expansive deck wrapping from the living rm to the kitchen & large gazebo, a perfect spot for summer dinners, BBQs & gatherings w/family & friends. Inside, this beautifully updated 3+1 bedroom, 4 bath home is warm, bright & inviting. Cathedral ceilings & exposed beams welcome you into the open-concept main floor, while wall-to-wall windows fill the living room w/natural light & frame peaceful backyard views. Curl up by the stone surround gas fireplace or open the sliding doors & let everyday living flow effortlessly onto the deck. At the heart of the home is a chef-inspired kitchen designed for cooking & connection. Gather around the generous centre island, w/quartz counters, abundant cabinetry, induction cooktop & double ovens. Breakfast area walks out to the deck, making morning coffee, casual dinners & summer entertaining a natural extension of the home & the spacious dining room is perfect for hosting. Main flr bedrms include a generous primary retreat with W/I closet, built-in organizers & 4 pc ensuite, plus 2 additional bedrms, main bath, powder rm & laundry. Finished lower level offers room to spread out w/rec room, exercise area, office/media space, 4th bedroom, 3 pc bath & plenty of storage, ideal for guests, working from home, or a growing family. Private double driveway offers ample parking, & the heated 2-car garage features a workbench, shelving & 60 amp provision for Level 2 EV charging. Drive shed provides added storage. Enjoy a private country retreat just min from Caledon Village & Orangeville, w/convenient access to Brampton, golf, skiing, parks, amenities & major routes. (id:1945)

This listing content provided by
REALTOR.ca
has been licensed by REALTOR®
members of The Canadian Real Estate Association
members of The Canadian Real Estate Association
Property details for 21 Birchview Drive, Caledon
- Type
- Residential
- Style
- Bungalow
- Bedrooms
- 4
- Bathrooms
- 4
- Lot Size
- 213.5 x 493.4 FT
- Stories
- 1
- Basement
- Finished, N/A
- Parking
- Attached Garage, Garage
- Heating
- Forced air, Natural gas
- Cooling
- Central air conditioning
- Exterior
- Stone, Vinyl siding
- Ownership
- Freehold
- Annual Taxes
- $6,011 (2025)
Nearby Listings Stat
Estimated price and comparable properties near 21 Birchview Drive
Active Listings
1
Min Price
$1,329,000
Max Price
$1,329,000
Avg Price
$1,329,000
Days on Market
0
days
Sold Listings
0
Min Sold Price
$N/A
Max Sold Price
$N/A
Avg Sold Price
$N/A
Days until Sold
N/A
days
Neighbourhood Census Data
Caledon, Ontario
Population
561
Median Age
47.3
Median Income
$44,160
Dwelling Value
$848,113
Housing Tenure
Owners 97%
Age Distribution
Dwelling Types
Commute Mode
Education Level
Housing Age
Commute Duration
Avg Household Size: 3.1
Pop. Density: 41.5/km²
Avg Shelter Cost: $2,230/mo
Owners with Mortgage: 63.6%
Owners Spending 30%+: 26.5%
Tenants Spending 30%+: 0%
English only: 90.3%
French only: 0.9%
English and French: 9.7%
Median Household Income: $141,312
Median Employment Income: $38,784
Price History
Listed
September 17, 2026
by RE/MAX HALLMARK YORK GROUP REALTY LTD.
Current Price
$1,329,000
Type
Residential
For Sale