1459 Birchwood Drive, Mississauga
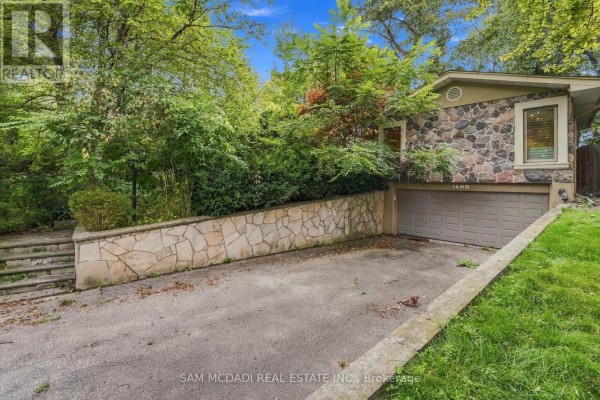
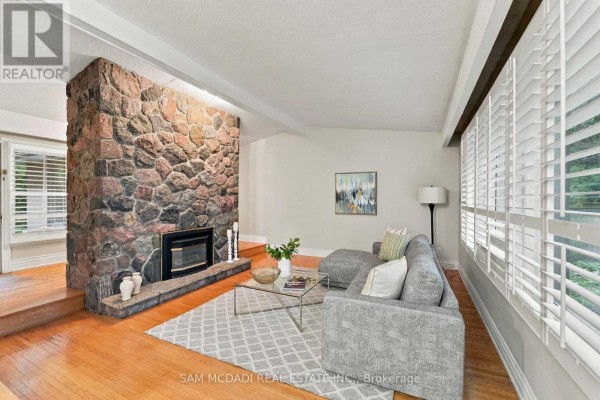
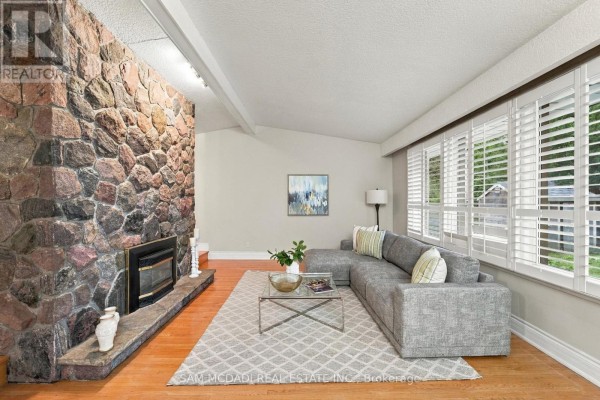
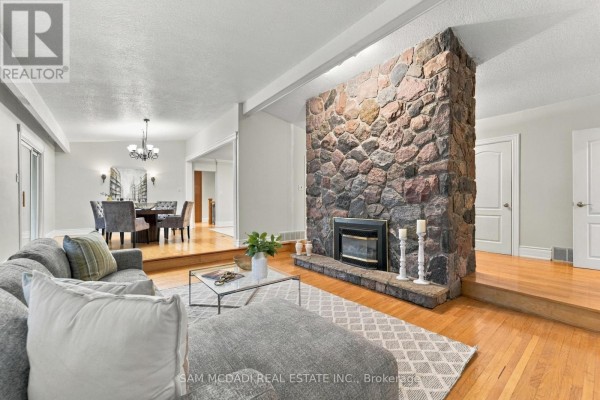
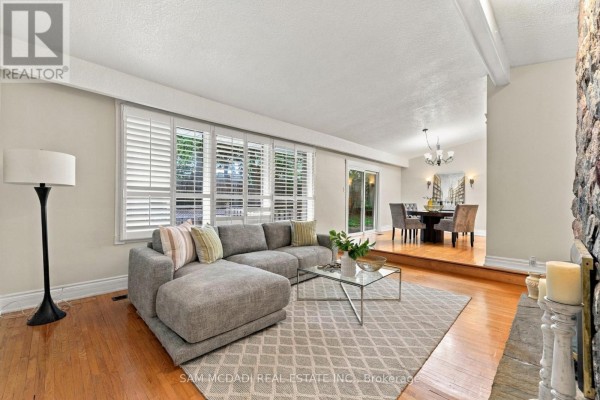
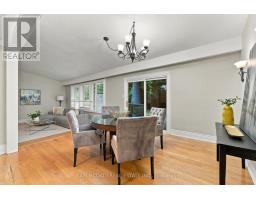
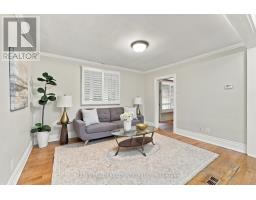
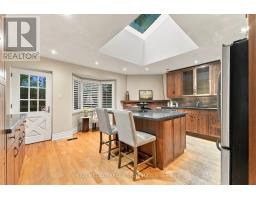
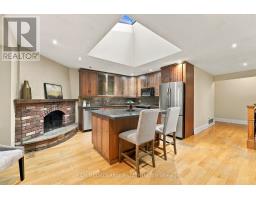
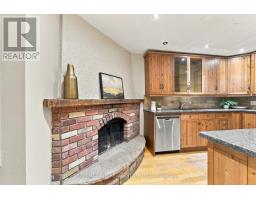
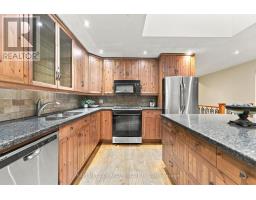
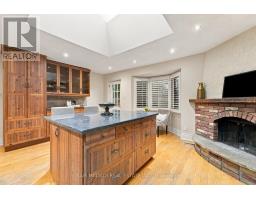
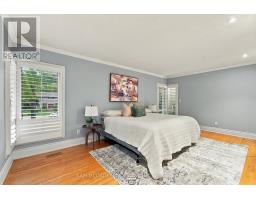
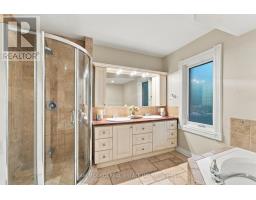
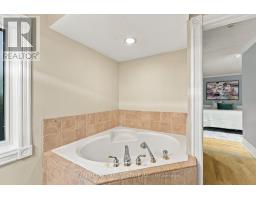
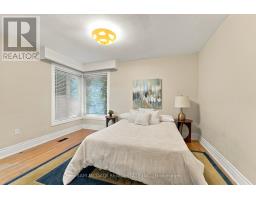
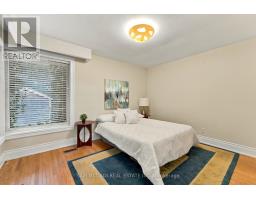
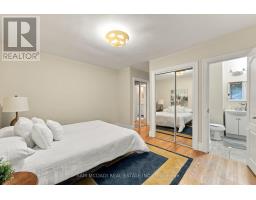
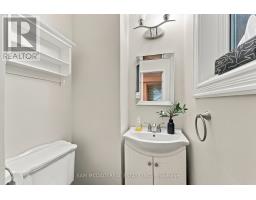
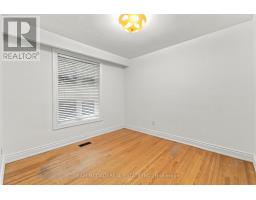
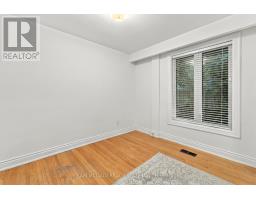
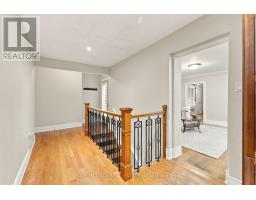
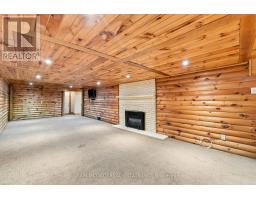
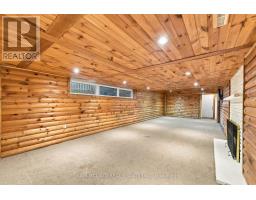
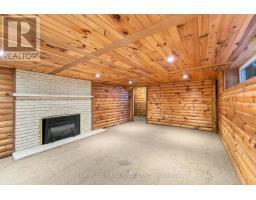
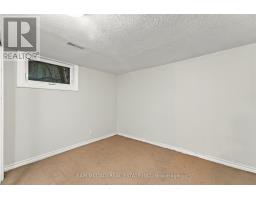
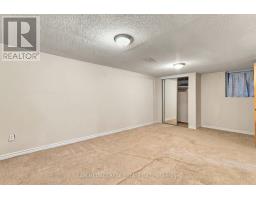
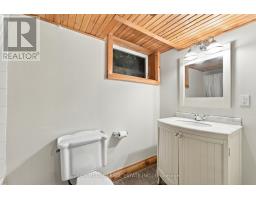
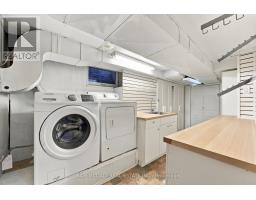
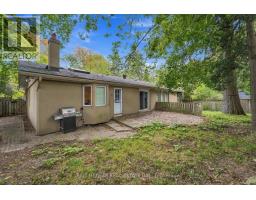
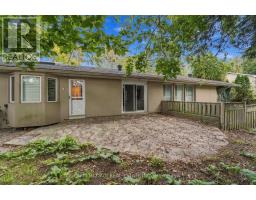
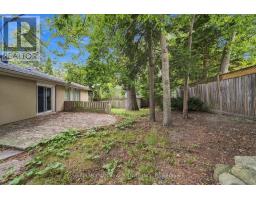
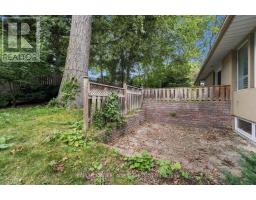
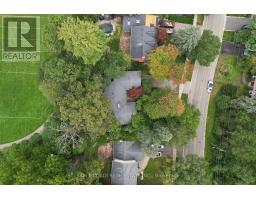
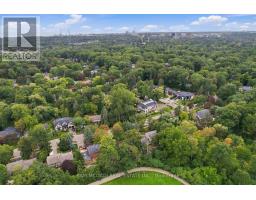
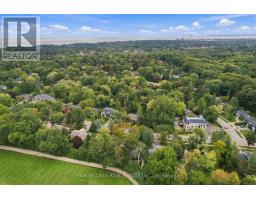
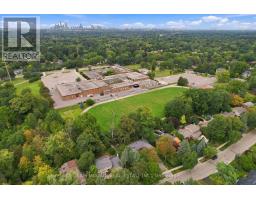
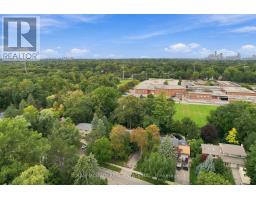
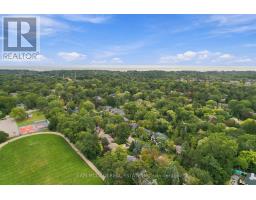
Presenting 1459 Birchwood Drive! Nestled beneath a canopy of mature trees in Mississauga's prestigious Lorne Park community, this charming bungalow feels beautifully connected to its natural surroundings. Set on a generous lot, the home is filled w/distinctive character, where rich hardwood floors, crown moulding & vaulted ceilings in select spaces, natural stone & brick accents lend a cozy, cottage inspired quality to the interiors. At the centre of the home, the kitchen brings together warmth & function with stainless steel appliances, granite counters, abundant wood cabinetry w/glass front displays, & a generous centre island w/breakfast bar. A beautiful brick fireplace lends an unexpected touch of character, while a dramatic skylight draws natural light from above w/a w/o that opens directly outdoors. The adjoining living & dining spaces flow naturally together, w/the dining area offering another w/o, while just a step below, the family room feels especially inviting, anchored by a striking floor to ceiling natural stone fireplace & framed by a wide window overlooking the backyard. Tucked away from the principal living spaces, the primary suite offers double closets & a spacious 5pc ensuite w/Jacuzzi tub, glass W/I shower & dual sinks. Three additional bedrooms complete the main level, including one w/its own 2pc ensuite. Downstairs, the finished lower level takes on a relaxed, cabin inspired feel, where a spacious rec room w/fireplace & pot lights offers plenty of room to gather, unwind or create a space of your own, alongside an additional bedroom & dedicated laundry room. Outside, the fenced backyard is framed by mature trees, creating a peaceful natural setting w/a spacious patio & generous grounds full of potential. Moments from Lorne Park's schools, parks & trails, w/the lakefront, Port Credit, Clarkson GO & everyday amenities nearby, this character-filled home surrounded by nature is awaiting your personal touch! (id:1945)

This listing content provided by
REALTOR.ca
has been licensed by REALTOR®
members of The Canadian Real Estate Association
members of The Canadian Real Estate Association
Property details for 1459 Birchwood Drive, Mississauga
- Type
- Residential
- Style
- Bungalow
- Bedrooms
- 5
- Bathrooms
- 3
- Lot Size
- 80.5 x 134.7 FT
- Stories
- 1
- Basement
- Finished, Full
- Parking
- Garage
- Heating
- Forced air, Natural gas
- Cooling
- Central air conditioning
- Exterior
- Stone, Stucco
- Ownership
- Freehold
- Annual Taxes
- $12,369
Nearby Listings Stat
Estimated price and comparable properties near 1459 Birchwood Drive
Active Listings
3
Min Price
$1,689,850
Max Price
$1,880,000
Avg Price
$1,789,617
Days on Market
25
days
Sold Listings
1
Min Sold Price
$1,749,850
Max Sold Price
$1,749,850
Avg Sold Price
$1,749,850
Days until Sold
51
days
Neighbourhood Census Data
Mississauga, Ontario
Population
531
Median Age
46.8
Median Income
$62,080
Dwelling Value
$1,203,112
Age Distribution
Dwelling Types
Commute Mode
Education Level
Housing Age
Commute Duration
Avg Household Size: 3.2
Pop. Density: 890.0/km²
Avg Shelter Cost: $2,493/mo
Owners with Mortgage: 50%
Owners Spending 30%+: 0%
Tenants Spending 30%+: 0%
English only: 86.8%
English and French: 12.3%
Neither: 1.9%
Median Household Income: $211,200
Median Employment Income: $44,288
Price History
Listed
September 22, 2026
by SAM MCDADI REAL ESTATE INC.
Current Price
$1,799,000
Type
Residential
For Sale