34 Rustywood Drive, Toronto
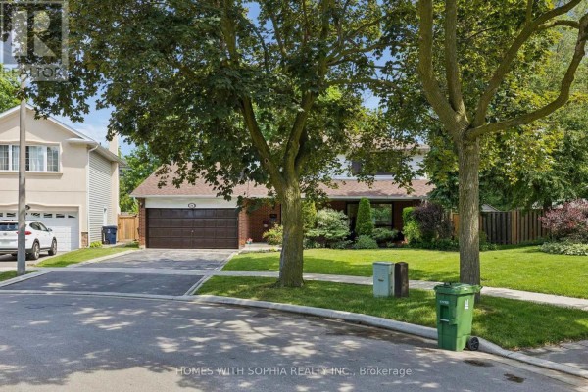
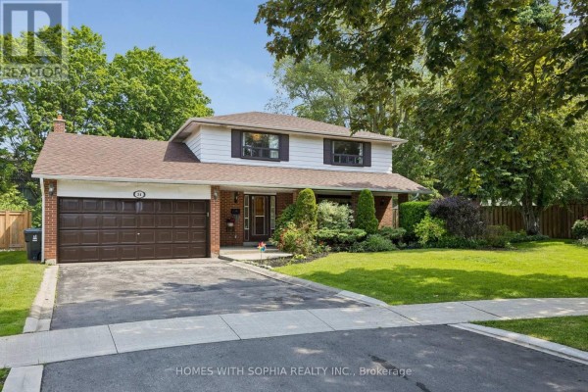
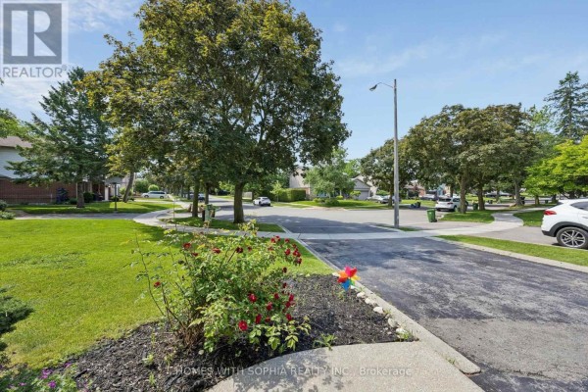
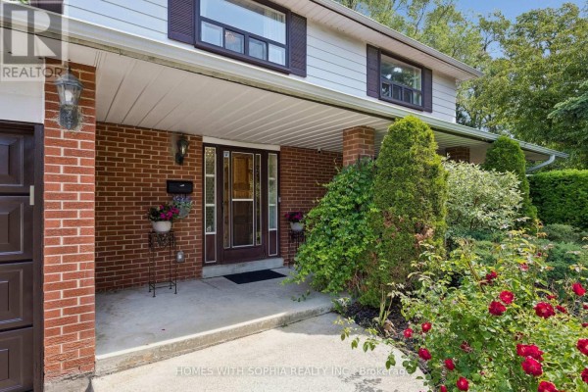
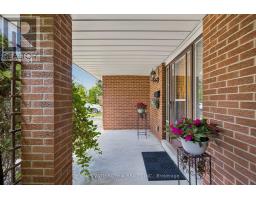
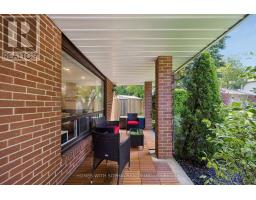
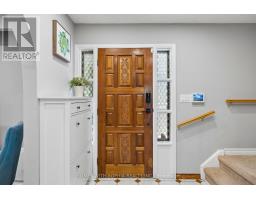
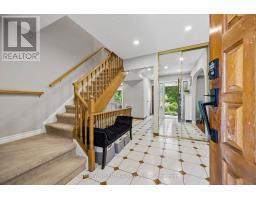
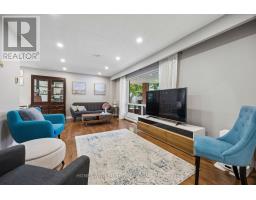
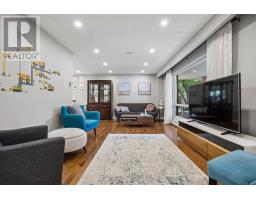
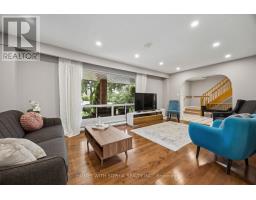
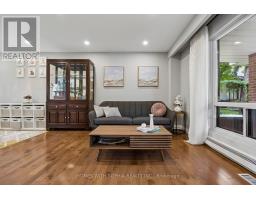
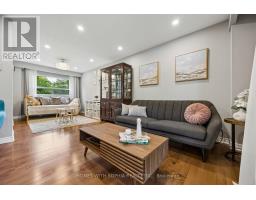
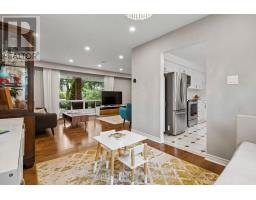
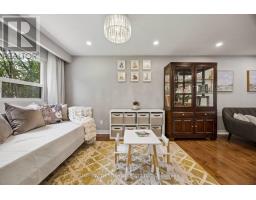
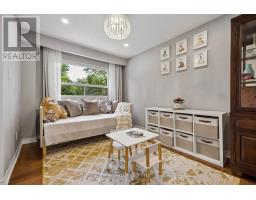
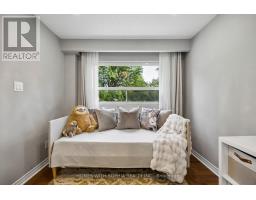
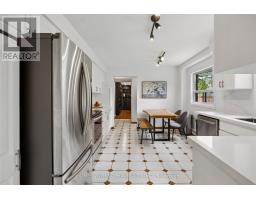
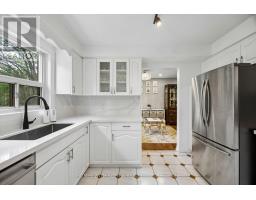
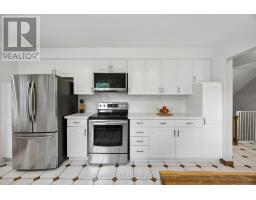
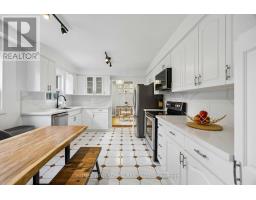
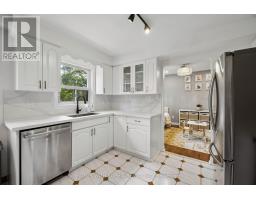
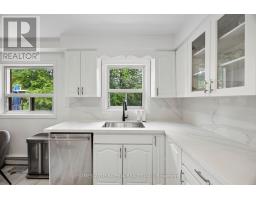
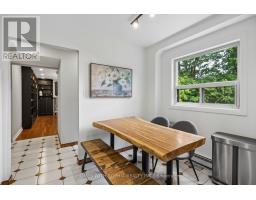
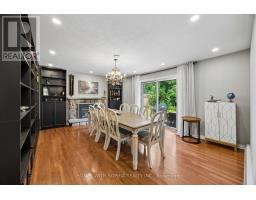
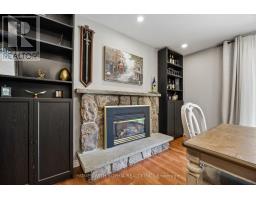
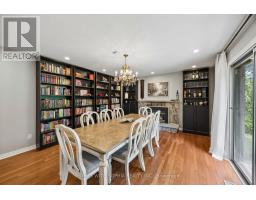
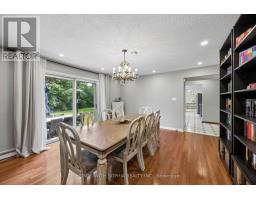
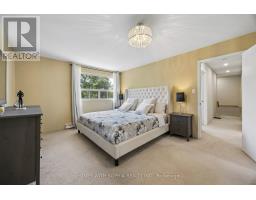
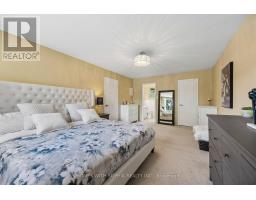
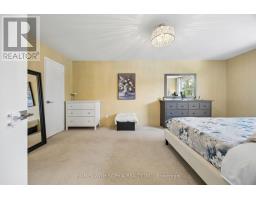
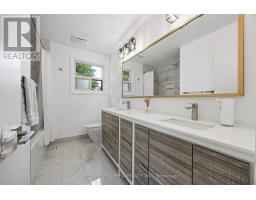
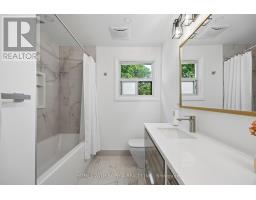
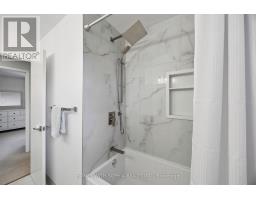
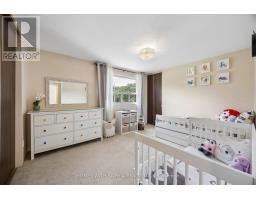
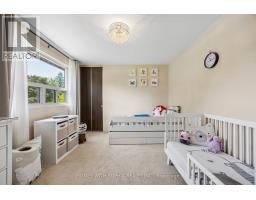
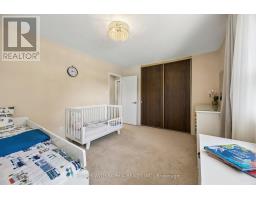
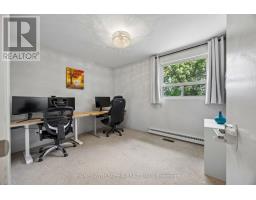
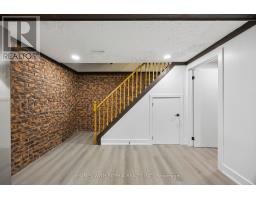
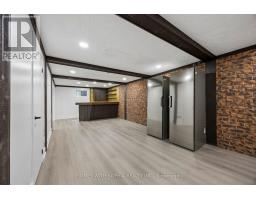
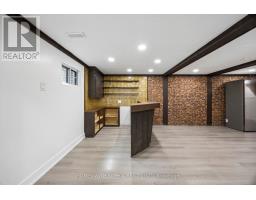
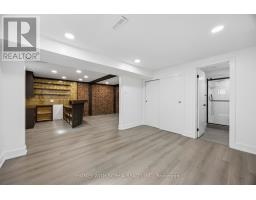
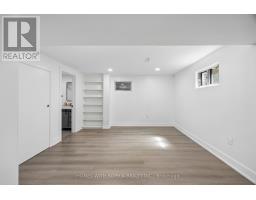
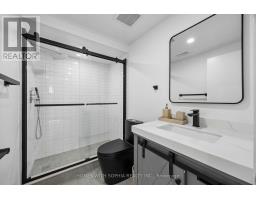
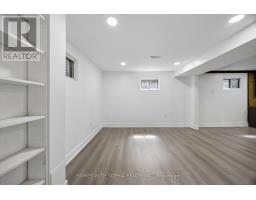
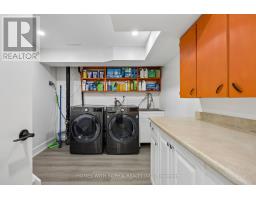
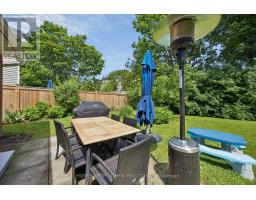
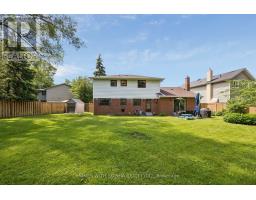
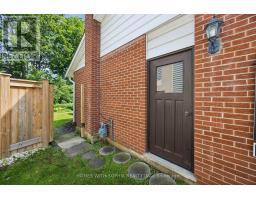
A charming two-storey detached home, nestled on a prime spot of the court on one of the most sought-after pockets of Rustywood Dr, where kids can play safely and a true sense of community is felt. Set on a rare pie-shaped 11,140 sq ft lot, with fully fenced backyard offering privacy and greenery in the heart of the city, surrounded by all the amenities, schools, & public transit. Lovingly improved by the owners w/major renovations & updates, including fully renovated kitchen (2023), totally renovated basement (2026), fully renovated 7-piece second-floor bathroom, two additional bathrooms w/replaced toilets (2023), electrical panel upgrade(2020), newer AC & washer, dryer, newer light fixtures & potlights throughout, newer kitchen appliances, and exterior improvements such as fencing, gutters, and drainage. Upon arrival, you'll enjoy a spacious L-shaped living/dining room, with large windows & picturesque views of the court & backyard that change gracefully through the seasons.The family room walks out to the backyard, perfect for everyday living and summer evenings.The kitchen w/ breakfast area overlooks the garden, making simple mornings feel calm. The front porch is a great place to sit with your coffee and unwind after a long day. The primary bedroom offers a sitting area, W/I closet and 2 Pc Ensuite. The finished basement with a bedroom, 3 Pc ensuite Bath, a dry bar, and living space, ideal for teenagers or guests. Surrounded by excellent options for every stage of family life, including public, Catholic, French immersion, and private schools from elementary to high school. Walk to the community centre, parks, ravines, and nature trails. Grocery stores, TTC, and a direct bus from Underhill to downtown make daily life easy, while Shops at Don Mills, other plazas, and quick access to DVP/404/401 keep everything within reach. This is a home where everyday life feels a little more peaceful, a little more connected, and where a family can truly settle in and grow. (id:1945)

This listing content provided by
REALTOR.ca
has been licensed by REALTOR®
members of The Canadian Real Estate Association
members of The Canadian Real Estate Association
Property details for 34 Rustywood Drive, Toronto
- Type
- Residential
- Bedrooms
- 4
- Bathrooms
- 4
- Lot Size
- 54.1 x 130 FT ; 11,140 Sq Ft. R:120 Park-Like Yd
- Stories
- 2
- Basement
- Finished, N/A
- Parking
- Attached Garage, Garage
- Heating
- Forced air, Natural gas
- Cooling
- Central air conditioning
- Exterior
- Brick, Aluminum siding
- Ownership
- Freehold
- Annual Taxes
- $7,619
Nearby Listings Stat
Estimated price and comparable properties near 34 Rustywood Drive
Active Listings
2
Min Price
$1,545,000
Max Price
$2,188,800
Avg Price
$1,866,900
Days on Market
5
days
Sold Listings
1
Min Sold Price
$1,585,000
Max Sold Price
$1,585,000
Avg Sold Price
$1,585,000
Days until Sold
62
days
Neighbourhood Census Data
Toronto, Ontario
Population
818
Median Age
38.5
Median Income
$30,229
Dwelling Value
$1,003,409
Housing Tenure
Owners 16%
Renters 84%
Age Distribution
Dwelling Types
Commute Mode
Education Level
Housing Age
Commute Duration
Avg Household Size: 3.2
Pop. Density: 7,637.7/km²
Avg Shelter Cost: $1,163/mo
Owners with Mortgage: 0%
Owners Spending 30%+: 0%
Tenants Spending 30%+: 31.7%
English only: 89.6%
English and French: 8.6%
Neither: 1.8%
Median Household Income: $91,392
Median Employment Income: $33,920
Price History
Listed
September 13, 2026
by HOMES WITH SOPHIA REALTY INC.
Current Price
$1,545,000
-2.5% from last change
Type
Residential
For Sale
Price Changes
1
| Date | Price | Change |
|---|---|---|
| Current | $1,545,000 | $40,000 (-2.5%) |
| Sep 13, 2026 | $1,585,000 | Listed |