12 Mccartney Road, Guelph
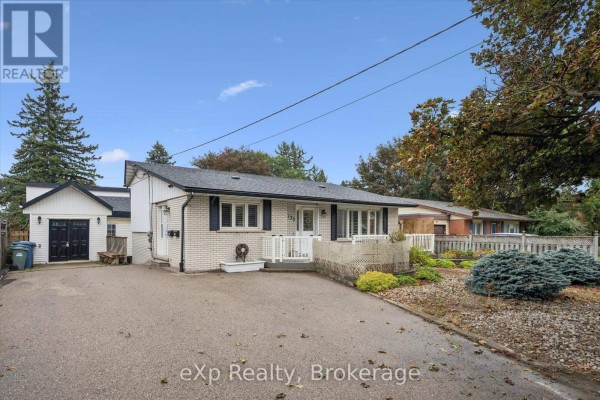
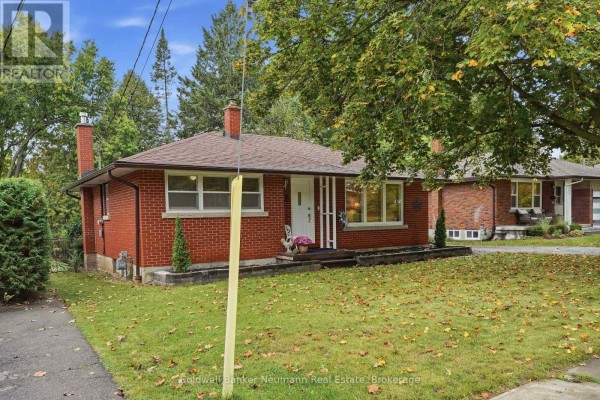
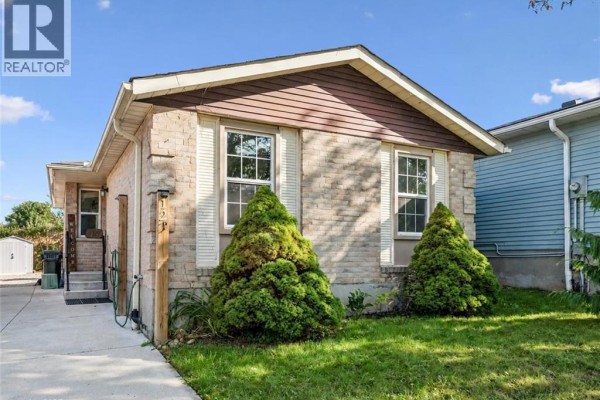
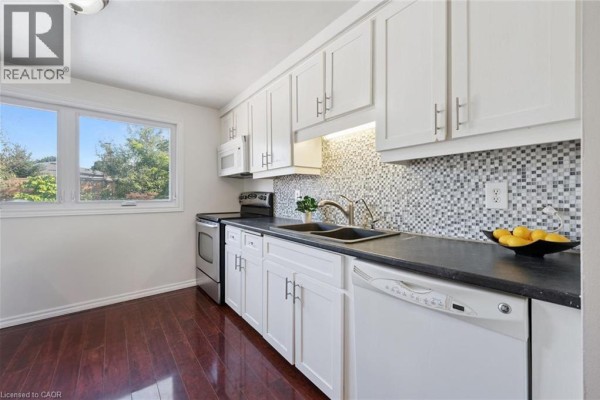
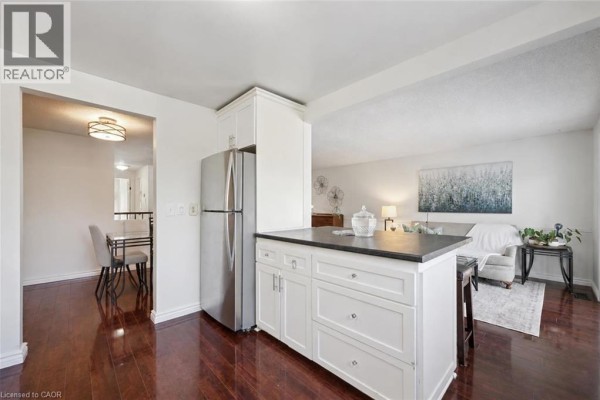
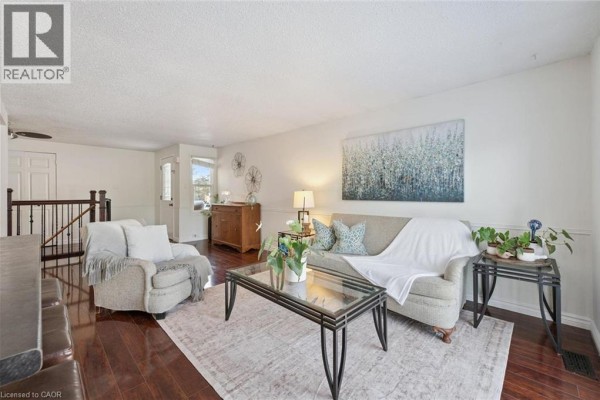
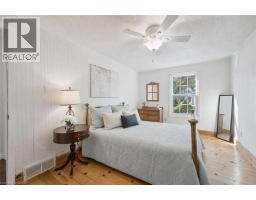
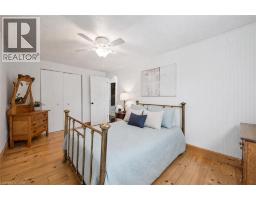
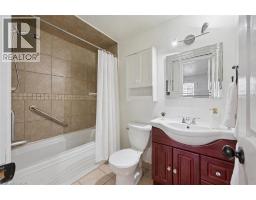
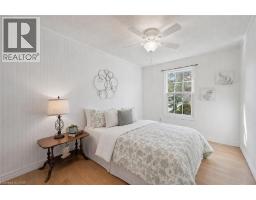
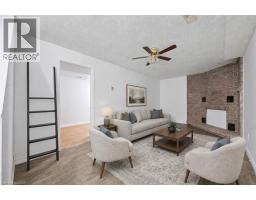
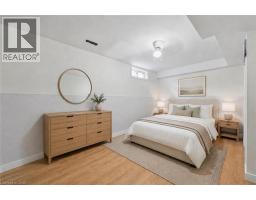
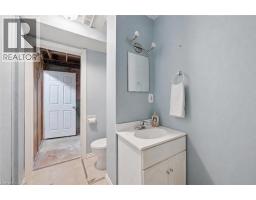
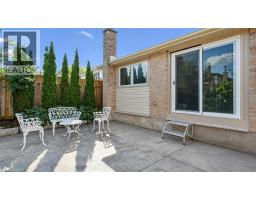
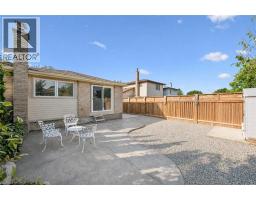
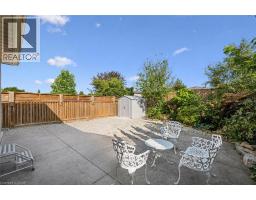
Welcome to 12 McCartney Rd, a bright and inviting 3-bedroom bungalow with a finished basement, situated on a generous 34' x 100' lot on a quiet cul-de-sac! Upon entering, you’re welcomed into a sun-filled living room featuring charming wainscoting, gleaming hardwood floors and large sliding doors that fill the space with natural light while providing direct access to the backyard. The spacious dining area offers the perfect setting for family dinners or entertaining guests. The kitchen boasts fresh white cabinetry, stainless steel appliances, ample counter space, a tiled backsplash and a breakfast bar with seating for casual dining. Two spacious bedrooms, each with a large window and a 4-piece bathroom with a shower/tub combination complete the main level. The finished basement provides additional living space with a generous recreation room featuring a striking floor-to-ceiling stone fireplace, a third bedroom with a closet and a convenient 2-piece bathroom. Outside, enjoy a spacious patio surrounded by lovely gardens and mature trees—the perfect place to entertain, unwind or spend time with family. A tall wooden fence offers plenty of privacy, while a garden shed provides additional storage. There is a full RV hook up plus drive in access to the backyard with room to build a garage. The attic has also been updated to R60. Located just down the street from Whitelaw Gardens Playground and a short stroll from Gateway Drive Public School and Springdale Park. The West End Community Centre, featuring swimming pools and skating rinks, is also nearby. With the Hanlon Parkway moments away, you’ll enjoy easy access throughout Guelph and to Highway 401, while all the shops, restaurants and amenities of downtown Guelph are just a short drive away (id:1945)

This listing content provided by
REALTOR.ca
has been licensed by REALTOR®
members of The Canadian Real Estate Association
members of The Canadian Real Estate Association
Property details for 12 Mccartney Road, Guelph
- Type
- Residential
- Style
- Bungalow
- Bedrooms
- 3
- Bathrooms
- 2
- Living Area
- 1,926 square feet
- Stories
- 1
- Basement
- Finished, Full
- Heating
- Forced air, Natural gas
- Cooling
- Central air conditioning
- Exterior
- Brick, Aluminum siding
- Ownership
- Freehold
- Annual Taxes
- $4,319
Nearby Listings Stat
Estimated price and comparable properties near 12 Mccartney Road
Active Listings
21
Min Price
$349,999
Max Price
$899,900
Avg Price
$580,847
Days on Market
47
days
Sold Listings
10
Min Sold Price
$439,900
Max Sold Price
$889,500
Avg Sold Price
$677,210
Days until Sold
32
days
Neighbourhood Census Data
Guelph, Ontario
Population
397
Median Age
43.2
Median Income
$38,624
Dwelling Value
$348,764
Housing Tenure
Owners 97%
Age Distribution
Dwelling Types
Commute Mode
Education Level
Housing Age
Commute Duration
Avg Household Size: 2.6
Pop. Density: 1,777.9/km²
Avg Shelter Cost: $1,367/mo
Owners with Mortgage: 71.4%
Owners Spending 30%+: 21.4%
Tenants Spending 30%+: 0%
English only: 88.6%
English and French: 10.1%
Neither: 1.3%
Median Household Income: $92,416
Median Employment Income: $38,144
Price History
Listed
October 13, 2026
by RE/MAX REAL ESTATE CENTRE INC., BROKERAGE
Current Price
$610,000
Type
Residential
For Sale

Contact Agent Get in touch about 12 Mccartney Road, Guelph
Bradley Wylde
RE/MAX REAL ESTATE CENTRE INC., BROKERAGE