2-Bed Fixer-Upper Steps from Parkwood Estate in Oshawa
Property details for 113 Elgin Street W, Oshawa
- Type
- Residential
- Style
- Bungalow
- Bedrooms
- 2
- Bathrooms
- 1
- Lot Size
- 30 x 132 FT
- Stories
- 1
- Basement
- Separate entrance, Walk-up, N/A, N/A
- Parking
- No Garage
- Heating
- Forced air, Natural gas
- Cooling
- Central air conditioning
- Exterior
- Aluminum siding
- Ownership
- Freehold
- Annual Taxes
- $4,025
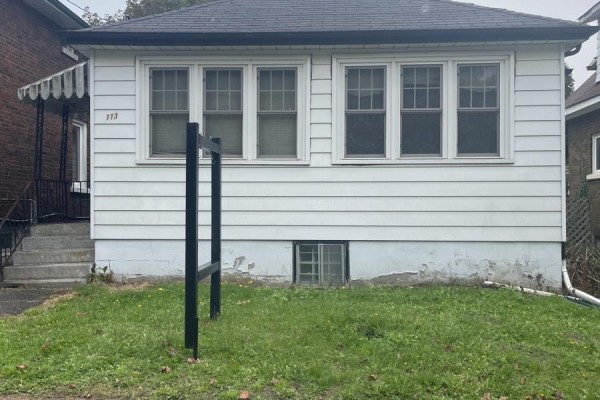
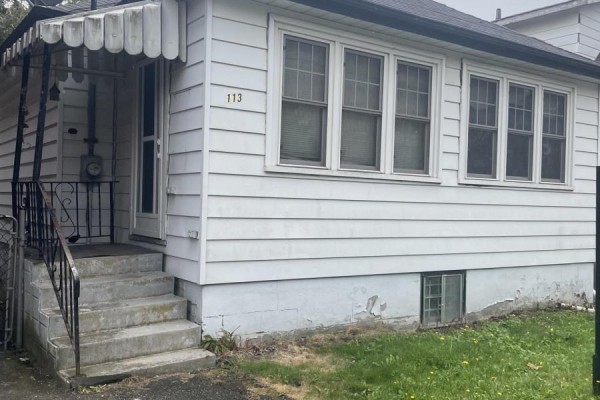
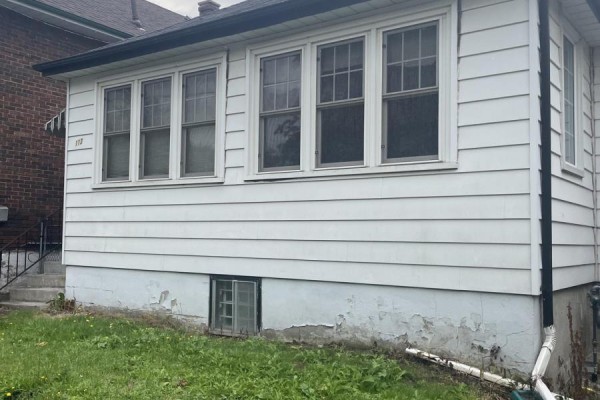
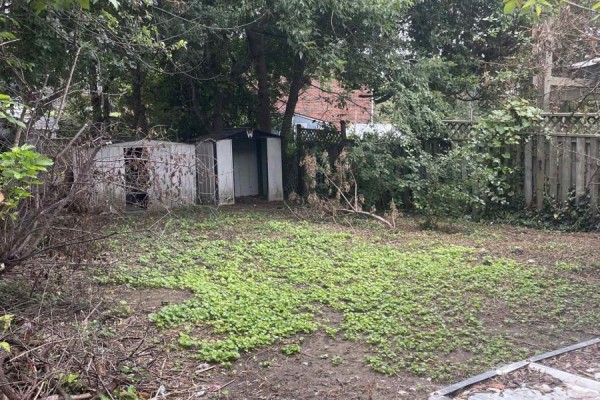
There's a walk-up basement with a separate entrance here, so you could finish it into a legal suite or just have direct access to the yard. House is a 1-storey bungalow with aluminum siding, and honestly, it's a blank canvas - inside you'll find original kitchen, living room, and two bedrooms on the main level that all need some TLC. It's priced at $299,000, which is way below the $479,900 median for nearby listings, so you're paying for the location and the lot (30 x 132 FT) more than the structure itself. You're half a kilometre from Lakeridge Health Oshawa and even closer to Parkwood Estate & Gardens, plus a bunch of restaurants like Avanti Trattoria and Teddy's within a 10-minute walk. Oshawa Centre mall is 1.4 km away, and the GM Centre (now Tribute Communities Centre) for events is about a click. The area's got some momentum - six places sold in the last month in this pocket and the market score's an 80. This is a fixer for sure, so bring your contractor hat or your vision, and you could add serious value.
About 113 Elgin Street W, Oshawa — Property Score
* This property score is an approximate estimate based on publicly available data, nearby comparable listings, and automated analysis. Scores are for informational purposes only and should not be relied upon as professional appraisals or investment advice. Actual property values may vary. We recommend consulting a licensed real estate professional for accurate assessments.
Full Listing Description
All Property Details
Neighbourhood Census Data
Oshawa, Ontario