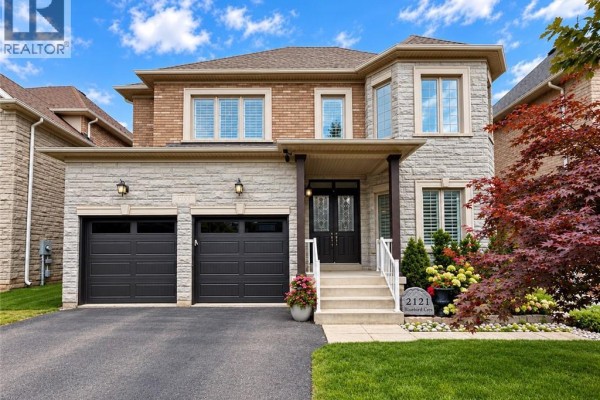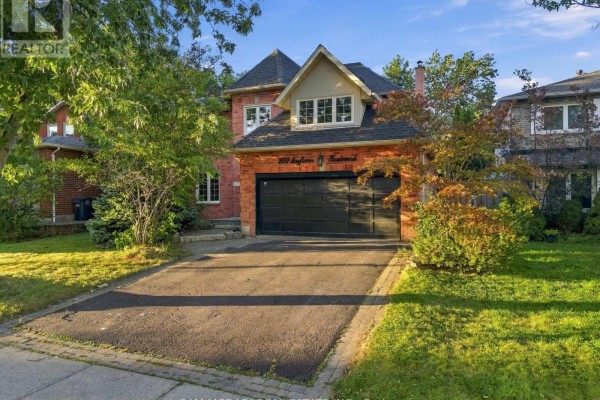
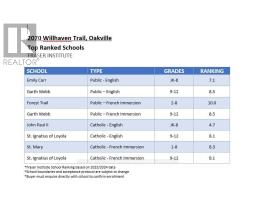
2070 Willhaven Trail, Oakville
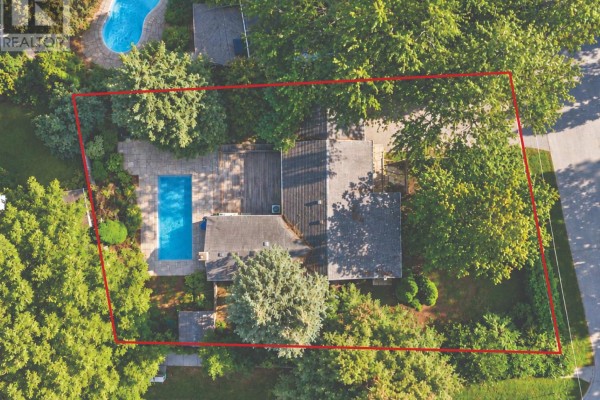
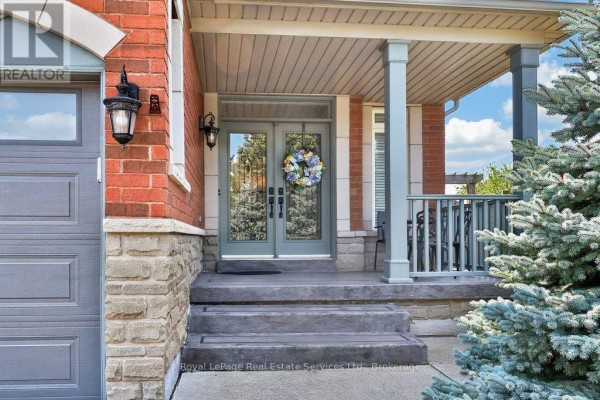
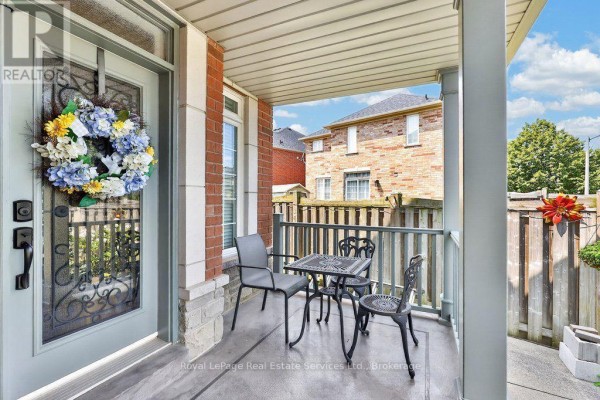
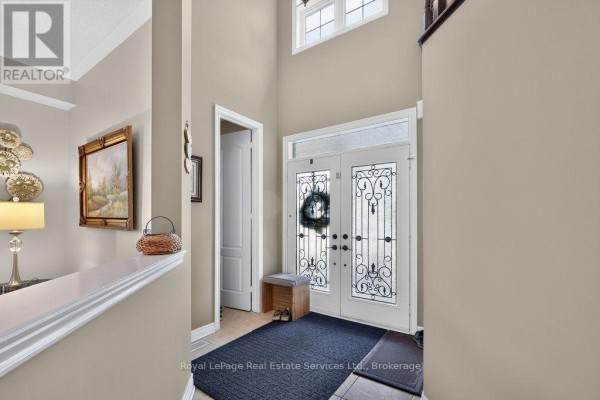
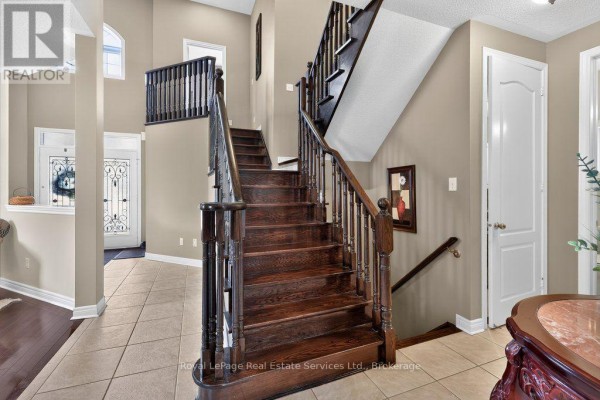
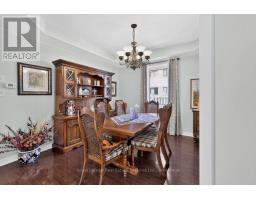
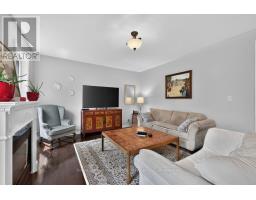
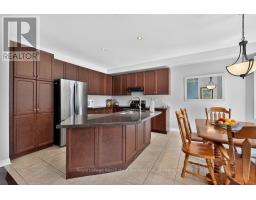
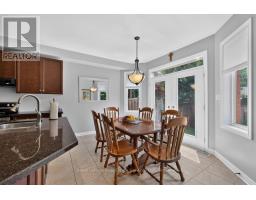
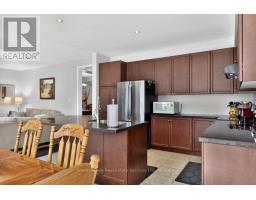
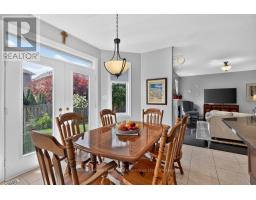
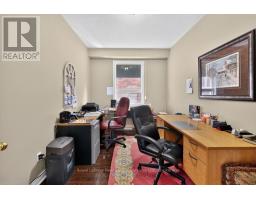
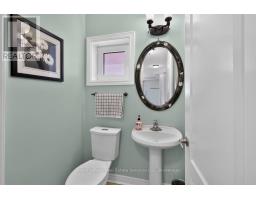
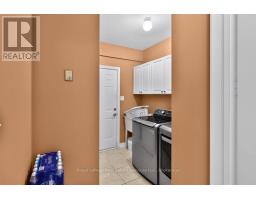
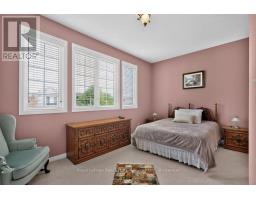
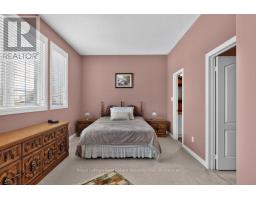
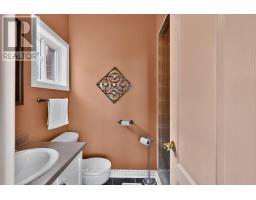
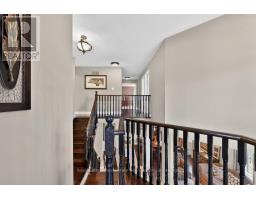
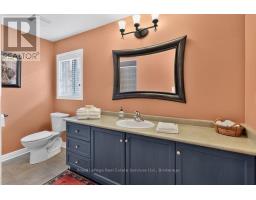
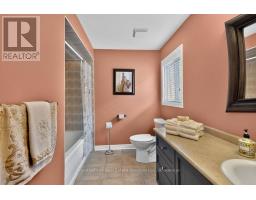
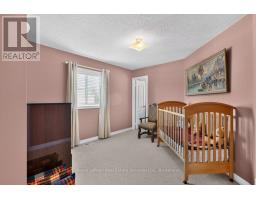
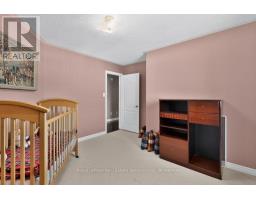
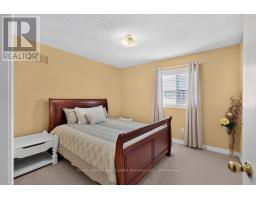
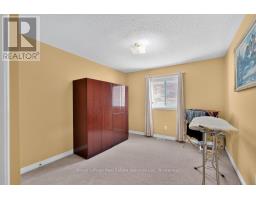
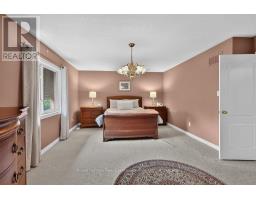
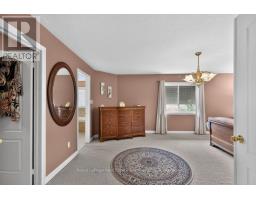
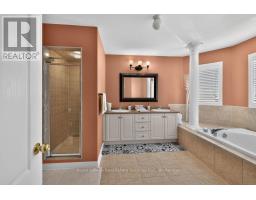
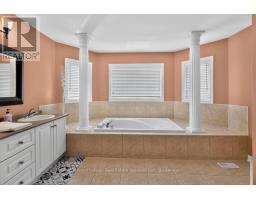
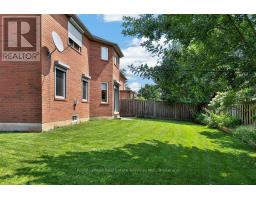
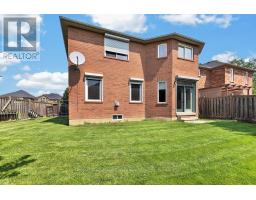
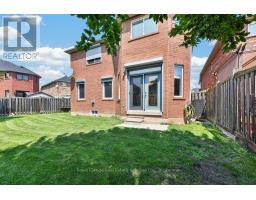
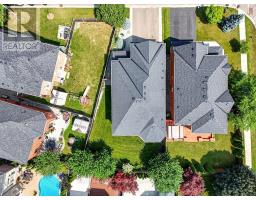
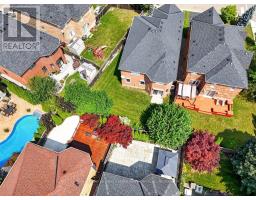
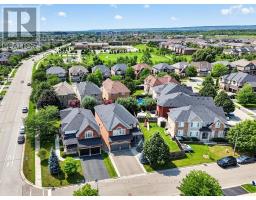
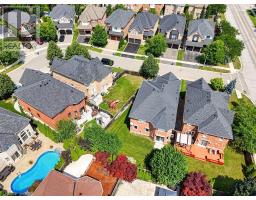
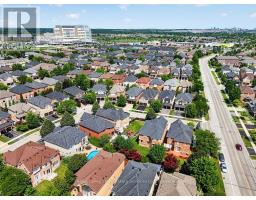
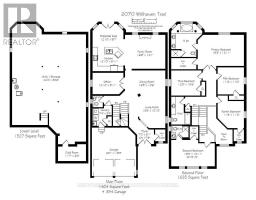
Fabulous 5 bedroom, 3.5 bathroom home on a quiet family friendly street in highly desirable Westmount. Beautifully maintained, one owner home offering a great open concept floor plan highlighted by the spacious family room with a gas fireplace overlooking a chef's kitchen with island, stainless steel appliances, granite countertops, abundant cabinetry, pot lighting and a bright breakfast nook with walkout to the rear garden. Other features include 9' ceilings on main, dark hardwood flooring, main floor den with double door entry, a split hardwood staircase with private retreat to a large second bedroom with approximately 10' ceilings, walk-in closet and 3-piece ensuite. Unfinished lower level with rough-in bathroom plumbing, ideally laid out for future finishing. Great curb appeal with covered front porch and upgraded driveway and walkways. Custom roll shutters on main floor and primary bedroom offers energy efficiency, noise reduction, blackout lighting and enhanced security. Ideally located on a private, pie shaped lot widening to 61' feet at back with westerly exposure...perfect for future pool and backyard entertaining. Within walking distance to great schools, parks, transit, shopping, Oakville Soccer Club and the hospital. (id:1945)

This listing content provided by
REALTOR.ca
has been licensed by REALTOR®
members of The Canadian Real Estate Association
members of The Canadian Real Estate Association
Property details for 2070 Willhaven Trail, Oakville
- Type
- Residential
- Bedrooms
- 5
- Bathrooms
- 4
- Living Area
- 3,075 square feet
- Lot Size
- 33.5 x 105.5 FT ; 33.49x110.10x61.80x105.50
- Stories
- 2
- Basement
- Unfinished, N/A
- Parking
- Attached Garage, Garage
- Heating
- Forced air, Natural gas
- Cooling
- Central air conditioning
- Exterior
- Brick, Stone
- Ownership
- Freehold
- Annual Taxes
- $8,296 (2026)
Nearby Listings Stat
Estimated price and comparable properties near 2070 Willhaven Trail
Active Listings
30
Min Price
$1,299,000
Max Price
$2,299,000
Avg Price
$1,665,432
Days on Market
29
days
Sold Listings
9
Min Sold Price
$1,199,900
Max Sold Price
$1,849,990
Avg Sold Price
$1,557,963
Days until Sold
50
days
Neighbourhood Census Data
Oakville, Ontario
Population
2,769
Median Age
33.3
Median Income
$43,968
Dwelling Value
$699,060
Housing Tenure
Owners 85%
Renters 15%
Age Distribution
Dwelling Types
Commute Mode
Education Level
Housing Age
Commute Duration
Avg Household Size: 3.4
Pop. Density: 5,660.3/km²
Avg Shelter Cost: $2,127/mo
Owners with Mortgage: 83.1%
Owners Spending 30%+: 25.7%
Tenants Spending 30%+: 39.1%
English only: 86.6%
French only: 0.2%
English and French: 11.4%
Neither: 2%
Median Household Income: $118,938
Median Employment Income: $50,208
Price History
Listed
August 13, 2026
by Royal LePage Real Estate Services Ltd., Brokerage
Current Price
$1,649,900
-5.7% from last change
Type
Residential
For Sale
Price Changes
2
| Date | Price | Change |
|---|---|---|
| Current | $1,649,900 | $100,000 (-5.7%) |
| Sep 15, 2026 | $1,749,900 | $78,100 (-4.3%) |
| Aug 13, 2026 | $1,828,000 | Listed |