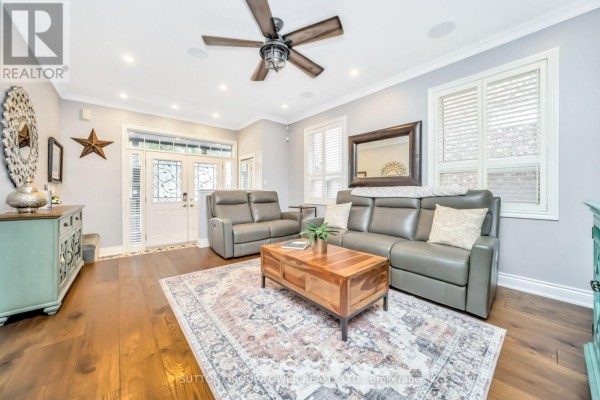
4-Bed House with Custom Bars and Marble Kitchen in Brampton
Property details for 6 Midnightsun Trail, Brampton
- Type
- Residential
- Bedrooms
- 4
- Bathrooms
- 4
- Lot Size
- 38.1 x 88.7 FT
- Stories
- 2
- Basement
- Finished, N/A
- Parking
- Attached Garage, Garage
- Heating
- Forced air, Natural gas
- Cooling
- Central air conditioning
- Exterior
- Brick, Stone
- Ownership
- Freehold
- Annual Taxes
- $7,282
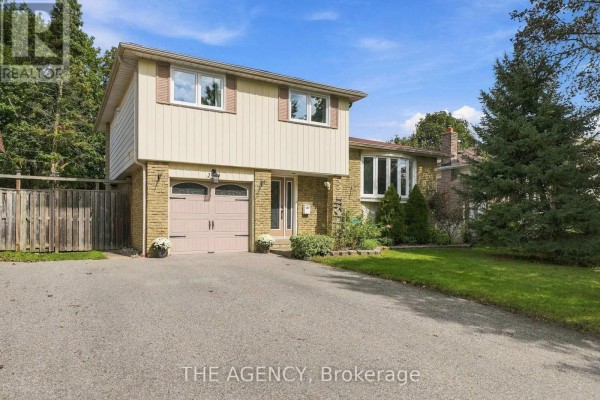
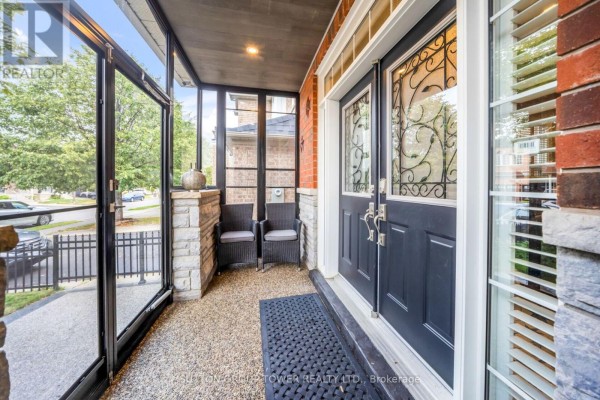
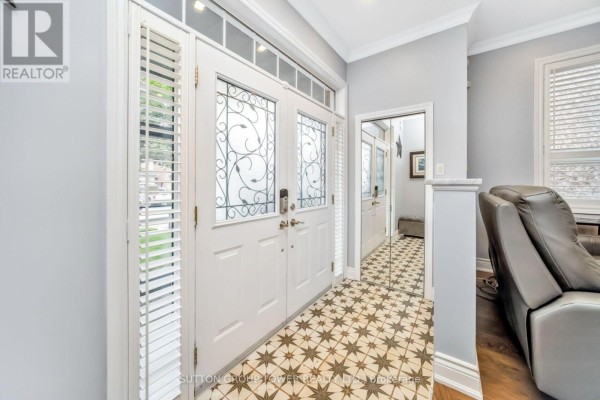
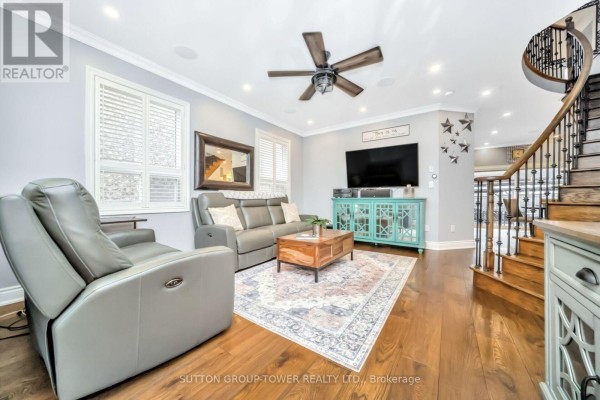
Up by Sandalwood Heights Secondary School, which is just a 0.6 km walk, this 4-bed, 4-bath home on a 38.1 x 88.7 ft lot packs serious entertainment cred. The kitchen's marble counters and that crystal chandelier over the island are the showstoppers, but the real party starts with the main-floor servery and a bar with fridge, plus another bar downstairs. Hardwood floors run through, and 9-ft ceilings with crown moulding keep it airy. That fourth bedroom is currently an open office with custom shelving, but you could flip it back to a bedroom in an afternoon. Outside, the backyard has a power retractable awning, two gazebos, and a shed, while the metal roof and exposed aggregate driveway cut down on maintenance. Speakers are built in on both main and basement levels, so music follows you. Parking is a breeze with the attached garage and total 5 spots. Recent upgrades: AC from 2019, attic insulation topped up in late 2022. Taxes run $7,282 annually. With 26 active listings nearby and a median price of $1,149,495, this one's priced under that at under a million, which explains why similar homes are selling in about 49 days. Brampton Civic Hospital is 2.7 km out, and you've got Turtle Jack's for a quick bite at 2.8 km.
About 6 Midnightsun Trail, Brampton — Property Score
* This property score is an approximate estimate based on publicly available data, nearby comparable listings, and automated analysis. Scores are for informational purposes only and should not be relied upon as professional appraisals or investment advice. Actual property values may vary. We recommend consulting a licensed real estate professional for accurate assessments.
Full Listing Description
All Property Details
Neighbourhood Census Data
Brampton, Ontario