Richard Wengle designed estate with pool in Lincoln
Property details for 3476 Vinehaven Trail, Lincoln
- Type
- Residential
- Bedrooms
- 4
- Bathrooms
- 4
- Lot Size
- 70 x 138.1 FT
- Stories
- 2
- Basement
- Partially finished, N/A
- Parking
- Attached Garage, Garage
- Heating
- Forced air, Natural gas
- Cooling
- Central air conditioning
- Exterior
- Brick, Stone
- Ownership
- Freehold
- Annual Taxes
- $14,825
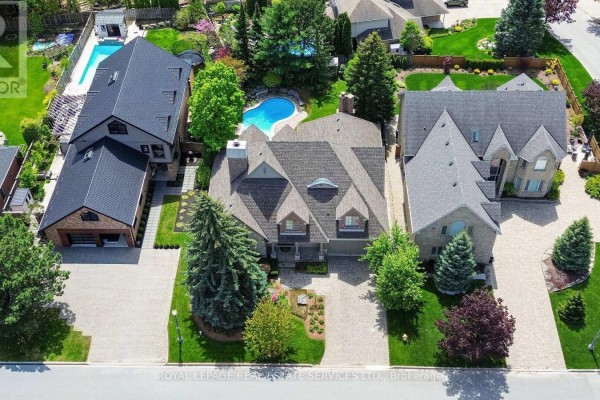
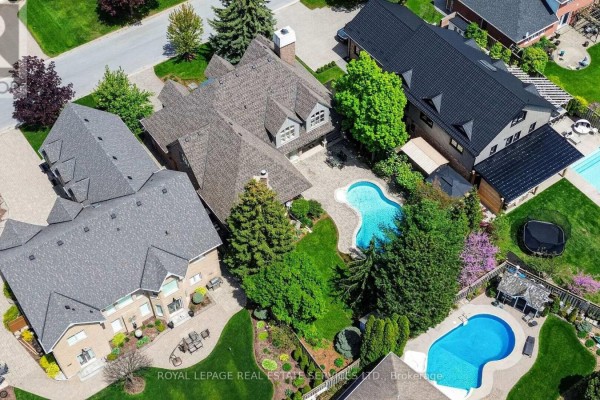
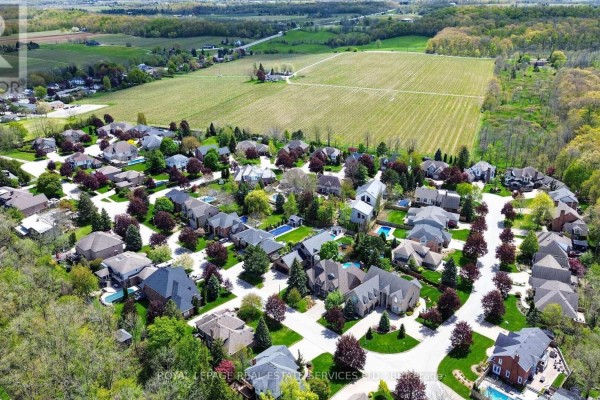
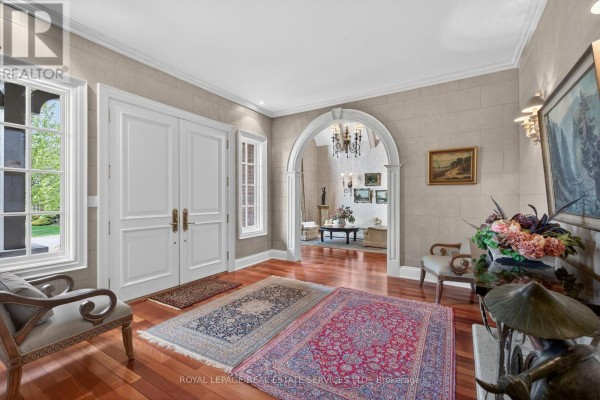
This Richard Wengle-designed house is a real showpiece, and it's hitting the market at $2.3M, which is actually reasonable for the neighbourhood. You get 4 beds, 4 baths, and roughly 4,000 square feet of living space across two levels plus a partially finished basement. The main floor has a two-sided fireplace between the living and dining rooms, vaulted ceilings, and a family room with a built-in library and wet bar. The kitchen is custom with an eat-in area, and there's a marble fireplace in the family room as the focal point. Upstairs, the primary suite has a 6-piece ensuite with heated floors, plus two more bedrooms and second-floor laundry. The lower level adds a fourth bedroom and a rec/games room. Outside is a fully fenced, professionally landscaped yard with a waterfall pool. You're 2.3 km from Ball's Falls Conservation Area, and the property sits on a 70 x 138 ft lot with an attached garage. It's a quiet, established area with only 6 active listings nearby, and the median sold price in the last 30 days was $1.25M, so you're paying for the quality here. Just note that taxes run about $14,825 annually.
About 3476 Vinehaven Trail, Lincoln — Property Score
* This property score is an approximate estimate based on publicly available data, nearby comparable listings, and automated analysis. Scores are for informational purposes only and should not be relied upon as professional appraisals or investment advice. Actual property values may vary. We recommend consulting a licensed real estate professional for accurate assessments.
Full Listing Description
All Property Details
Neighbourhood Census Data
Lincoln, Ontario