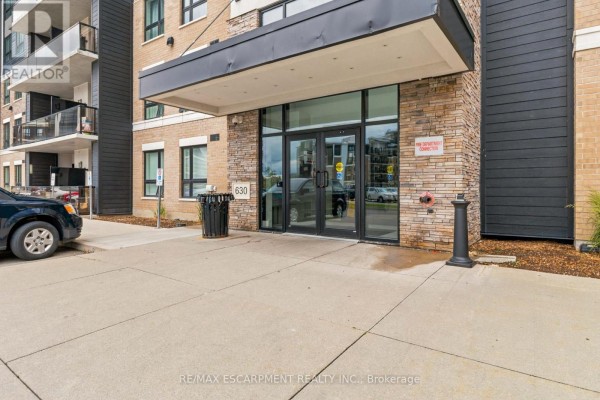
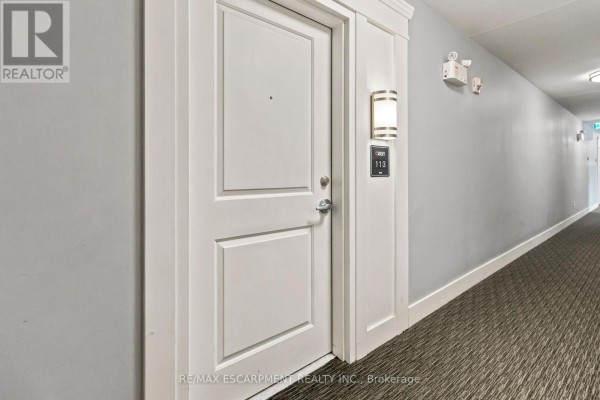

113 - 630 Sauve Street, Milton
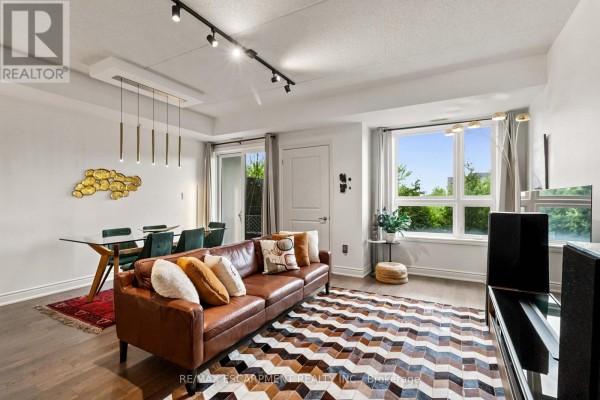
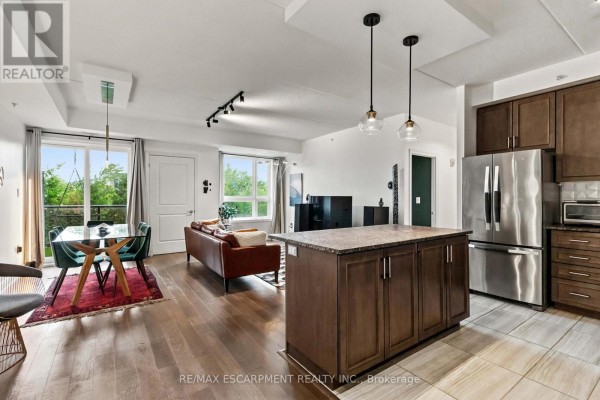
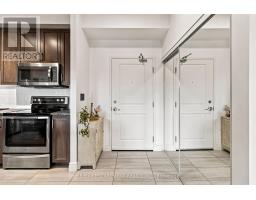
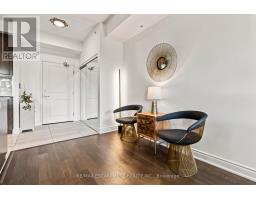
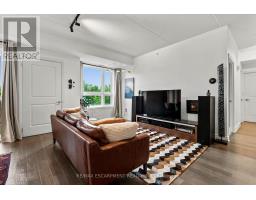
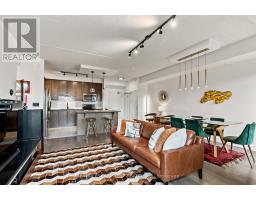
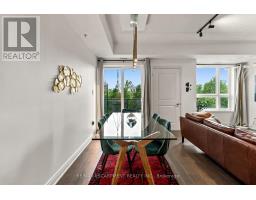
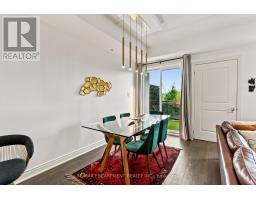
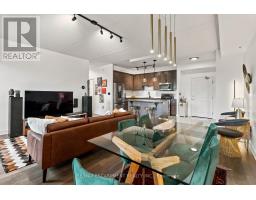
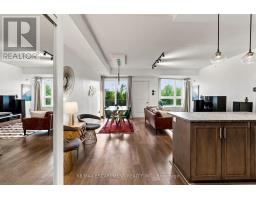
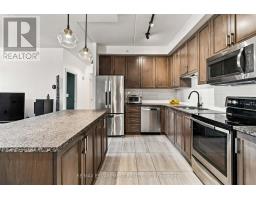
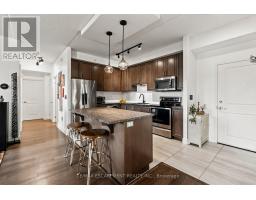
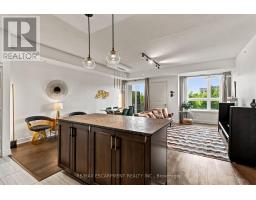
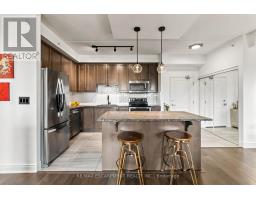
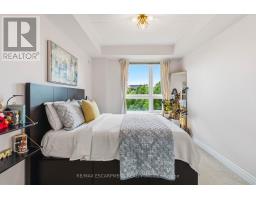
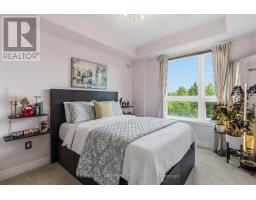
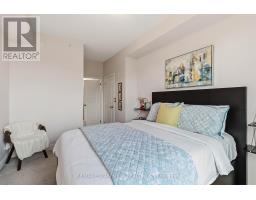
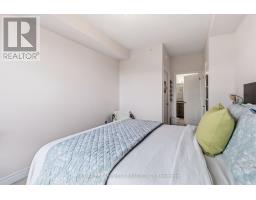
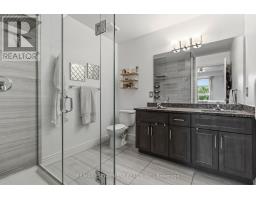
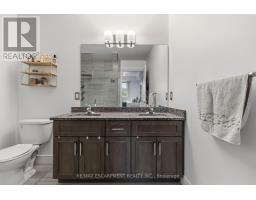
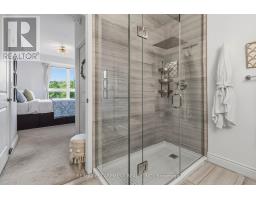
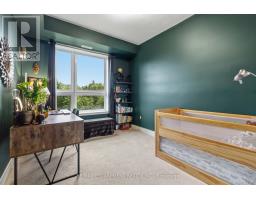
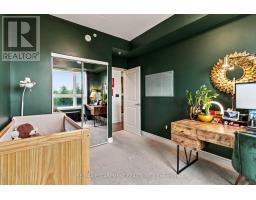
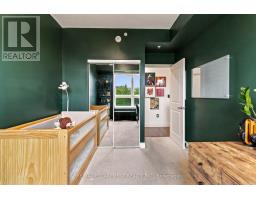
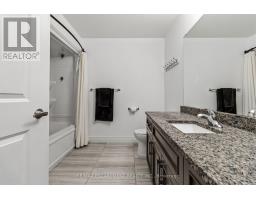
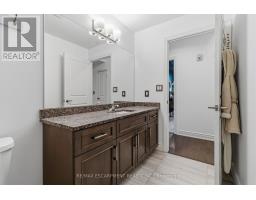
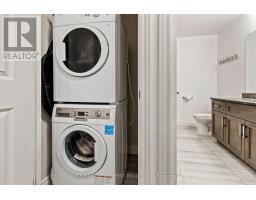
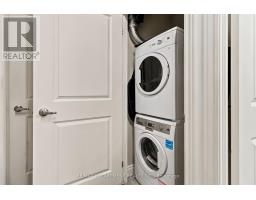
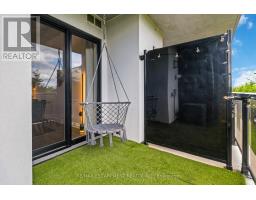
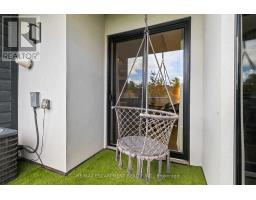
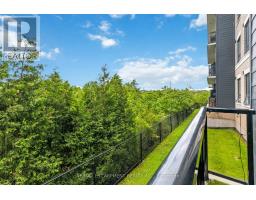
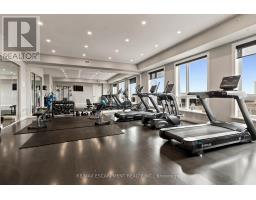
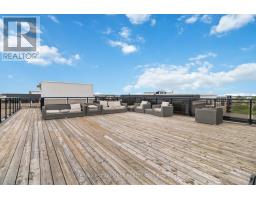
Welcome to Unit 113 at 630 Sauve Street, a beautifully updated 2-bedroom, 2-bathroom condo offering over 1,000 square feet of stylish, move-in-ready living space in one of Milton's most desirable communities. This modern condo features an open-concept layout with contemporary finishes throughout, creating a bright and inviting atmosphere perfect for both everyday living and entertaining. Enjoy the rare benefit of backing directly onto green space, offering privacy, tranquility and a beautiful natural backdrop right outside your door. Additional highlights include underground parking and a large private storage locker, providing convenience and valuable extra space. Residents enjoy access to premium building amenities, including a fitness centre, rooftop terrace, and a party room. Ideally located close to parks, top-rated schools, shopping, restaurants, transit, Milton District Hospital, and major commuter routes, this exceptional condo combines modern comfort with everyday convenience. Rarely offered and beautifully updated, this turnkey condo is one you won't want to miss. (id:1945)

This listing content provided by
REALTOR.ca
has been licensed by REALTOR®
members of The Canadian Real Estate Association
members of The Canadian Real Estate Association
Property details for 113 - 630 Sauve Street, Milton
- Type
- Apartment
- Bedrooms
- 2
- Bathrooms
- 2
- Basement
- None
- Parking
- Garage, Underground
- Heating
- Forced air, Natural gas
- Cooling
- Central air conditioning
- Exterior
- Concrete, Brick
- Ownership
- Condo/Strata
- Annual Taxes
- $2,682
- Condo Fee
- $534 / Monthly
Nearby Listings Stat
Estimated price and comparable properties near 113 - 630 Sauve Street
Active Listings
22
Min Price
$483,900
Max Price
$769,000
Avg Price
$578,424
Days on Market
49
days
Sold Listings
9
Min Sold Price
$499,999
Max Sold Price
$749,990
Avg Sold Price
$614,221
Days until Sold
58
days
Neighbourhood Census Data
Milton, Ontario
Population
1,370
Median Age
33
Median Income
$33,946
Dwelling Value
$650,908
Housing Tenure
Owners 85%
Renters 15%
Age Distribution
Dwelling Types
Commute Mode
Education Level
Housing Age
Commute Duration
Avg Household Size: 3.8
Pop. Density: 4,829.0/km²
Avg Shelter Cost: $1,962/mo
Owners with Mortgage: 80.7%
Owners Spending 30%+: 24.6%
Tenants Spending 30%+: 0%
English only: 90.5%
English and French: 7.3%
Neither: 2.2%
Median Household Income: $102,272
Median Employment Income: $39,936
Price History
Listed
June 19, 2026
by RE/MAX ESCARPMENT REALTY INC.
Current Price
$575,000
-8% from last change
Type
Apartment
For Sale
Price Changes
2
| Date | Price | Change |
|---|---|---|
| Current | $575,000 | $49,900 (-8%) |
| Sep 15, 2026 | $624,900 | $40,000 (-6%) |
| Aug 31, 2026 | $664,900 | Listed |