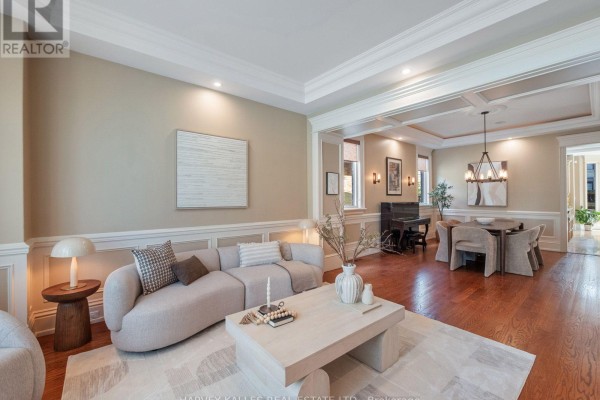
5-Bed Bedford Park Gem with Pool and Home Office
Property details for 73 Carmichael Avenue, Toronto
- Type
- Residential
- Bedrooms
- 5
- Bathrooms
- 6
- Lot Size
- 49.2 x 115.1 FT
- Stories
- 2
- Basement
- Finished, Walk out, N/A
- Parking
- Attached Garage, Garage
- Heating
- Forced air, Natural gas
- Cooling
- Central air conditioning, Air exchanger
- Exterior
- Brick
- Ownership
- Freehold
- Annual Taxes
- $17,132
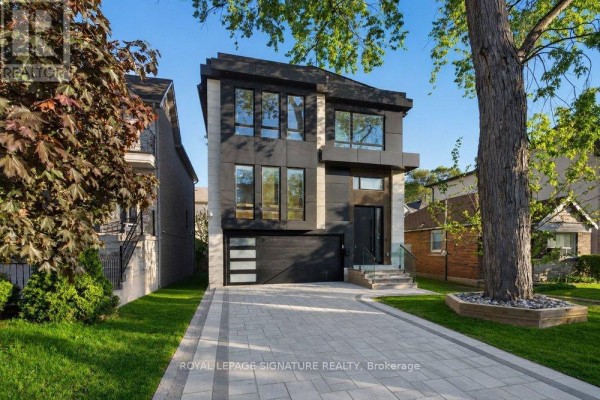
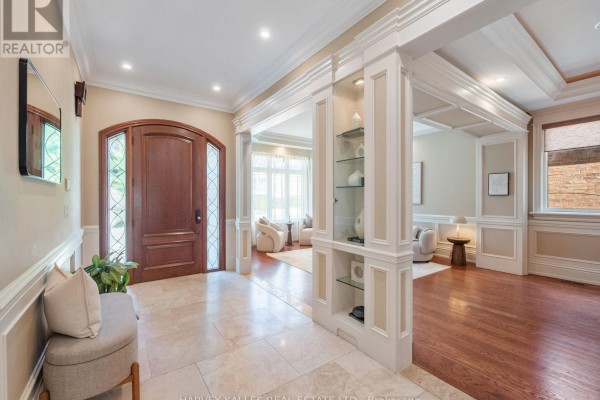
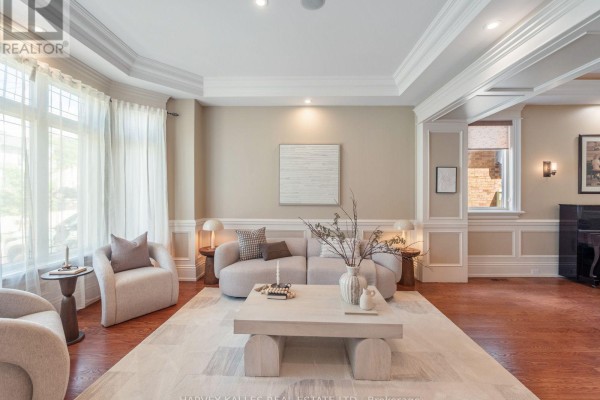
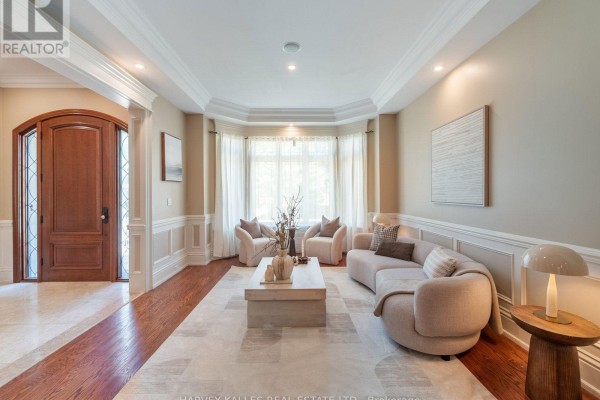
This 5-bed, 6-bath Bedford Park house sits on a rare 49x115 foot south-facing lot, just two blocks from Avenue Road. The main floor has 10-foot ceilings, a private office, and a mudroom off the garage. Upstairs, four bedrooms each have their own ensuite, and the primary suite includes a fireplace. The walk-out basement adds a fifth bedroom, 9-foot ceilings, and limestone floors, leading to a fenced backyard with a pool and hot tub. With 5,000 square feet of finished space, this is a big family home. You'll be in the catchment for Ledbury Public School, with Yorkdale Mall 2.5 km away and easy access to the 401. It's priced at $3,249,000, below the area's median of $3,949,000 for similar homes. Two fireplaces, central vac, and a monitored alarm round things out. The basement also has a kitchenette, which is handy for guests. The neighborhood is active, with 11 similar listings and homes averaging 42 days to sell. This one's got serious curb appeal and a layout that actually works for daily life.
About 73 Carmichael Avenue, Toronto — Property Score
* This property score is an approximate estimate based on publicly available data, nearby comparable listings, and automated analysis. Scores are for informational purposes only and should not be relied upon as professional appraisals or investment advice. Actual property values may vary. We recommend consulting a licensed real estate professional for accurate assessments.
Full Listing Description
All Property Details
Neighbourhood Census Data
Toronto, Ontario