53 Celt Avenue, Toronto
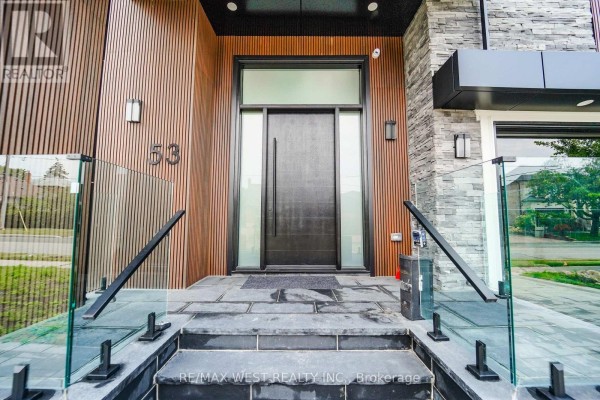
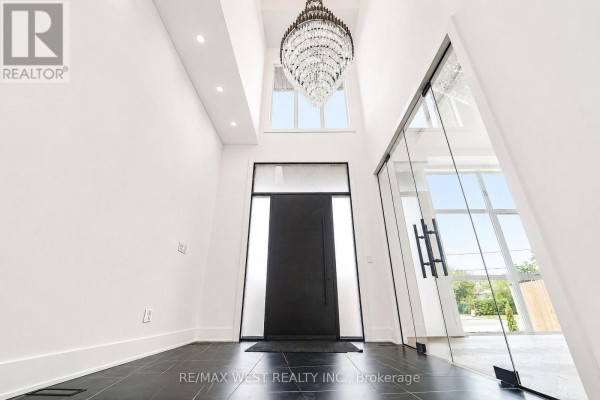
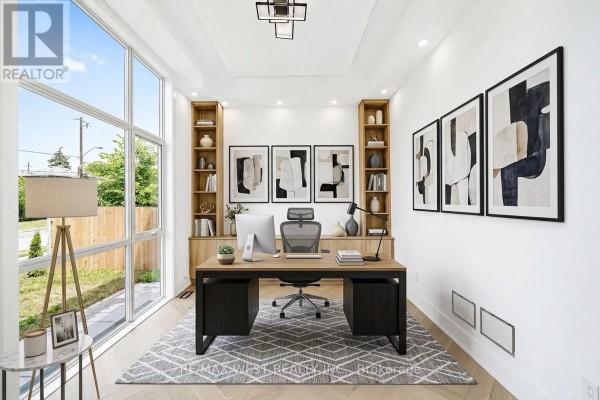
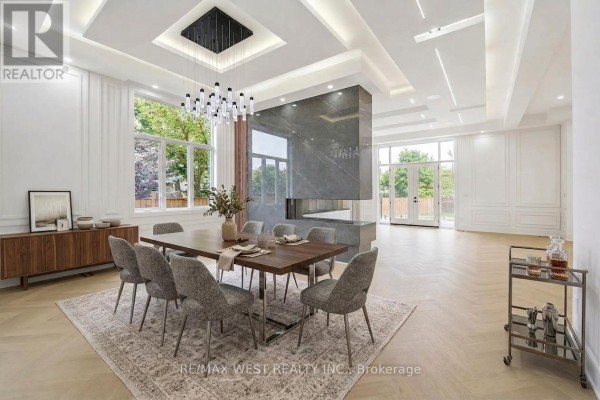
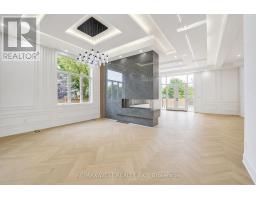
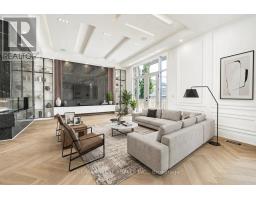
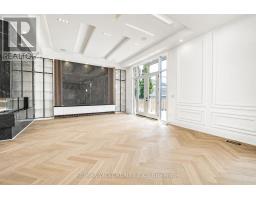
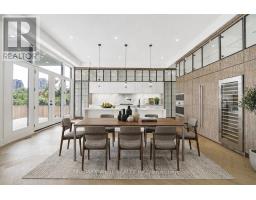
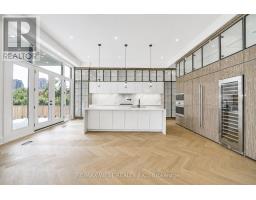
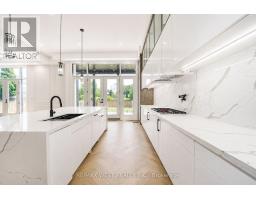
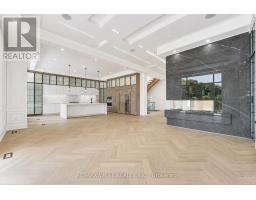
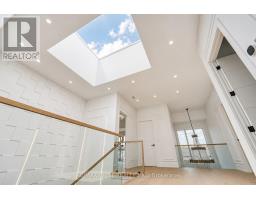
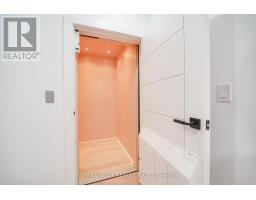
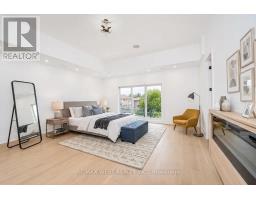
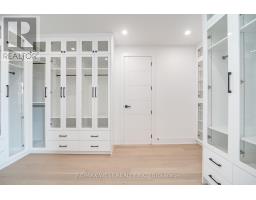
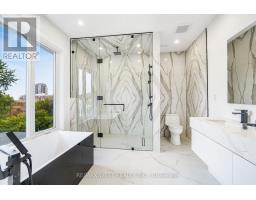
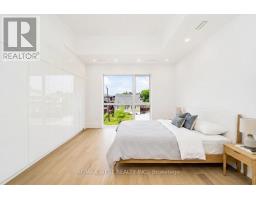
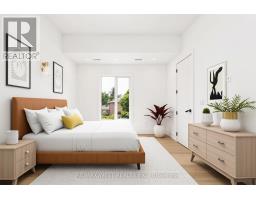
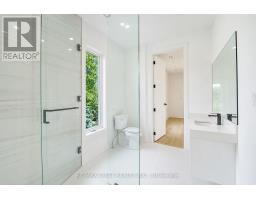
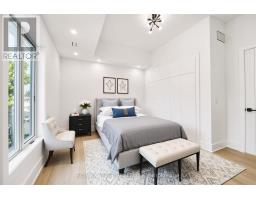
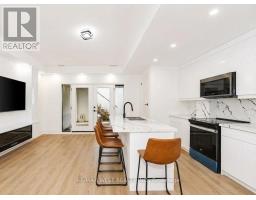
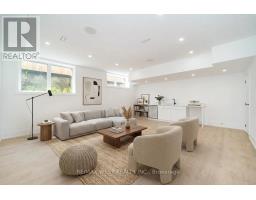
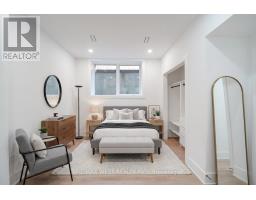
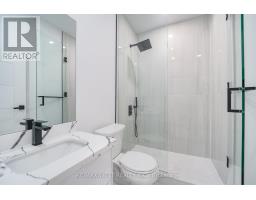
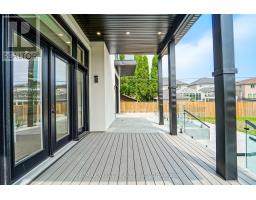
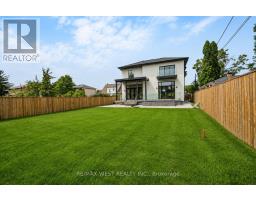
Experience Elevated Living In This Exceptional Custom Residence, Expertly Crafted With Refined Contemporary Design, Premium Finishes, And Outstanding Attention To Detail Throughout. A Grand Entrance Welcomes You Into A Bright, Open-Concept Layout Featuring 24' Ceiling Heights, Wide-Plank Hardwood Flooring, Designer Lighting, Elegant Wall Treatments, Custom Built-Ins, And A Stunning Double-Sided Fireplace That Creates A Warm And Inviting Atmosphere. The Gourmet Kitchen Is Designed For Both Everyday Living And Entertaining, Complete With High-End Built-In Appliances, Custom Cabinetry, A Large Waterfall Island, And A Hidden Walk-In Pantry. Seamlessly Transition Outdoors To A Low-Maintenance Composite Deck And Beautifully Finished Patio, Ideal For Hosting Family And Friends. A Private Residential Elevator Provides Convenient Access To Every Level, While A Floating Staircase With Glass Railings Adds A Striking Architectural Feature. The Main Floor Also Offers A Bright Executive Office And A Functional Mudroom With Custom Storage. Upstairs, Spacious Bedroom Suites Provide Comfort And Privacy Each Includes Ensuite Bath, While The Luxurious Primary Retreat Features A Fireplace, Private Balcony, Spa-Inspired Ensuite W/ Heated Floors, And An Expansive Custom Walk-In Dressing Room. The Professionally Finished Lower Level Offers Incredible Versatility With A Self-Contained Legal One Bedroom Apartment, Additional Bedroom, Recreation Area, Wet Bar, Nanny Suite, Separate Laundry, And Walkout Access, Making It Ideal For Extended Family Or Guests. Additional Highlights Include 400-Amp Electrical Service, Dual Tankless Water Heating Systems, Smart Home Features, And Exceptional Quality Throughout. Ideally Situated Close To Allen Rd/401/400, Walk To Subway, Yorkdale Mall, Multiple Parks, High Rated Schools, And Everyday Amenities, This Remarkable Home Delivers A Rare Opportunity To Enjoy Luxury Living In One Of Toronto's Most Convenient And Sought-After Locations. (id:1945)

This listing content provided by
REALTOR.ca
has been licensed by REALTOR®
members of The Canadian Real Estate Association
members of The Canadian Real Estate Association
Property details for 53 Celt Avenue, Toronto
- Type
- Residential
- Bedrooms
- 7
- Bathrooms
- 8
- Lot Size
- 60 x 150 FT ; 60.05ft x 150.18ft x 43.24ft x 151.12ft
- Stories
- 2
- Basement
- Finished, Apartment in basement, Walk out, N/A, N/A
- Parking
- Attached Garage, Garage
- Heating
- Forced air, Natural gas
- Cooling
- Central air conditioning
- Exterior
- Brick, Stucco
- Ownership
- Freehold
- Annual Taxes
- $14,034
Nearby Listings Stat
Estimated price and comparable properties near 53 Celt Avenue
Active Listings
2
Min Price
$2,800,000
Max Price
$5,795,000
Avg Price
$4,297,500
Days on Market
7
days
Sold Listings
1
Min Sold Price
$3,000,000
Max Sold Price
$3,000,000
Avg Sold Price
$3,000,000
Days until Sold
50
days
Neighbourhood Census Data
Toronto, Ontario
Population
426
Median Age
47
Median Income
$29,888
Dwelling Value
$948,965
Housing Tenure
Owners 92%
Renters 8%
Age Distribution
Dwelling Types
Commute Mode
Education Level
Housing Age
Commute Duration
Avg Household Size: 3
Pop. Density: 3,167.3/km²
Avg Shelter Cost: $1,565/mo
Owners with Mortgage: 39.1%
Owners Spending 30%+: 27.3%
Tenants Spending 30%+: 0%
English only: 90.6%
English and French: 3.5%
Neither: 4.7%
Median Household Income: $82,517
Median Employment Income: $29,632
Price History
Listed
September 11, 2026
by RE/MAX WEST REALTY INC.
Current Price
$2,800,000
-20% from last change
Type
Residential
For Sale
Price Changes
2
| Date | Price | Change |
|---|---|---|
| Current | $2,800,000 | $699,000 (-20%) |
| Sep 11, 2026 | $3,499,000 | $500,000 (-12.5%) |
| May 5, 2026 | $3,999,000 | Listed |