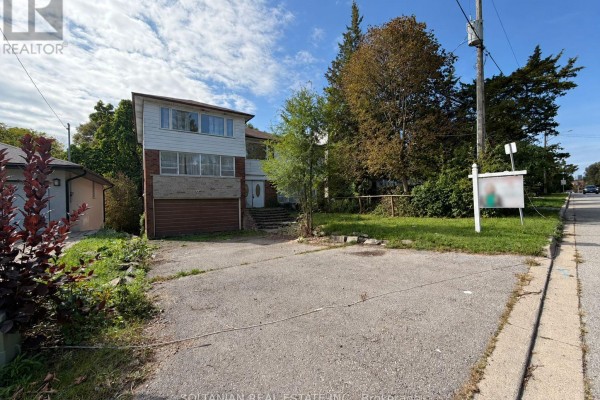
Deep Ravine Lot on Elgin with Approved Build Plans
Property details for 41 Elgin Street, Markham
- Type
- Residential
- Bedrooms
- 9
- Bathrooms
- 4
- Lot Size
- 55 x 469.1 FT
- Basement
- Finished, Walk out, N/A
- Parking
- Garage
- Heating
- Forced air, Natural gas
- Cooling
- Central air conditioning
- Exterior
- Brick, Stone
- Ownership
- Freehold
- Annual Taxes
- $11,933
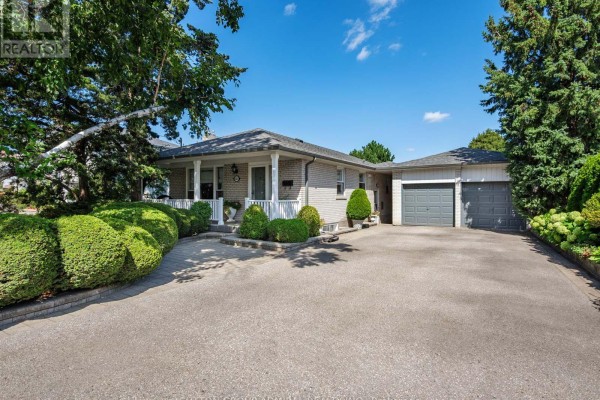
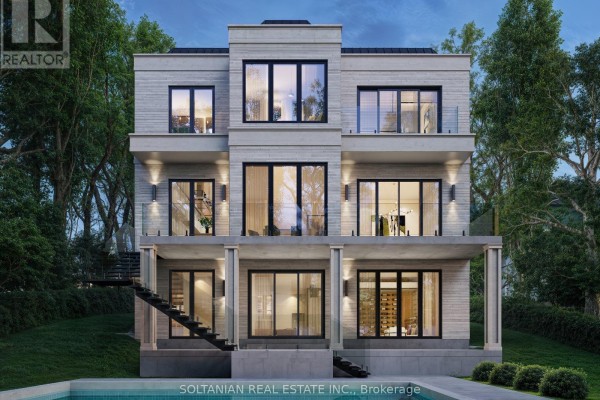
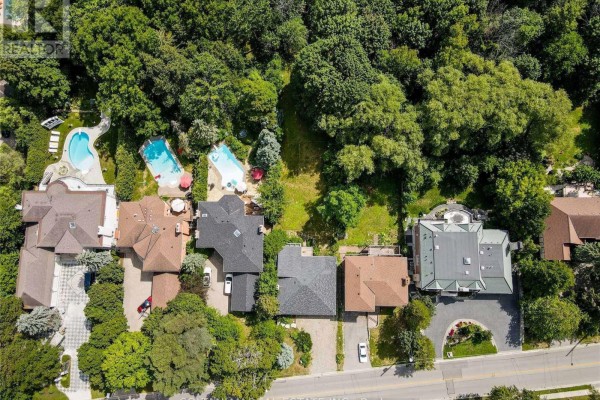
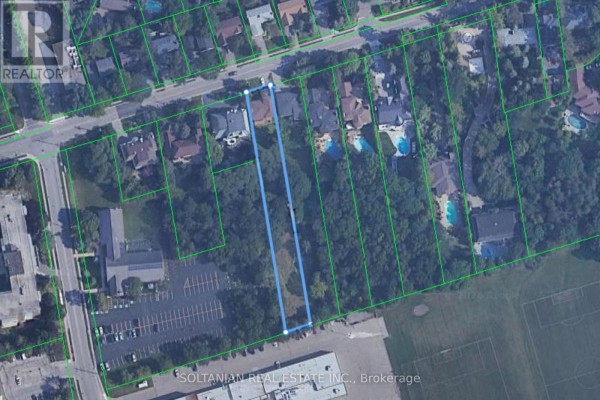
You're on one of Markham's most established streets, and this 55 by 469 foot lot backs onto a ravine-like setting that's rare around here. The existing house is a solid 9-bed, 4-bath family home that's been lived in and updated over the years, but the real story is what you can do with the land. There's an approved permit for a roughly 5,300 square foot build on the first two floors, with plans for about 7,000 total living space. So you could move in as is, renovate the current place, or tear down and build that custom estate. The lot's insane depth gives you room for a pool, gardens, or a big backyard sanctuary. Inside now, you've got hardwood and ceramic throughout the main floor, a proper dining room, and a kitchen that opens to the family room. Upstairs, the primary bedroom has its own ensuite, and there are three more bedrooms plus a full bath. The lower level is finished with a rec room, office, and an extra bedroom, perfect for in-laws or older kids. There's a detached garage with parking for four cars total. You're a short walk to Thornhill Secondary School, and The Promenade mall is under 3 minutes by car. Taxes are just under $12k. It's priced at $2.148M, which feels reasonable given the lot and the approved plans. If you've been looking for a project with serious upside, this is it.
About 41 Elgin Street, Markham — Property Score
* This property score is an approximate estimate based on publicly available data, nearby comparable listings, and automated analysis. Scores are for informational purposes only and should not be relied upon as professional appraisals or investment advice. Actual property values may vary. We recommend consulting a licensed real estate professional for accurate assessments.
Full Listing Description
All Property Details
Neighbourhood Census Data
Markham, Ontario