
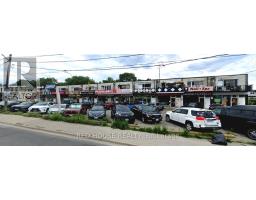
1533 O'connor Drive, Toronto
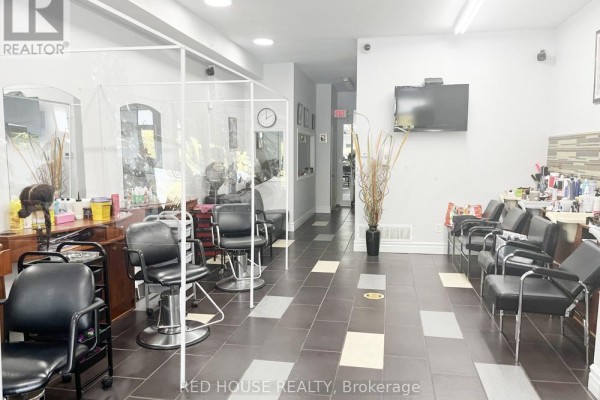
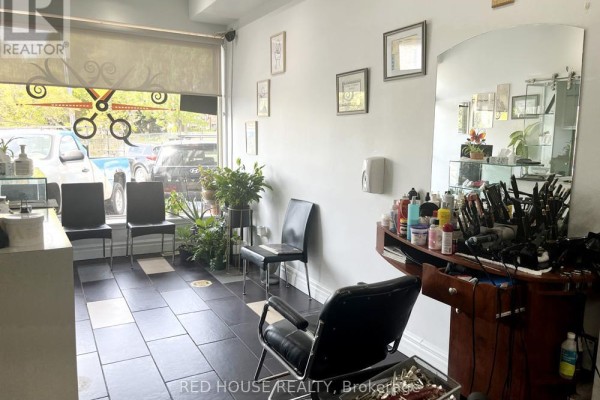
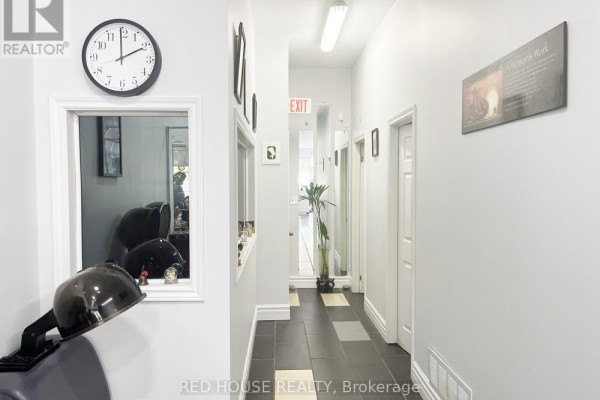
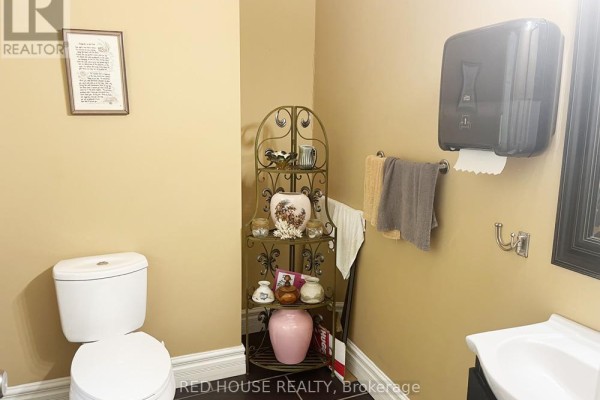
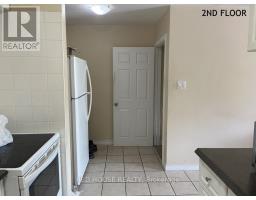
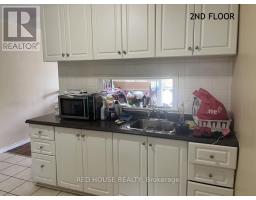
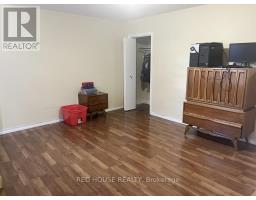
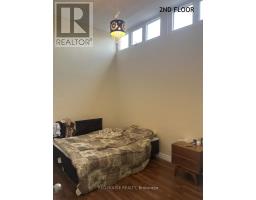
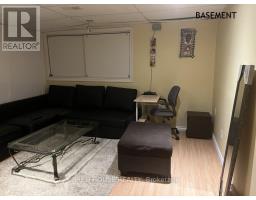
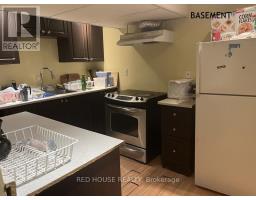
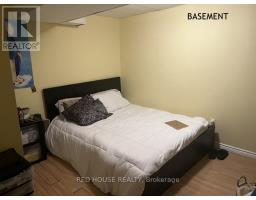
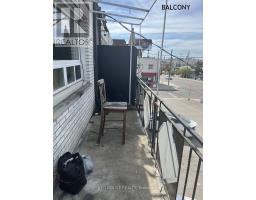
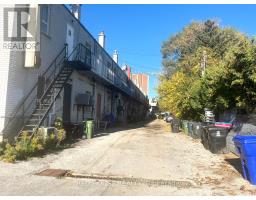
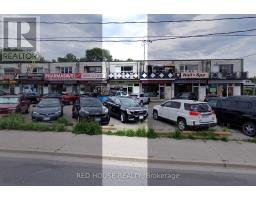
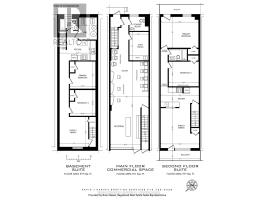
Mixed Use Property - Live and Work, with Two Spacious Residential Rental Units and a Commercial Main Floor Unit with Great Exposure and a Large Window Front on a Busy and Popular Street in East York. Owner Willing to Remain and Rent the Main Floor or Recreate the Space for a Completely Different Business. Many Different Uses Could Work. Currently Used as a Salon. The Residential Units are Both 2 Beds, 1 Bath, 1 Kitchen, Living/Dining Area, Separate Entrances, High Ceilings & Balcony on 2nd Floor, 4 Parking Spaces, Close to TTC & DVP, Shopping Mall (id:1945)

This listing content provided by
REALTOR.ca
has been licensed by REALTOR®
members of The Canadian Real Estate Association
members of The Canadian Real Estate Association
Property details for 1533 O'connor Drive, Toronto
- Type
- Commercial
- Bathrooms
- 3
- Living Area
- 1,938 square feet
- Lot Size
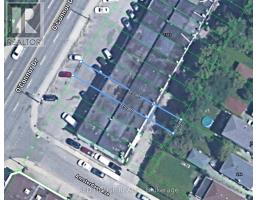
- 17 x 125 FT
- Heating
- Forced air, Natural gas
- Cooling
- Fully air conditioned
- Annual Taxes
- $7,581
Nearby Listings Stat
Estimated price and comparable properties near 1533 O'connor Drive
Active Listings
40
Min Price
$299,000
Max Price
$1,949,000
Avg Price
$995,980
Days on Market
45
days
Sold Listings
15
Min Sold Price
$749,900
Max Sold Price
$2,149,000
Avg Sold Price
$1,161,507
Days until Sold
50
days
Price History
Listed
March 6, 2026
by RED HOUSE REALTY
Current Price
$1,250,000
-1.6% from last change
Type
Commercial
For Sale
Price Changes
1
| Date | Price | Change |
|---|---|---|
| Current | $1,250,000 | $20,000 (-1.6%) |
| Jul 21, 2026 | $1,270,000 | Listed |