24 Lacorra Way, Brampton
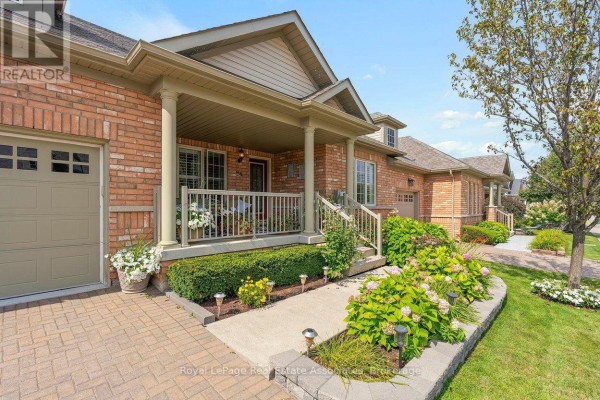
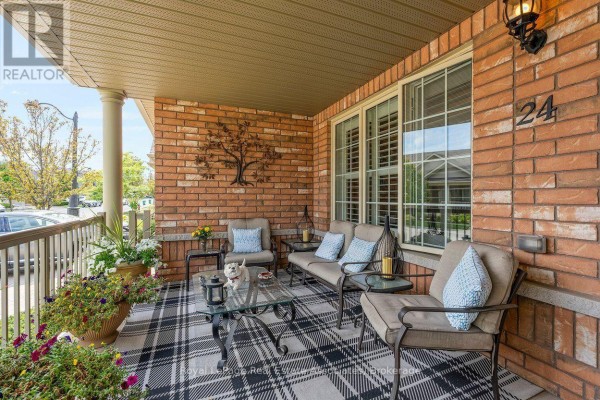
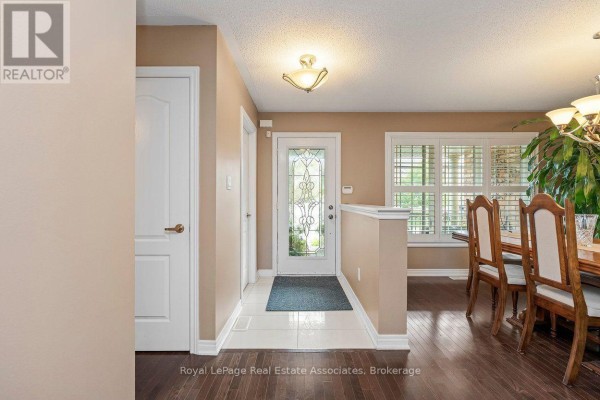
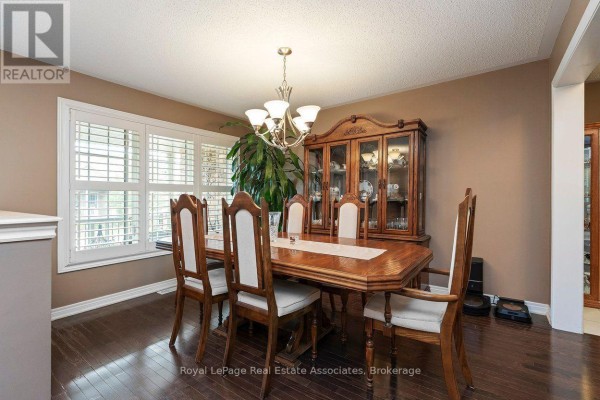
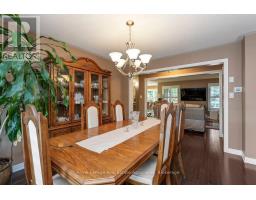
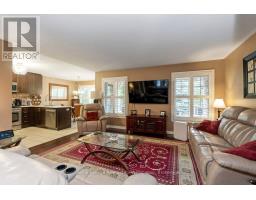
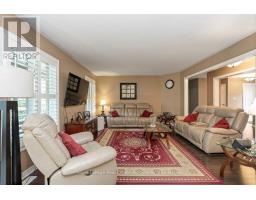
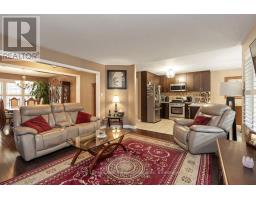
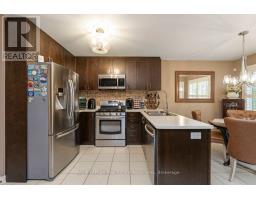
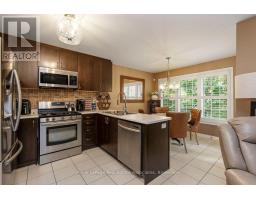
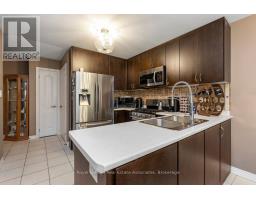
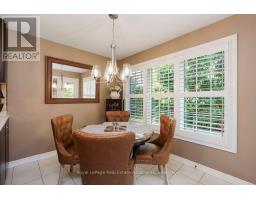
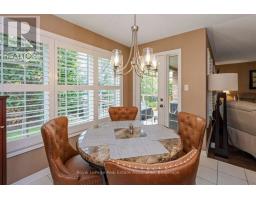
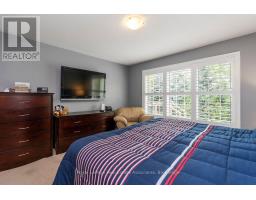
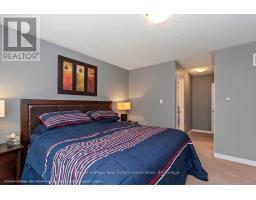
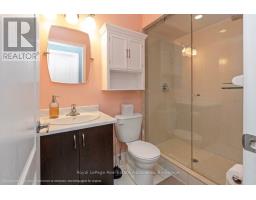
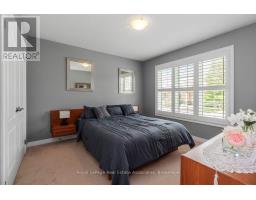
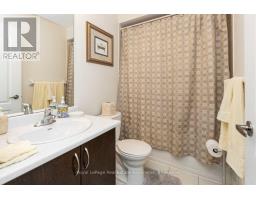
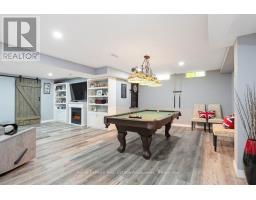
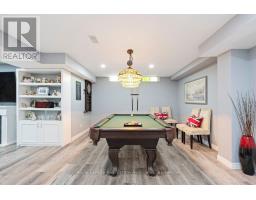
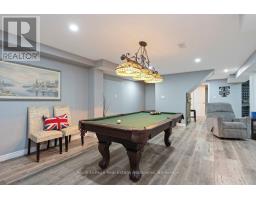
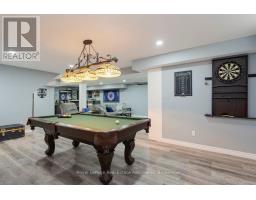
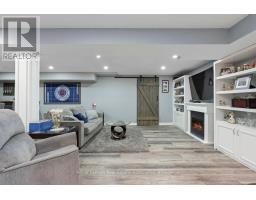
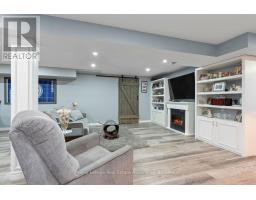
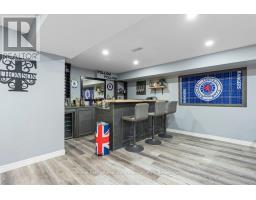
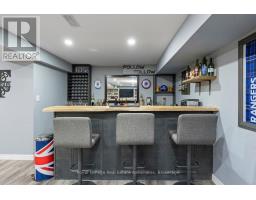
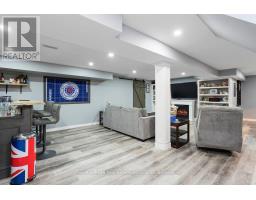
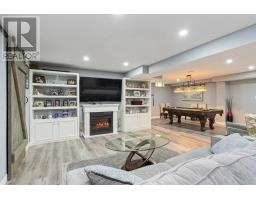
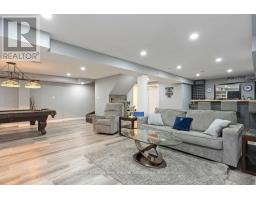
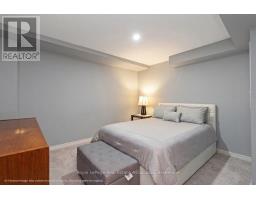
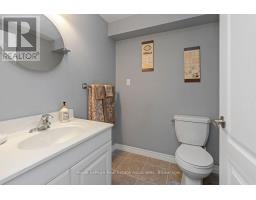
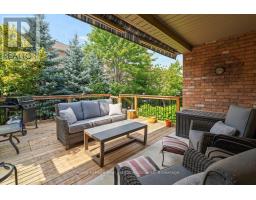
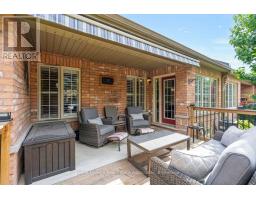
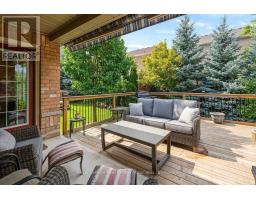
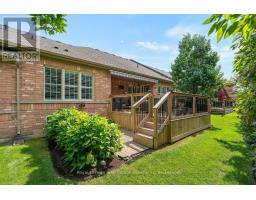
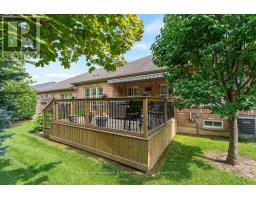
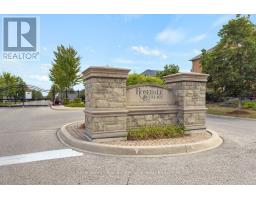
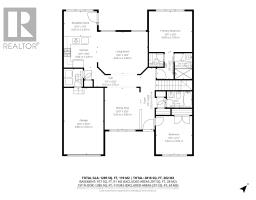
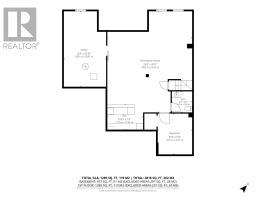
Welcome to 24 Lacorra Way in the adult-lifestyle gated community of Rosedale Village. This 2-bed, 3-bath condo townhouse bungalow offers approx. 1360 sq ft plus a finished basement and is ideal for those seeking comfort, convenience and resort-style living. The covered front porch leads into a bright main floor featuring hardwood in the living, dining and bedrooms. The formal dining room and living room are separated by a hallway, with the living room open to the U-shaped kitchen for easy flow. The kitchen includes stainless steel appliances, a breakfast area and a walkout to the backyard with a covered cement patio extending to a spacious wooden deck. The main level offers a large primary bedroom with 3-pce ensuite and walk-in closet, a second bedroom, a 4-pce bath and a laundry room with garage access. The fully finished basement adds exceptional space with laminate flooring, a generous rec room complete with pool table, bar and electric fireplace, plus an office and 2-pce bath. Private driveway with parking for 1 car and attached 1-car garage. Monthly maintenance fee includes access to all amenities, residents' lawn cutting and snow removal. Enjoy 24/7 security and exclusive Rosedale Village amenities including a 9-hole executive golf course, clubhouse, indoor pool, sauna, exercise room, billiards, tennis, pickleball, lawn bowling, shuffleboard and more. (id:1945)

This listing content provided by
REALTOR.ca
has been licensed by REALTOR®
members of The Canadian Real Estate Association
members of The Canadian Real Estate Association
Property details for 24 Lacorra Way, Brampton
- Type
- Townhouse
- Style
- Bungalow
- Bedrooms
- 2
- Bathrooms
- 3
- Stories
- 1
- Basement
- Finished, N/A
- Parking
- Attached Garage, Garage
- Heating
- Forced air, Natural gas
- Cooling
- Central air conditioning
- Exterior
- Brick
- Ownership
- Condo/Strata
- Annual Taxes
- $6,154 (2025)
- Condo Fee
- $556 / Monthly
Nearby Listings Stat
Estimated price and comparable properties near 24 Lacorra Way
Active Listings
4
Min Price
$548,888
Max Price
$699,000
Avg Price
$626,615
Days on Market
50
days
Sold Listings
0
Min Sold Price
$N/A
Max Sold Price
$N/A
Avg Sold Price
$N/A
Days until Sold
N/A
days
Neighbourhood Census Data
Brampton, Ontario
Population
4,924
Median Age
40.3
Median Income
$33,429
Dwelling Value
$527,378
Housing Tenure
Owners 89%
Renters 12%
Age Distribution
Dwelling Types
Commute Mode
Education Level
Housing Age
Commute Duration
Avg Household Size: 2.9
Pop. Density: 1,371.4/km²
Avg Shelter Cost: $1,705/mo
Owners with Mortgage: 60.4%
Owners Spending 30%+: 35.1%
Tenants Spending 30%+: 51.3%
English only: 89.8%
English and French: 4.7%
Neither: 5.5%
Median Household Income: $80,512
Median Employment Income: $29,798
Price History
Listed
August 28, 2026
by Royal LePage Real Estate Associates
Current Price
$699,000
Type
Townhouse
For Sale