43 Deans Drive, Toronto
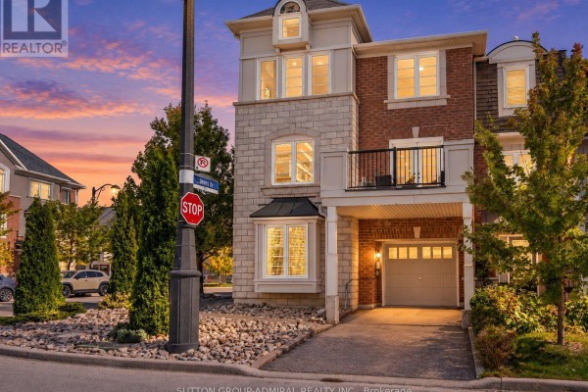
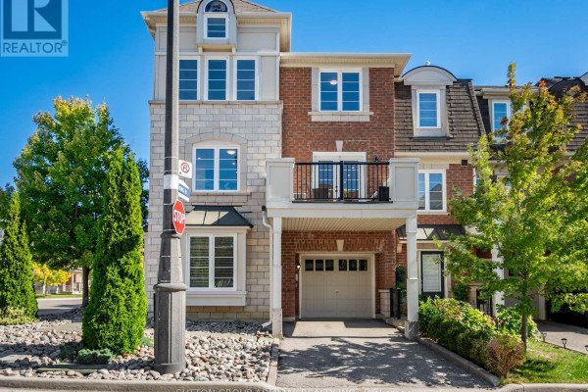
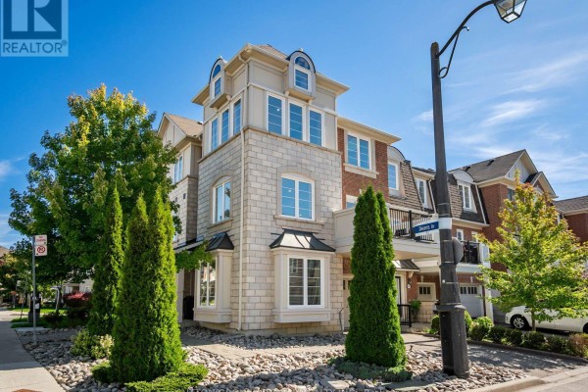
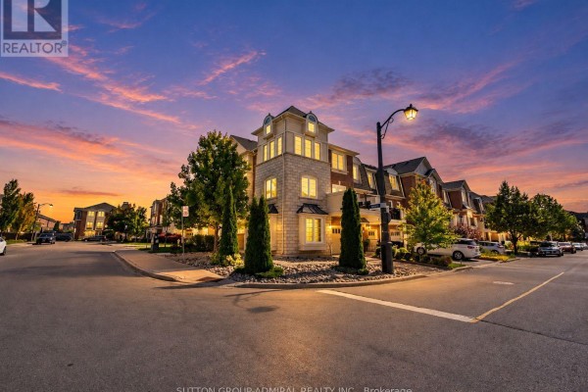
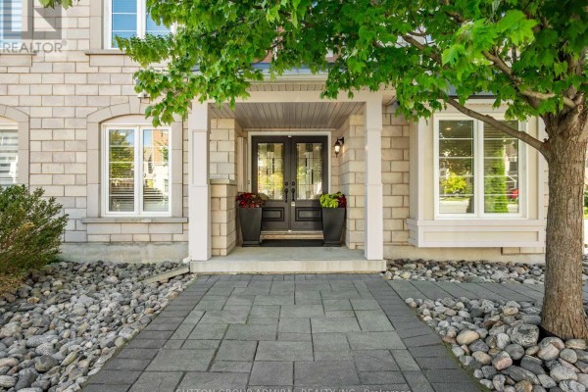
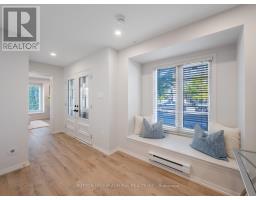
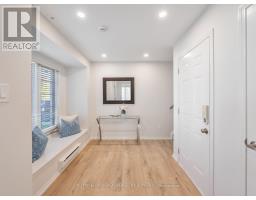
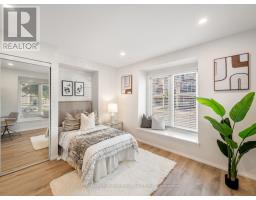
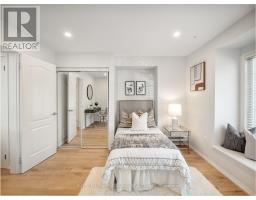
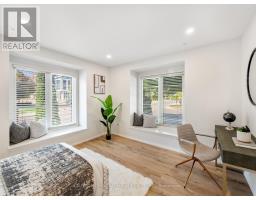
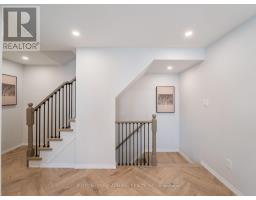
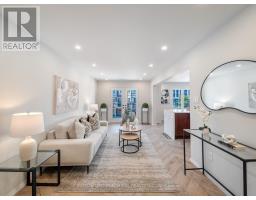
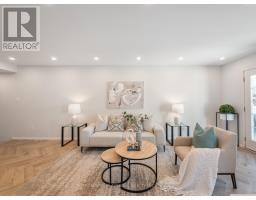
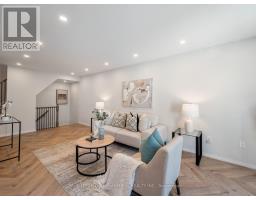
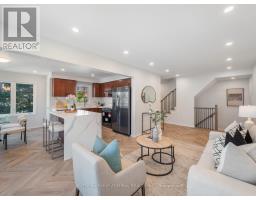
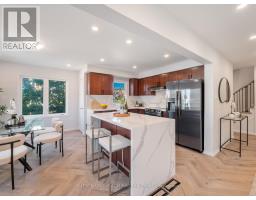
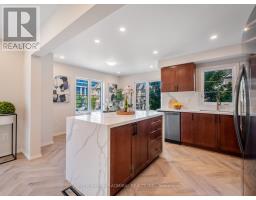
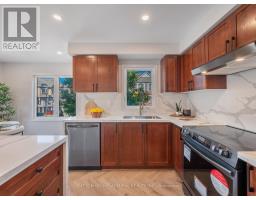
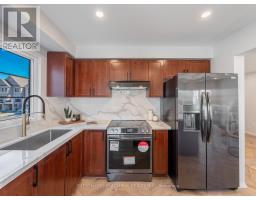
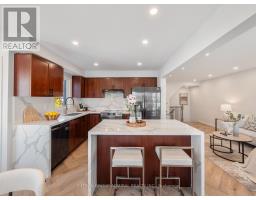
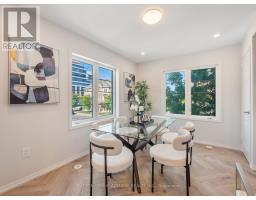
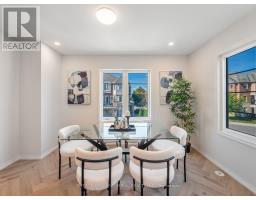
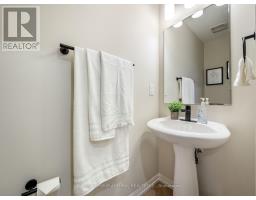
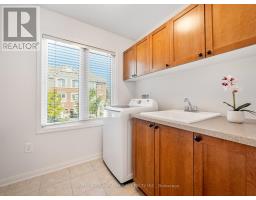
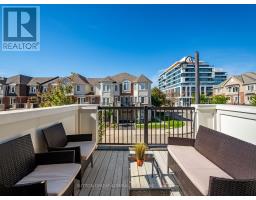
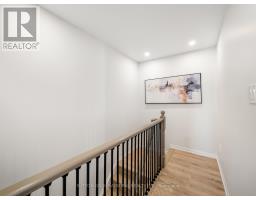
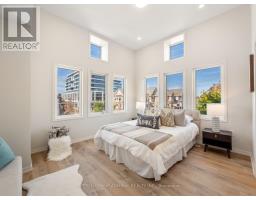
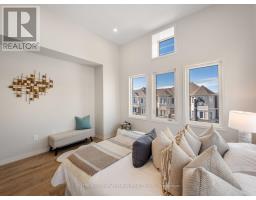
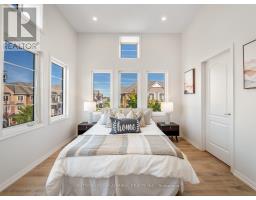
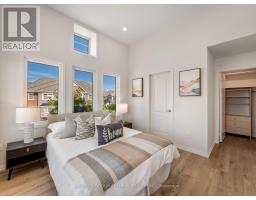
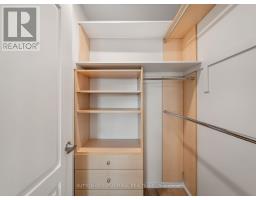
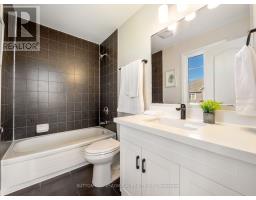
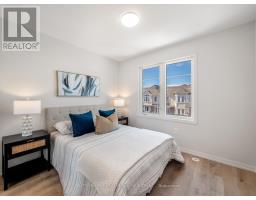
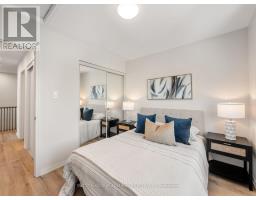
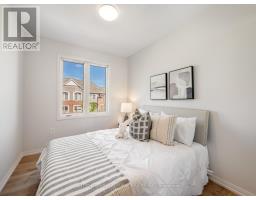
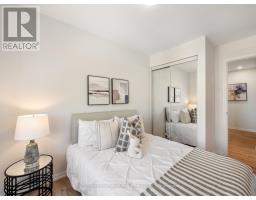
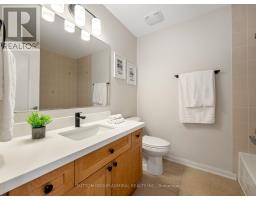
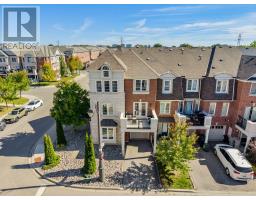
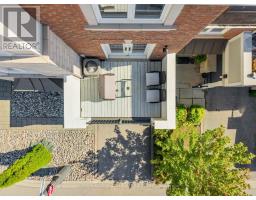
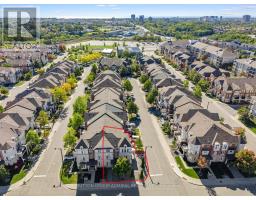
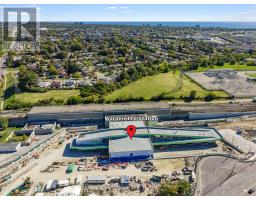
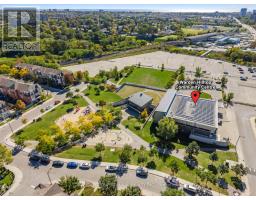
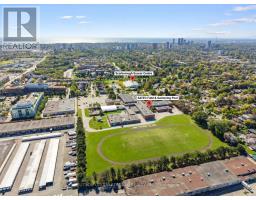
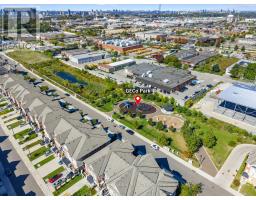
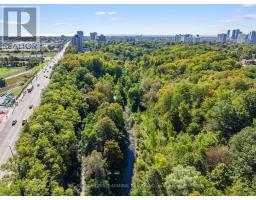
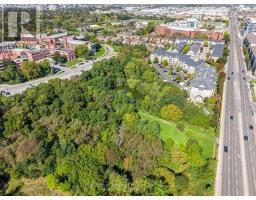
Welcome to this beautifully renovated 4-bedroom freehold corner townhouse, offering the perfect blend of low-maintenance luxury and urban connectivity in sought-after Clairlea-Birchmount. Bathed in natural light, this premium townhome offers 1,704 sq. ft. of thoughtfully designed living space. Enjoy excellent curb appeal with a freshly landscaped front area featuring decorative stone and mature trees for a beautiful, low-maintenance exterior. Inside, the freshly painted interior features upgraded Luxury Vinyl Plank (LVP) flooring throughout, including a stunning herringbone design in the living, dining, kitchen and powder room. The chef-inspired kitchen showcases a quartz waterfall centre island, matching countertops, seamless slab backsplash and black stainless steel appliances. The living room opens onto a private deck, perfect for morning coffee, outdoor dining or relaxing with family and friends. The home also features smooth ceilings and pot lights throughout, including the primary and ground-floor bedroom, which can also serve as a home office. A new hardwood staircase with sleek metal railings adds a contemporary touch. All bathrooms feature new quartz countertops, hardware, light fixtures and toilets, with a new primary vanity. Just steps away from Warden Subway Station, children's playground, City of Toronto community centre, ravine trails, parks, shopping, dining and top-rated schools. A fantastic opportunity for families, commuters, and anyone looking for a move-in-ready home in a well-connected Toronto neighbourhood. Simply turn the key and move right in! (id:1945)

This listing content provided by
REALTOR.ca
has been licensed by REALTOR®
members of The Canadian Real Estate Association
members of The Canadian Real Estate Association
Property details for 43 Deans Drive, Toronto
- Type
- Townhouse
- Bedrooms
- 4
- Bathrooms
- 3
- Lot Size
- 28.4 x 39.7 FT
- Stories
- 3
- Basement
- None
- Parking
- Garage
- Heating
- Forced air, Natural gas
- Cooling
- Central air conditioning
- Exterior
- Brick, Stone
- Ownership
- Freehold
- Annual Taxes
- $4,427
Nearby Listings Stat
Estimated price and comparable properties near 43 Deans Drive
Active Listings
14
Min Price
$1
Max Price
$999,000
Avg Price
$817,678
Days on Market
33
days
Sold Listings
5
Min Sold Price
$999,000
Max Sold Price
$1,579,000
Avg Sold Price
$1,254,400
Days until Sold
116
days
Neighbourhood Census Data
Toronto, Ontario
Population
2,434
Median Age
37
Median Income
$37,888
Dwelling Value
$450,474
Housing Tenure
Owners 89%
Renters 11%
Age Distribution
Dwelling Types
Commute Mode
Education Level
Housing Age
Commute Duration
Avg Household Size: 2.8
Pop. Density: 1,681.9/km²
Avg Shelter Cost: $1,628/mo
Owners with Mortgage: 80.7%
Owners Spending 30%+: 30%
Tenants Spending 30%+: 29.4%
English only: 91.5%
French only: 0.2%
English and French: 5.8%
Neither: 2.9%
Median Household Income: $87,296
Median Employment Income: $42,021
Price History
Listed
October 1, 2026
by SUTTON GROUP-ADMIRAL REALTY INC.
Current Price
$799,900
Type
Townhouse
For Sale