205, 310 Falconridge Crescent Ne, Calgary
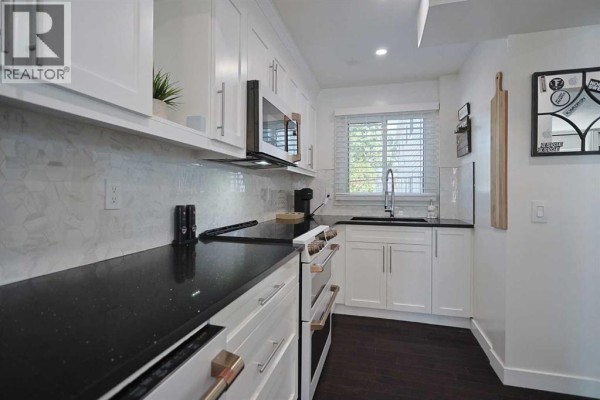
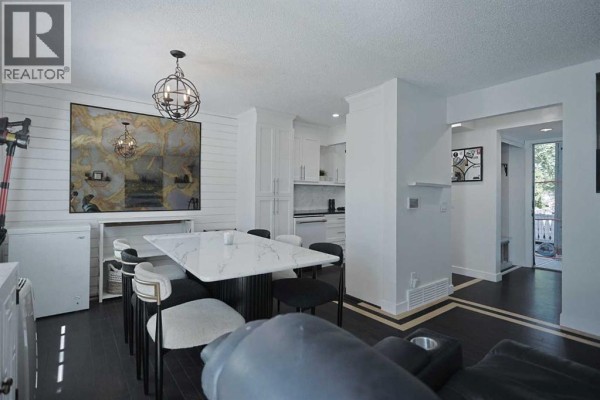
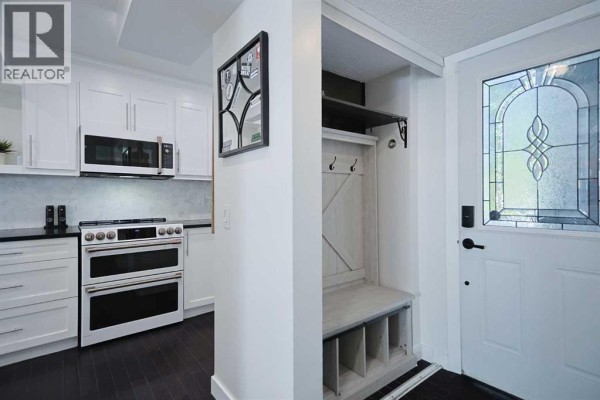
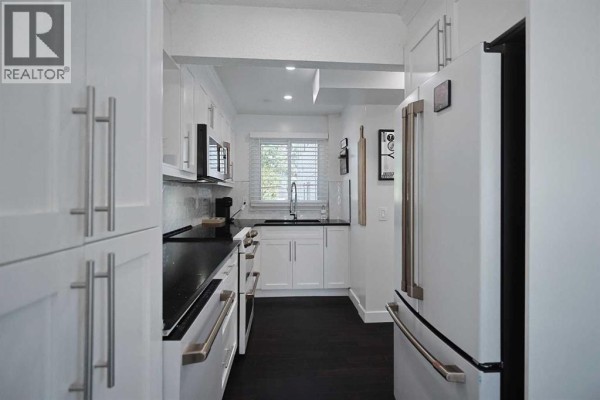
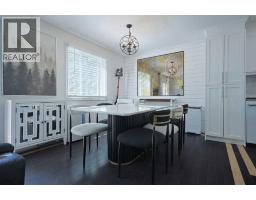
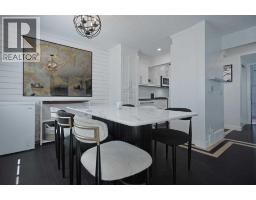
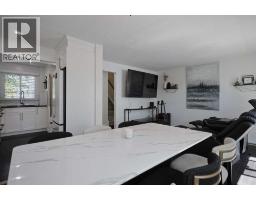
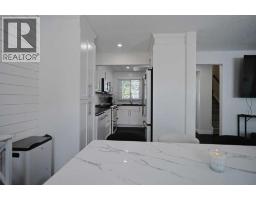
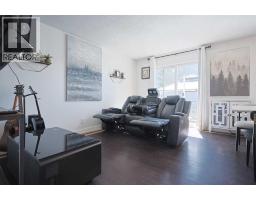
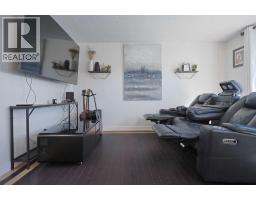
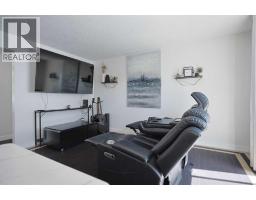
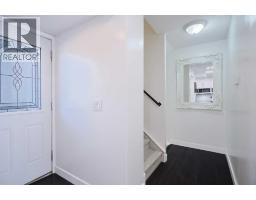
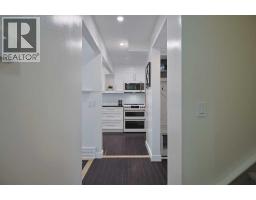
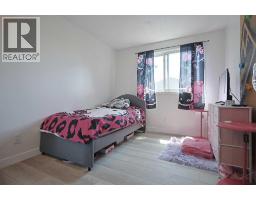
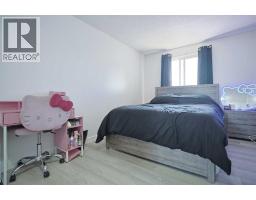
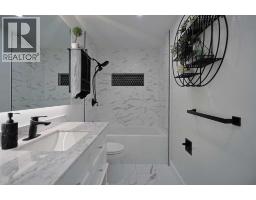
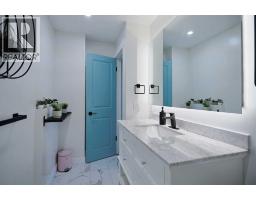
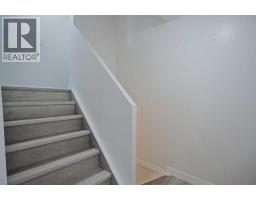
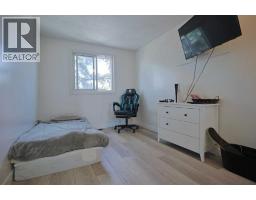
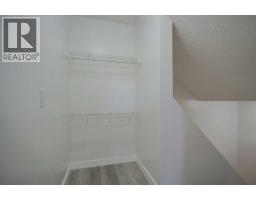
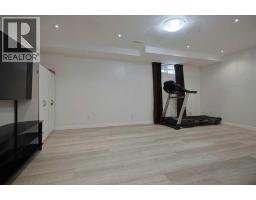
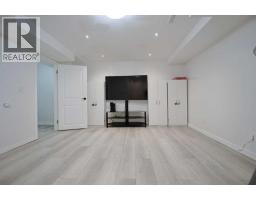
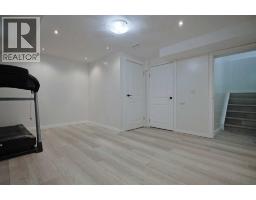
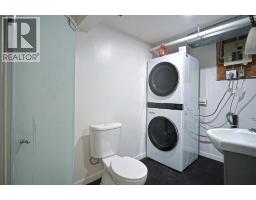
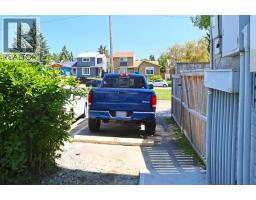
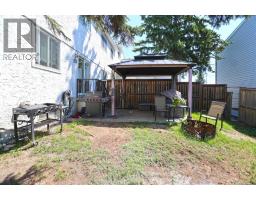
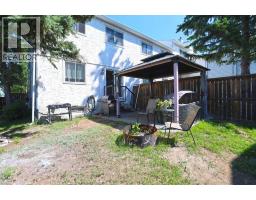
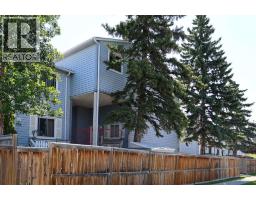
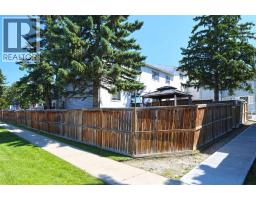
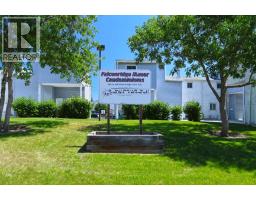
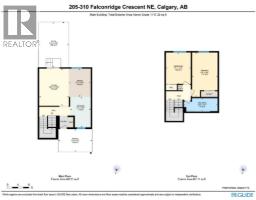
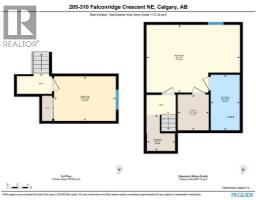
Simply perfect for the first-time homeowner, young family or as investment is this fantastic townhome in the FALCONRIDGE MANOR condo project in this popular Northeast Calgary community. Wonderfully updated end unit with 3 bedrooms & 2 full bathrooms, hardwood & vinyl plank floors, private fenced backyard & prime parking stall just steps from your front door. This bright & sunny split-level home enjoys a South-facing living room with access to the backyard, great-sized dining room with feature wall & stunning renovated kitchen (done in 2025) with quartz countertops, 2 inch porcelain tile backsplash & upgraded GE Café appliances…Wifi-enabled & includes a stove with double convection ovens. Head on upstairs to the next level where you’ll find 2 bedrooms & a sleek renovated bathroom with tile floors. Up another level to the 3rd bedroom with extra storage space on the landing. The lower level is finished with a spacious rec room & bathroom with shower & adjoining laundry with LG washer & dryer. You’ll just love having your own private outdoor space with your large backyard…fully fenced & complete with patio & gazebo. In addition to the kitchen & bathroom renovations, other recent updates & improvements include roof (2022), hot water tank (@ 2018) & furnace (@ 2022), interior paint (2025) & windows. Pet-friendly complex (with board approval) & monthly condo fees include water & sewer. All schools in Falconridge (& neighbouring Castleridge) are only minutes away & you are walking distance to Falconridge School. Area shopping, popular Prairie Winds Park & the Genesis Centre are all close-by, & quick access to McKnight Blvd & Metis Trail means the airport, Peter Lougheed Centre, LRT & downtown are all within easy reach. (id:1945)

This listing content provided by
REALTOR.ca
has been licensed by REALTOR®
members of The Canadian Real Estate Association
members of The Canadian Real Estate Association
Property details for 205, 310 Falconridge Crescent Ne, Calgary
- Type
- Townhouse
- Bedrooms
- 3
- Bathrooms
- 2
- Living Area
- 1,147 square feet
- Basement
- Finished, Full
- Parking
- Oversize
- Heating
- Forced air, Natural gas
- Cooling
- None
- Exterior
- Stucco, Vinyl siding
- Ownership
- Condo/Strata
- Annual Taxes
- $2,327 (2026)
- Condo Fee
- $371 / Monthly
Nearby Listings Stat
Estimated price and comparable properties near 205, 310 Falconridge Crescent Ne
Active Listings
52
Min Price
$259,900
Max Price
$620,000
Avg Price
$418,361
Days on Market
43
days
Sold Listings
22
Min Sold Price
$289,000
Max Sold Price
$479,900
Avg Sold Price
$416,682
Days until Sold
70
days
Neighbourhood Census Data
Calgary, Alberta
Population
787
Median Age
33.3
Median Income
$32,896
Dwelling Value
$219,488
Housing Tenure
Owners 74%
Renters 26%
Age Distribution
Commute Mode
Education Level
Housing Age
Commute Duration
Avg Household Size: 2.7
Pop. Density: 2,635.6/km²
Avg Shelter Cost: $1,175/mo
Owners with Mortgage: 88.1%
Owners Spending 30%+: 29.3%
Tenants Spending 30%+: 42.9%
English only: 91.8%
French only: 0.6%
English and French: 5.1%
Neither: 2.5%
Median Household Income: $61,056
Median Employment Income: $35,136
Price History
Listed
August 11, 2026
by Royal LePage Benchmark
Current Price
$345,000
Type
Townhouse
For Sale