$ 8,490,000

Ravine-Set Vaughan Estate with Pool, Elevator & Golf Club Steps Away

Property details for 40 Golf Avenue, Vaughan

Type
Residential
Bedrooms
6
Bathrooms
9
Lot Size
133.8 x 269.9 FT
Stories
2.5
Basement
Finished, N/A
Parking
Garage
Heating
Forced air, Natural gas
Cooling
Central air conditioning
Exterior
Brick, Stone
Ownership
Freehold
Annual Taxes
$36,654 (2026)

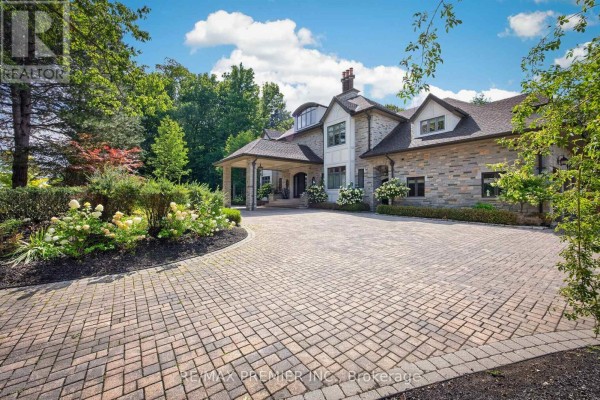
Forty Golf Avenue sits in Pinewood Estates, a hushed pocket of Vaughan that backs onto the National Golf Club of Canada and the Boyd Conservation Area. The lot is massive, 133.8 by 269.9 feet, with mature trees and that ravine feel you don't get in most subdivisions. The stone facade and circular paver driveway set the tone, but the real showstopper is the backyard: a heated saltwater pool, a lanai with an outdoor kitchen, and enough patio space for a small wedding. Inside, the 6-bed, 9-bath layout has been fully renovated recently, with a custom elevator, two laundry rooms, and a third-floor loft that could be a home office or guest suite. The main floor flows from a double-door entry into a formal living room with a marble hearth, then into an open family room with a coffered ceiling and built-in media. The kitchen has a massive island, gas range, and walk-in pantry, plus a breakfast area that opens to the pool view. Upstairs, the primary suite takes up one wing with a sitting area, two walk-in closets, and a spa bath with a free-standing tub and glass shower. The basement is finished with a rec room, gym, sauna, and a second kitchen, so in-laws or older kids can have their own zone. Parking for 24 cars between the 4-car garage and the driveway, and the home is steps from the golf club. Price is $8,900,000, which is well above the $8.45M median for the area, but you're paying for the rare land and the privacy. Only 2 active listings nearby, so it's a tight market.

About 40 Golf Avenue, Vaughan — Property Score

73
Well Maintained Premium Finishes Prime Location
Score: 73/100
Value
26
Priced 368.8% above area median of $1,898,500 based on 172 comparable properties nearby 1
Stable pricing - no price changes since original listing date 50
Size
74
6 bedrooms - typical for similarly priced homes 60
9 bathrooms - 1 more than similarly priced properties nearby 72
36,113 sqft lot - an oversized lot for the area 90
Location
85
$184K median household income - well above the Canadian average of $70K 100
84% of residents hold postsecondary credentials - a highly educated neighbourhood 91
96% homeownership rate - indicating a stable, owner-occupied community 97
54% of residents commute under 30 minutes - good commuting convenience 73
695/km² population density - a low-density residential area 65
Market
80
Just listed - area average is 55 days on market 100
+51.4% median price change over 1 month - rising prices in the area 100
42.8 months of housing supply - 471 active listings with 11 sold last month (buyer's market) 40
Features
83
24-car garage - more than the area average of 6.1 spots 95
Finished, N/A basement - adds valuable living space 85
efficient gas forced air heating 80
Central air conditioning - whole-home cooling 90
Pool - premium features that add significant value 65
Investment
62
0.36% effective tax rate ($32,000/yr) - very low tax burden 89
4% renter population - primarily owner-occupied area 35
Quality
88
Luxurious finishes include hardwood, marble, and ceramic flooring. 90
Premium exterior materials feature elegant brick and stone construction. 95
Extensive recent renovations, custom elevator, and two laundry rooms. 90
Equipped with forced air heating and central air conditioning. 75
Condition
93
Impeccable brick and stone exterior showing recent enhancements. 95
Mature landscaping and ravine setting provide stunning privacy. 90
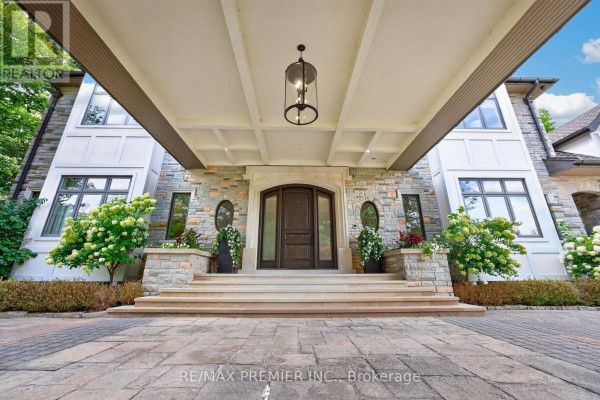
Exceptional curb appeal with an impressive porte-cochere and circular driveway. 95
Listing
91
Listing description quality 95
50 photos provided - 28% more than the area average of 39 photos 92
6 of 7 key property details provided (86%) - comprehensive listing with excellent detail 86

This exceptional Vaughan residence, priced at $8,900,000, offers unparalleled luxury near the National Golf Club of Canada. With substantial renovations completed in the last three years, this property boasts a resort-style backyard with an inground pool and private ravine views.

* This property score is an approximate estimate based on publicly available data, nearby comparable listings, and automated analysis. Scores are for informational purposes only and should not be relied upon as professional appraisals or investment advice. Actual property values may vary. We recommend consulting a licensed real estate professional for accurate assessments.

Full Listing Description

All Property Details

Neighbourhood Census Data

Vaughan, Ontario

Population
2,283
Median Age
46.7
Median Income
$49,280
Dwelling Value
$1,300,822

Housing Tenure

Owners 96%

Age Distribution

Dwelling Types

Commute Mode

Education Level

Housing Age

Commute Duration

Avg Household Size: 3.4
Pop. Density: 694.6/km²
Avg Shelter Cost: $2,354/mo
Owners with Mortgage: 38.6%
Owners Spending 30%+: 10.2%
Tenants Spending 30%+: 0%
English only: 91.9%
French only: 0.2%
English and French: 5.5%
Neither: 2.9%
Median Household Income: $184,115
Median Employment Income: $48,384

Price History

Contact Agent Get in touch about 40 Golf Avenue, Vaughan

DAWNA MARIE BORG
DAWNA MARIE BORG
RE/MAX PREMIER INC.

Photo Gallery - 40 Golf Avenue, Vaughan

Exterior

A luxurious stone estate with a circular paver driveway, manicured gardens, and a covered entryway, set against a twilight sky.

Modern stone facade circular driveway covered entryway

A beautiful stone home with a paved circular driveway and lush landscaping.

Modern stone exterior arched entryway paved driveway

A grand stone facade entrance with a large wooden double door, expansive porch, and manicured landscaping.

Modern stone facade large wooden double door overhanging porch

Hallway

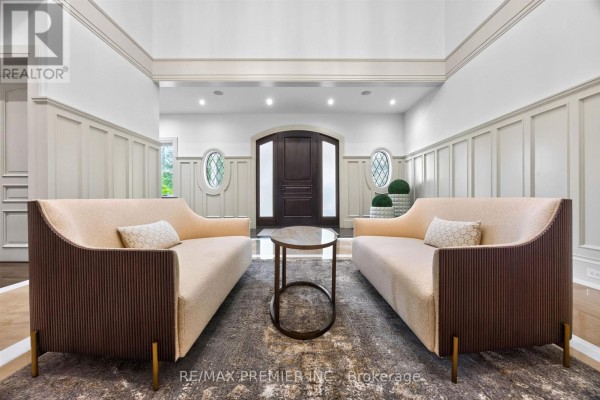
A grand entryway features two stylish sofas facing each other with a marble-top table in between, leading to arched double doors and ornate paneled walls.

Modern two cream-colored sofas round marble side table ornate rug

This hallway features a modern bar area with shelving, a sink, and a fireplace visible in the distance.

Modern bar area shelving sink

A spacious entryway features a dark wood arched door, built-in storage bench, and tall white cabinets, complemented by dark tile flooring and a decorative pendant light.

Modern arched dark wood door with frosted glass built-in bench with storage drawers tall white storage cabinets

Other

A modern sunroom with an outdoor kitchen, seating area, and desk overlooks a lush green backyard.

Modern outdoor kitchen sofa coffee table

An interior view of a luxurious home elevator with mirrored walls, wood paneling, and marble flooring.

Modern elevator mirrored walls recessed lighting

This is a sauna room with a heater, wooden benches, and wood paneling throughout.

Original sauna wood paneling towel

Yard

A spacious backyard features a large swimming pool, sun loungers, and a trampoline in front of a stone house with a glass-enclosed sunroom.

Modern swimming pool stone house large backyard

A backyard oasis features a large in-ground swimming pool, expansive concrete patio with outdoor dining furniture, and lush landscaping surrounded by mature trees.

Modern swimming pool patio outdoor dining set

Dining Room

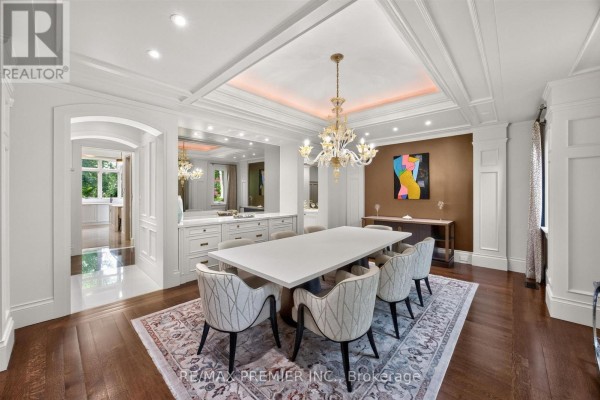
A modern dining room features a long white table surrounded by upholstered chairs, beneath an ornate chandelier and a coffered ceiling with ambient lighting.

Modern long white dining table upholstered dining chairs ornate chandelier

Kitchen

A spacious and modern white kitchen features a large island with bar seating, a professional gas range, and marble countertops, illuminated by stylish pendant lights.

Modern large kitchen island with seating gas range stove white marble countertops

Bedrooms

A contemporary bedroom features a king-size bed with a leather headboard, hardwood floors, and a large arched window overlooking trees.

Modern arched window king-size bed hardwood floors

Basement

A finished basement with a pool table, stone fireplace, and seating area.

Modern pool table stone fireplace sofa