8 Laurelwood Crescent, Toronto
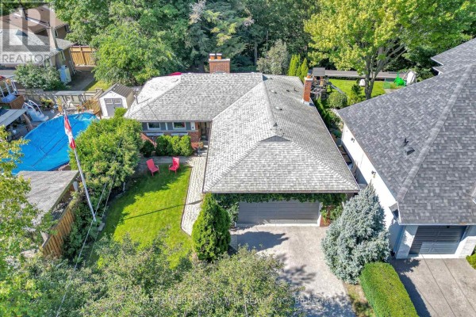
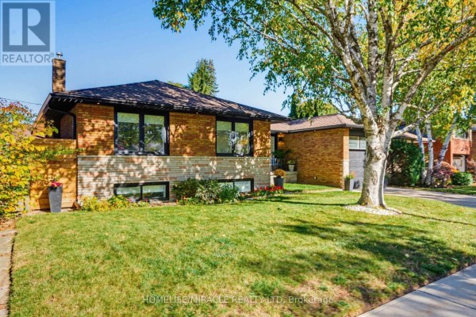
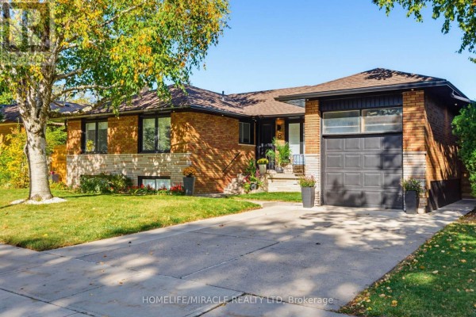
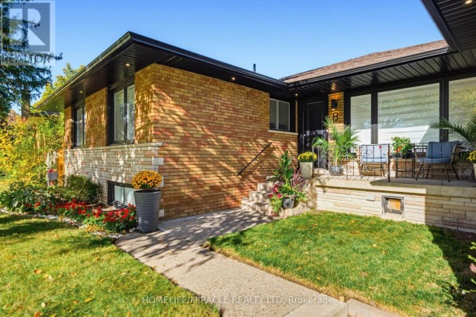
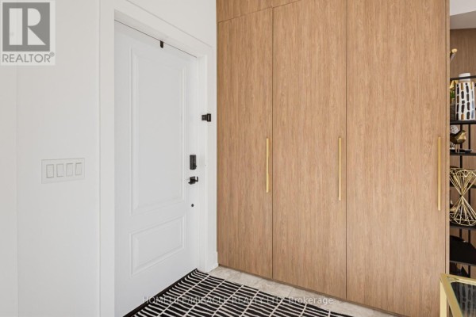
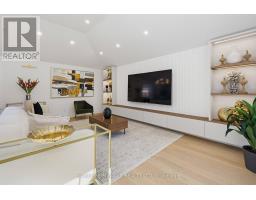
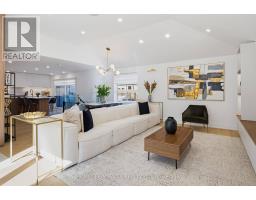
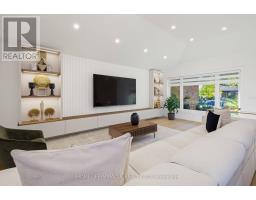
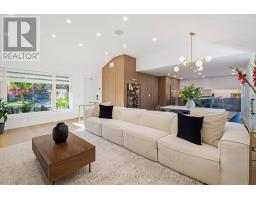
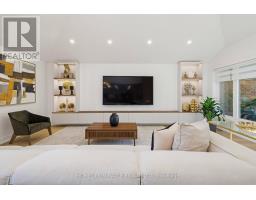
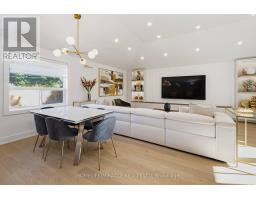
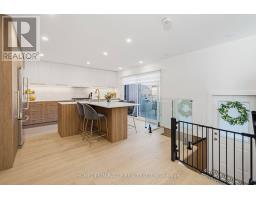
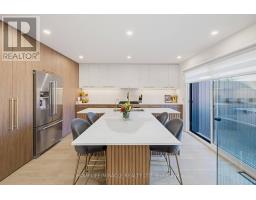
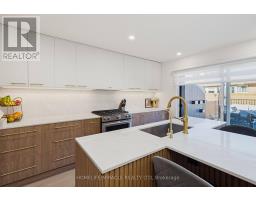
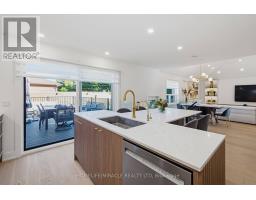
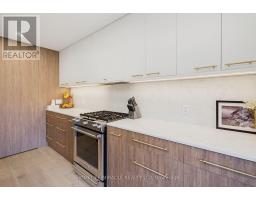
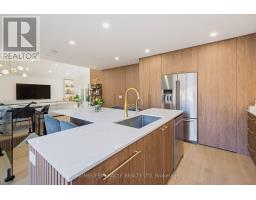
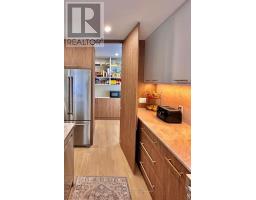
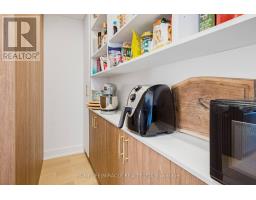
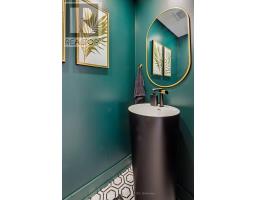
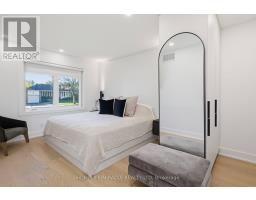
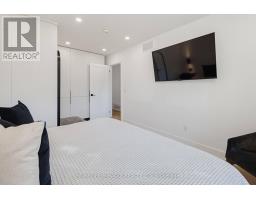
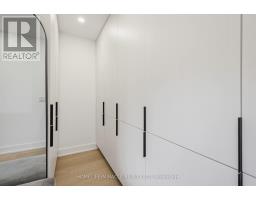
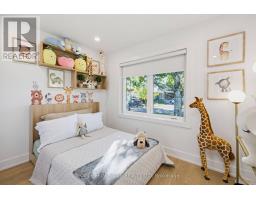
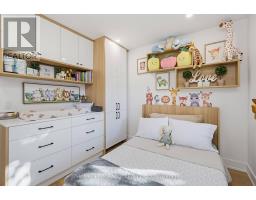
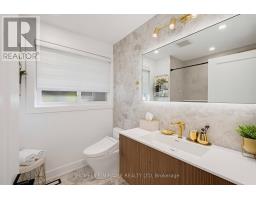
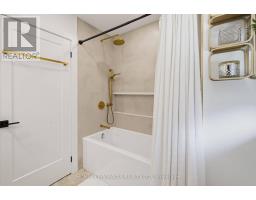
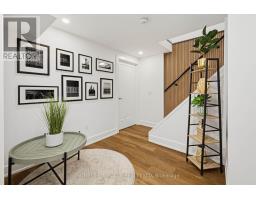
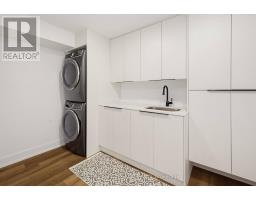
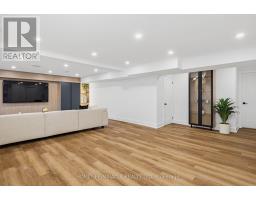
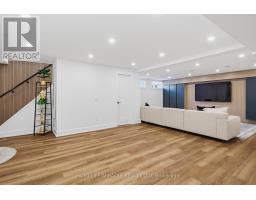
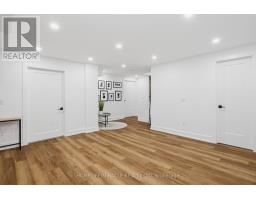
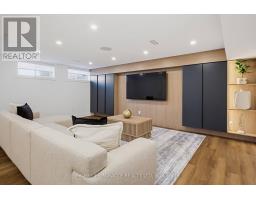
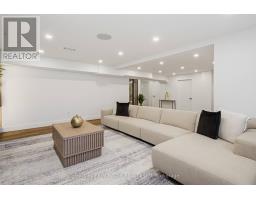
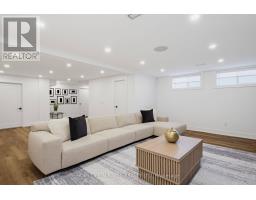
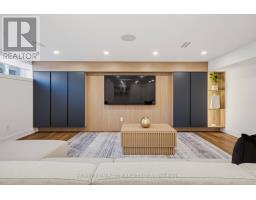
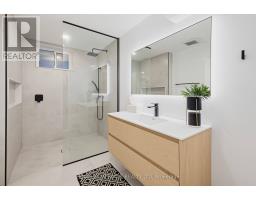
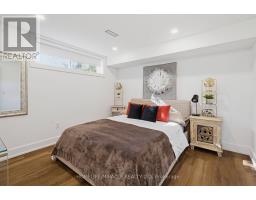
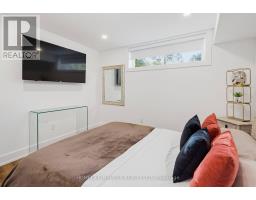
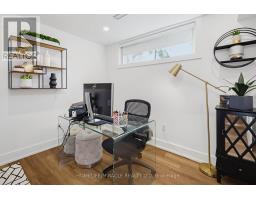
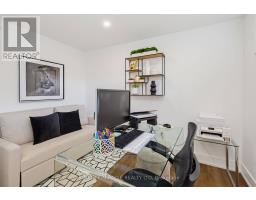
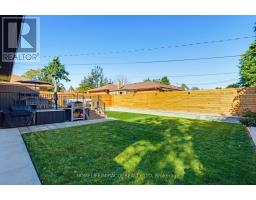
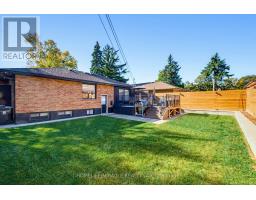
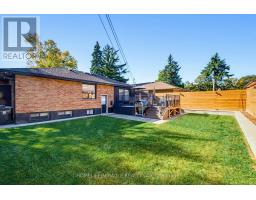
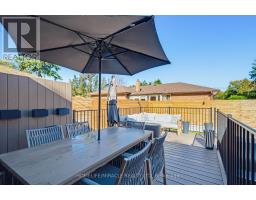
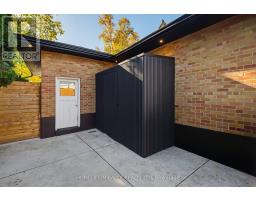
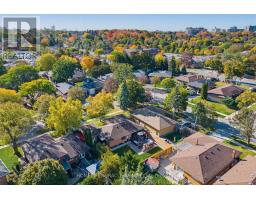
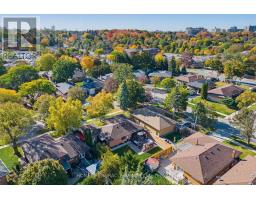
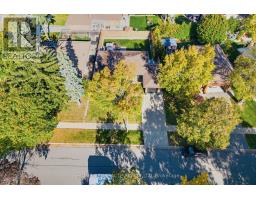
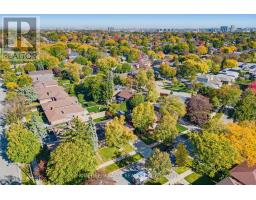
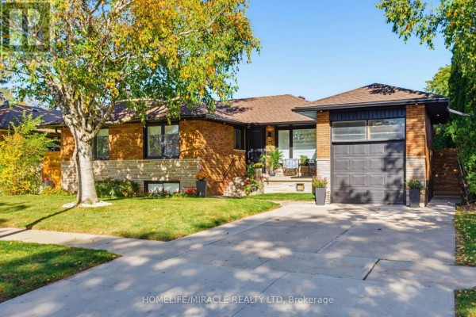
Absolutely stunning! Welcome to 8 Laurelwood Crescent, a breathtaking turn-key residence featuring high-end luxury finishes and a modern design. Nestled on an impressive 65-foot wide lot in a highly sought-after Etobicoke neighborhood, this home has been completely renovated from top-to-bottom with uncompromising quality. No detail has been overlooked in this exquisite bungalow. From the moment you step through the front door, you are greeted by an airy, light-filled open-concept main level featuring soaring cathedral ceilings in the living room area with built in speakers, stylish pot lighting throughout, high-end flooring, a chef-inspired high-end kitchen showcasing custom cabinetry crafted for both daily life and hosting large gatherings with premium quartz countertops, a generous pantry, sleek stainless steel appliances, and a grand center island with bar seating. The fully renovated bathrooms include sleek modern fixtures, Toto toilets and a spa-like ambiance. The finished basement is a true showstopper! Complete with a separate entrance, large bathroom, 2 bedrooms where one is currently used as a home office, 2 large storage closets and a large recreation room make this a flexible space for multi-generational living or an incredible entertainment space. The outdoor Living Is Just As Impressive Offering a large deck with BBQ Area, a large shed, and complete privacy from the newly built illuminated fence. Perfectly positioned on a quiet, established street just moments from top-rated schools, lush parkland, shopping, dining, transit, and major highway arteries, this home has it all. With meticulous attention to detail, there is nothing left to do but move in, relax, and enjoy. Welcome home! (id:1945)

This listing content provided by
REALTOR.ca
has been licensed by REALTOR®
members of The Canadian Real Estate Association
members of The Canadian Real Estate Association
Property details for 8 Laurelwood Crescent, Toronto
- Type
- Residential
- Style
- Bungalow
- Bedrooms
- 4
- Bathrooms
- 3
- Lot Size
- 65 x 102.4 FT
- Stories
- 1
- Basement
- Finished, Separate entrance, N/A, N/A
- Parking
- Attached Garage, Garage
- Heating
- Forced air, Natural gas
- Cooling
- Central air conditioning
- Exterior
- Brick
- Ownership
- Freehold
- Annual Taxes
- $6,169 (2025)
Nearby Listings Stat
Estimated price and comparable properties near 8 Laurelwood Crescent
Active Listings
10
Min Price
$760,000
Max Price
$2,350,000
Avg Price
$1,321,990
Days on Market
58
days
Sold Listings
8
Min Sold Price
$899,000
Max Sold Price
$3,098,999
Avg Sold Price
$1,444,086
Days until Sold
41
days
Neighbourhood Census Data
Toronto, Ontario
Population
672
Median Age
45.5
Median Income
$47,019
Dwelling Value
$753,541
Housing Tenure
Owners 94%
Age Distribution
Dwelling Types
Commute Mode
Education Level
Housing Age
Commute Duration
Avg Household Size: 2.7
Pop. Density: 2,452.6/km²
Avg Shelter Cost: $1,272/mo
Owners with Mortgage: 31.9%
Owners Spending 30%+: 0%
Tenants Spending 30%+: 0%
English only: 88.9%
English and French: 8.1%
Neither: 3%
Median Household Income: $114,176
Median Employment Income: $48,000
Price History
Listed
October 25, 2026
by HOMELIFE/MIRACLE REALTY LTD
Current Price
$1,599,000
Type
Residential
For Sale
Contact Agent Get in touch about 8 Laurelwood Crescent, Toronto
LORENZO CORSI
HOMELIFE/MIRACLE REALTY LTD