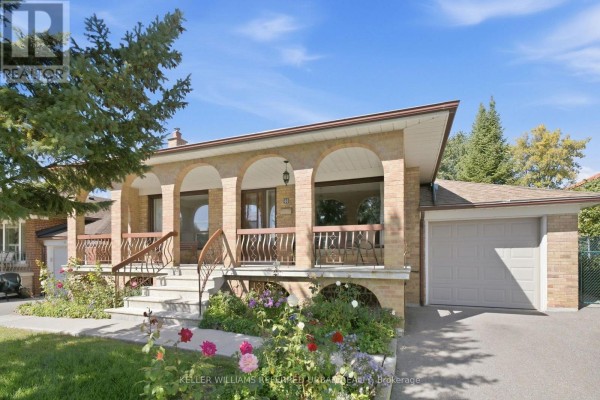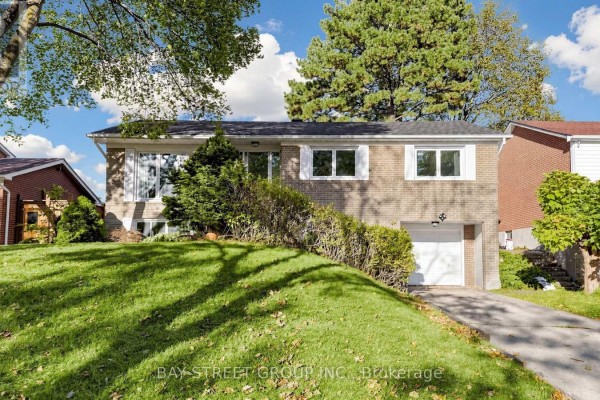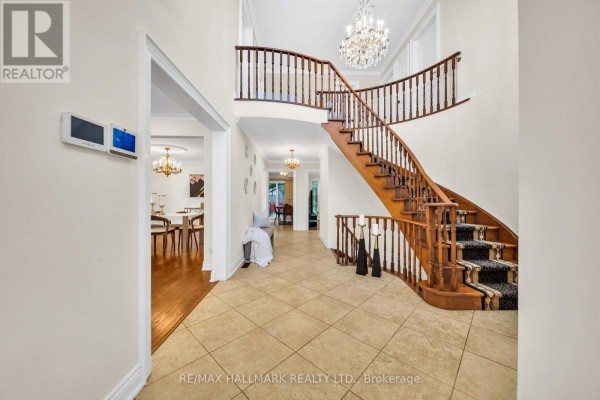
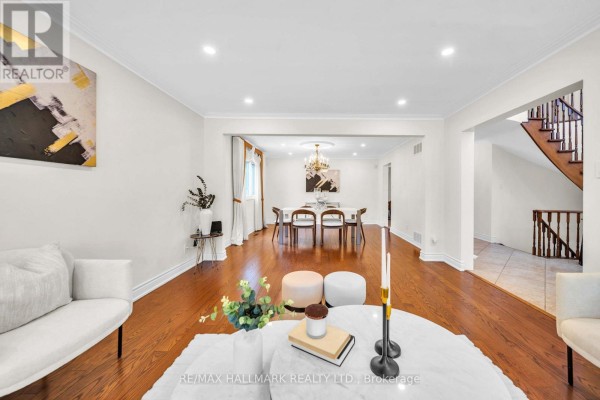
17 Twin Circle Court, Toronto
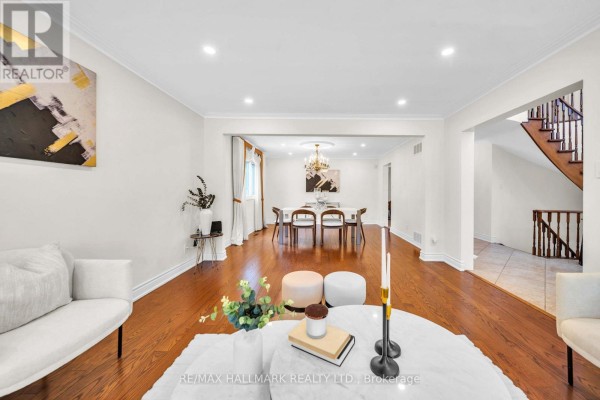
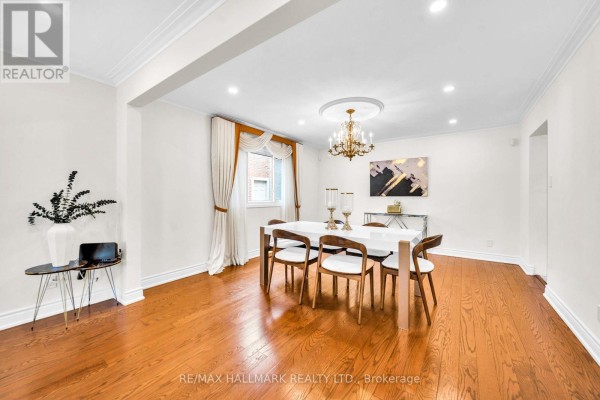
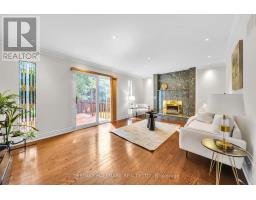
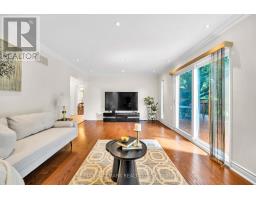
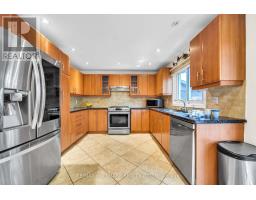
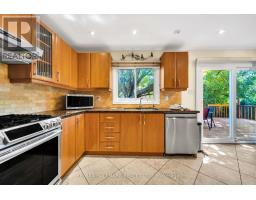
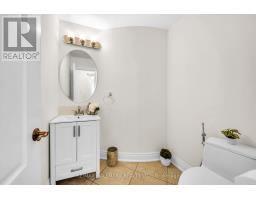
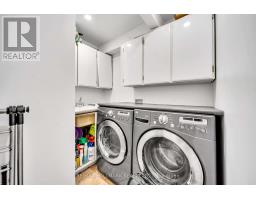
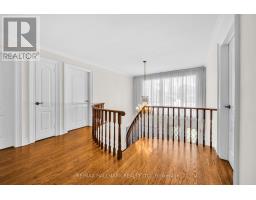
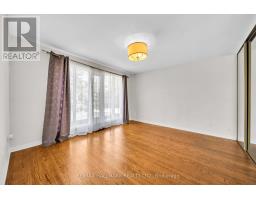
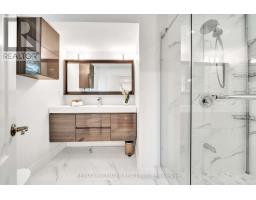
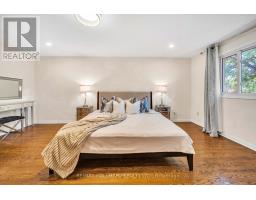
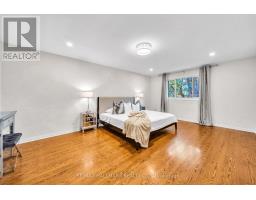
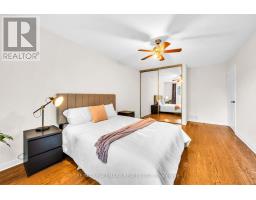
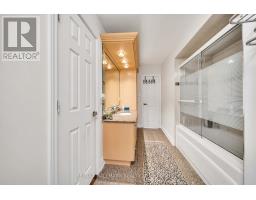
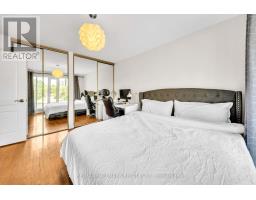
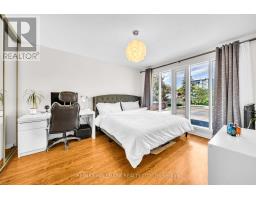
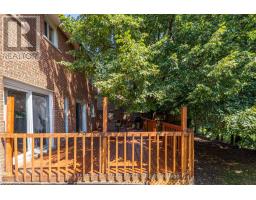
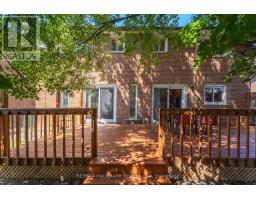
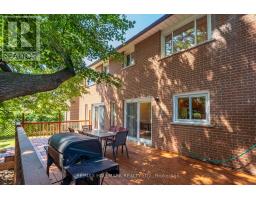
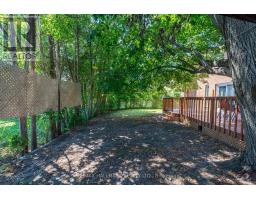
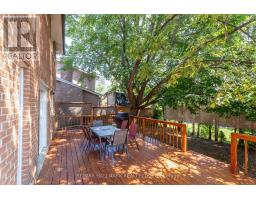
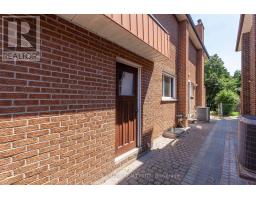
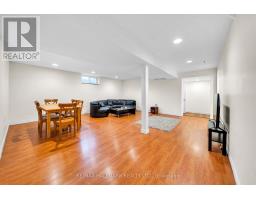
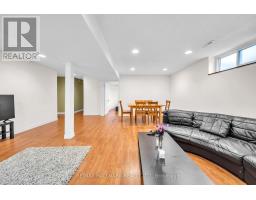
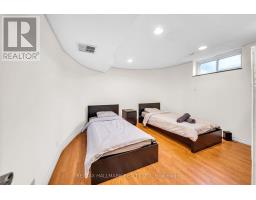
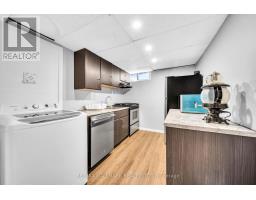
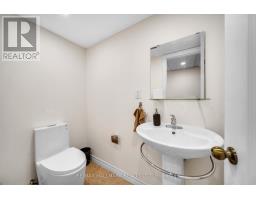
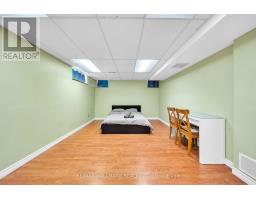
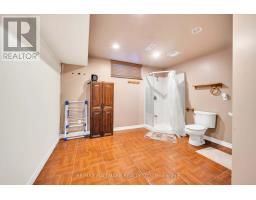
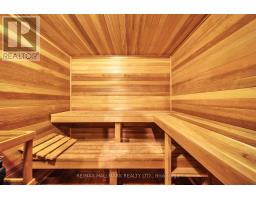
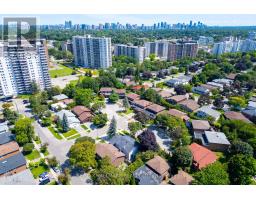
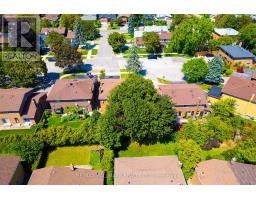
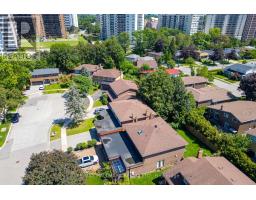
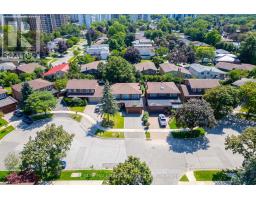
Welcome To 17 Twin Circle Crt, An Exceptional 4+2 Bedroom Detached Home In The Westminster-Branson Community Offering An Impressive Amount Of Living Space And The Room To Grow, Entertain And Live Comfortably. A Grand Foyer With Soaring Ceilings And Granite Flooring Sets The Tone, Complemented By Hardwood Floors, Pot Lights, Smooth Ceilings And Crown Mouldings Throughout The Main And Second Levels. The Spacious Gourmet Eat-In Kitchen Overlooks The Family Room, While A Formal Dining Room And Main-Floor Office Provide The Perfect Balance For Family Living, Entertaining And Working From Home. The Second Floor Is Thoughtfully Designed For Family Convenience, Including A Jack And Jill Washroom Connecting Two Of The Bedrooms.Step Outside To An Oversized Deck And Private South-Facing Backyard, An Ideal Setting For Relaxing And Summer Gatherings. The Fully Finished Lower Level Adds Exceptional Flexibility With A Separate Entrance, Full Kitchen, 2 Bedrooms, 3-Pc Bath, Sauna And Separate Laundry Facilities For The Main And Basement Levels, Making It Well Suited For Extended Family, Guests Or Potential Income Use.The Lower Level Offers Incredible Income Potential, With Projections Reaching Up To $2,500/Month For Long-Term Lease Or $5,000/Month In Peak Short-Term Rental Revenue.Parking Is A Major Bonus With Space For 6 Vehicles, Including A 2-Car Garage And 4-Car Driveway. Conveniently Located Near G. Ross Lord Park, Antibes Community Centre, TTC, Schools, Shopping, Restaurants And Everyday Amenities, With Easy Access To Major Routes And Hwy 407. A Rare Opportunity To Own A Large, Versatile Family Home In A Well-Established North York Community. (id:1945)

This listing content provided by
REALTOR.ca
has been licensed by REALTOR®
members of The Canadian Real Estate Association
members of The Canadian Real Estate Association
Property details for 17 Twin Circle Court, Toronto
- Type
- Residential
- Bedrooms
- 6
- Bathrooms
- 5
- Lot Size
- 50.1 x 120.3 FT ; Irregular as per GeoWarehouse
- Stories
- 2
- Basement
- Finished, Full, Apartment in basement, Separate entrance, Walk-up, N/A, N/A, N/A, N/A
- Parking
- Attached Garage, Garage
- Heating
- Forced air, Natural gas
- Cooling
- Central air conditioning
- Exterior
- Brick
- Ownership
- Freehold
- Annual Taxes
- $8,152
Nearby Listings Stat
Estimated price and comparable properties near 17 Twin Circle Court
Active Listings
2
Min Price
$1,298,000
Max Price
$2,648,000
Avg Price
$1,973,000
Days on Market
26
days
Sold Listings
0
Min Sold Price
$N/A
Max Sold Price
$N/A
Avg Sold Price
$N/A
Days until Sold
N/A
days
Neighbourhood Census Data
Toronto, Ontario
Population
2,298
Median Age
38.6
Median Income
$20,636
Dwelling Value
$1,000,126
Housing Tenure
Renters 94%
Age Distribution
Dwelling Types
Commute Mode
Education Level
Housing Age
Commute Duration
Avg Household Size: 2.6
Pop. Density: 20,444.8/km²
Avg Shelter Cost: $2,029/mo
Owners with Mortgage: 58.3%
Owners Spending 30%+: 54.5%
Tenants Spending 30%+: 51.9%
English only: 90%
English and French: 4.3%
Neither: 5.7%
Median Household Income: $47,232
Median Employment Income: $21,909
Price History
Listed
October 1, 2026
by RE/MAX HALLMARK REALTY LTD.
Current Price
$1,298,000
-16.2% from last change
Type
Residential
For Sale
Price Changes
1
| Date | Price | Change |
|---|---|---|
| Current | $1,298,000 | $251,000 (-16.2%) |
| Oct 1, 2026 | $1,549,000 | Listed |