1119 Pringle Way, Saskatoon
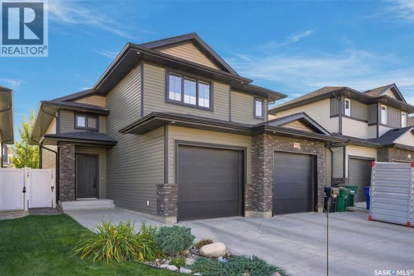
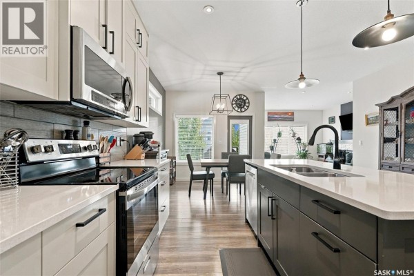
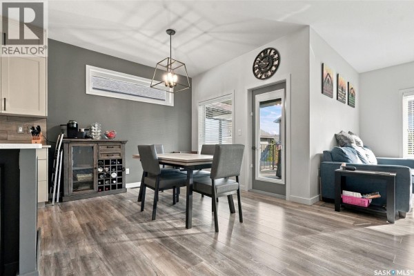
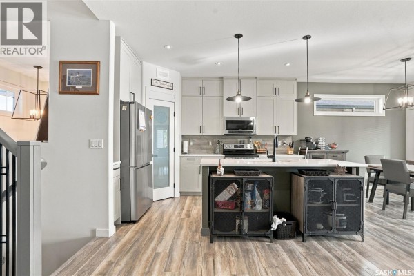
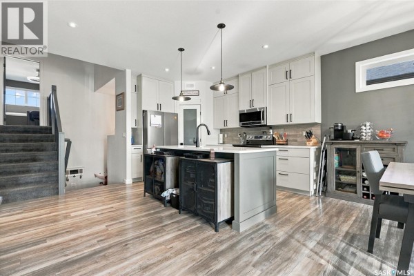
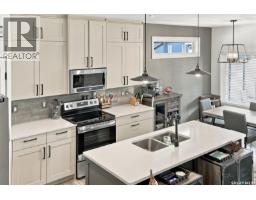
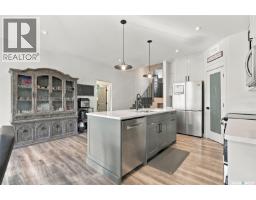
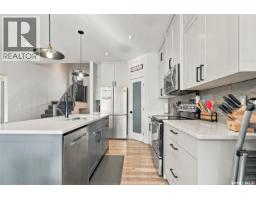
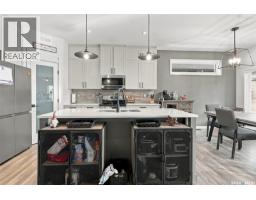
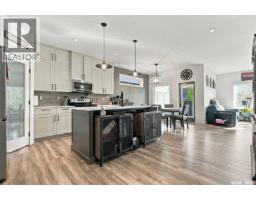
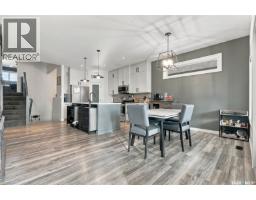
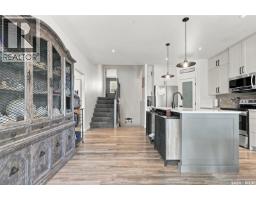
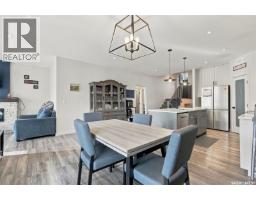
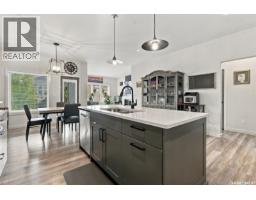
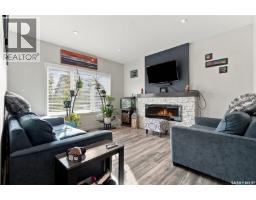
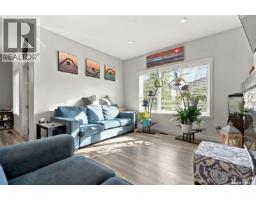
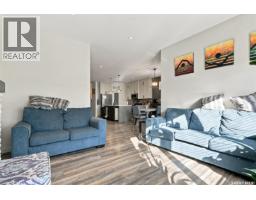
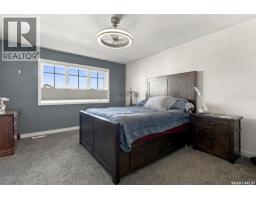
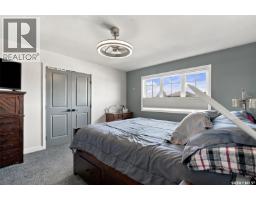
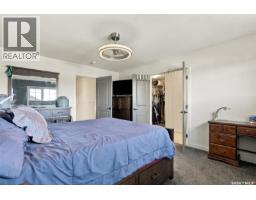
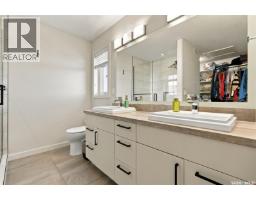
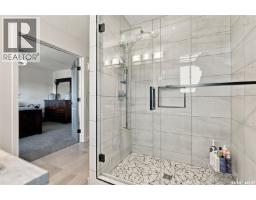
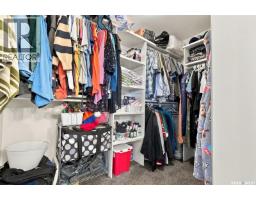
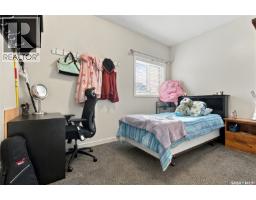
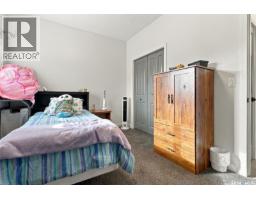
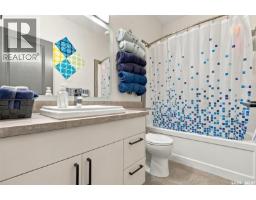
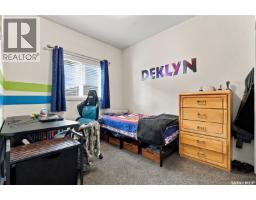
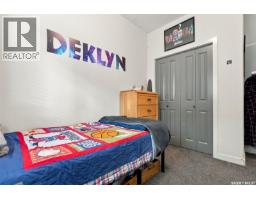
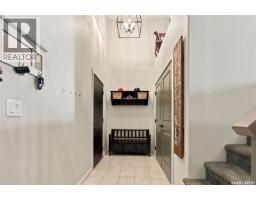
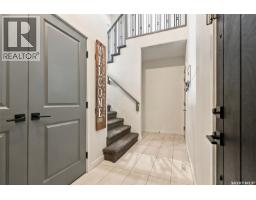
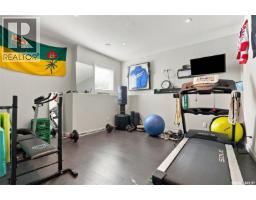
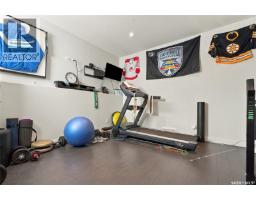
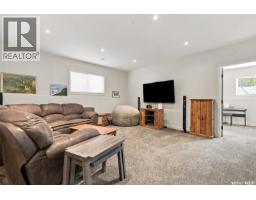
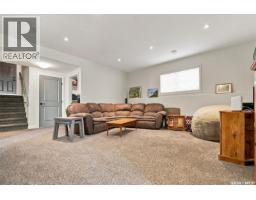
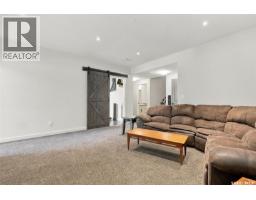
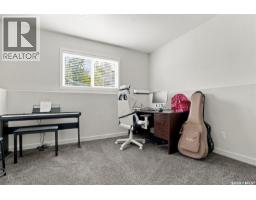
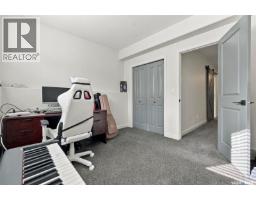
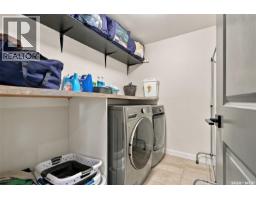
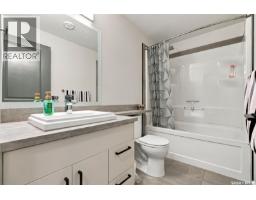
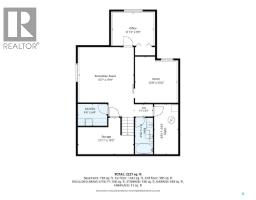
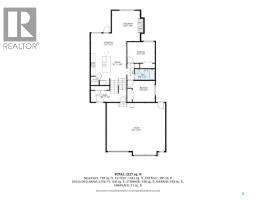
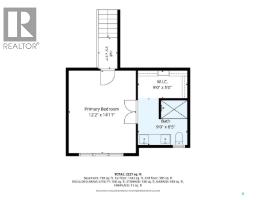
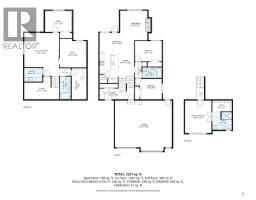
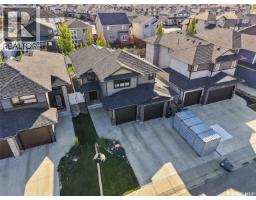
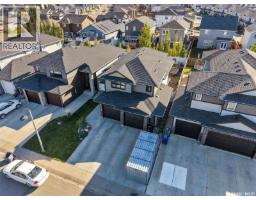
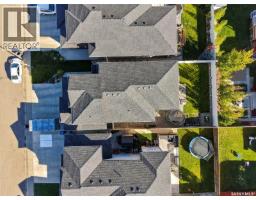
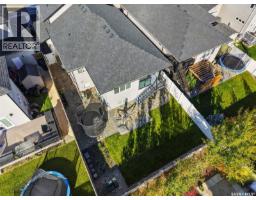
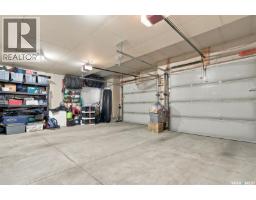
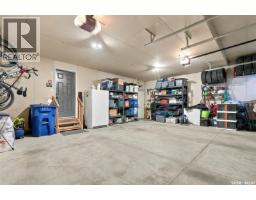
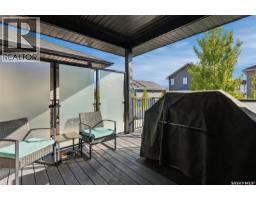
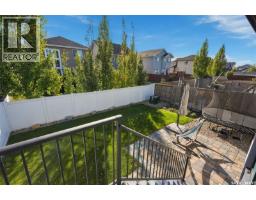
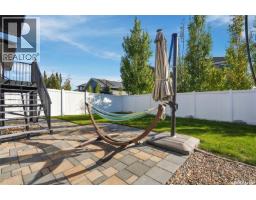
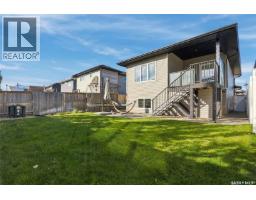
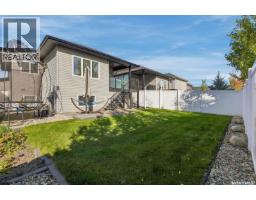
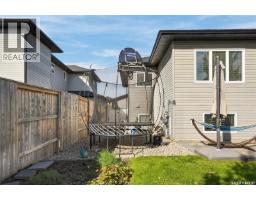
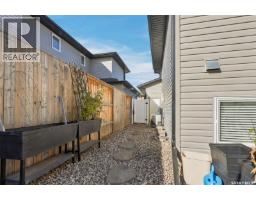
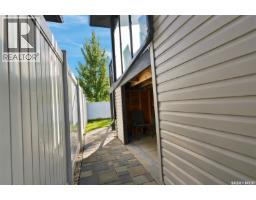
Beautifully maintained modified bilevel in Stonebridge, offering a spacious, welcoming entrance and an oversized double attached garage. The bright, open-concept main living area is designed for both everyday living and entertaining. The inviting living room features an electric fireplace and windows overlooking the lush backyard. The dining area provides direct access to the covered deck, creating an ideal space for indoor-outdoor living. The beautiful kitchen features new stainless steel refrigerator and stove, installed in September 2026. The versatile refrigerator configuration allows you to customize the lower section as a full freezer, half freezer, or additional refrigerator space. The main floor offers two bedrooms and a full bathroom. Upstairs, the private primary suite provides a peaceful retreat, complete with a stunning ensuite and walk-in closet. The lower level features a spacious family room perfect for relaxing or gathering with family and friends. An additional bedroom is located on this level, along with a separate room currently used as a gym. This room has a window but no closet and could potentially be used as another bedroom. A separate laundry room and additional full bathroom complete the basement. Outside, enjoy the beautifully landscaped, fully fenced yard featuring lush green grass, underground sprinklers, an interlocking patio, and a covered deck—an excellent setup for summer enjoyment and entertaining. (id:1945)

This listing content provided by
REALTOR.ca
has been licensed by REALTOR®
members of The Canadian Real Estate Association
members of The Canadian Real Estate Association
Property details for 1119 Pringle Way, Saskatoon
- Type
- Residential
- Style
- Bi-level
- Bedrooms
- 4
- Bathrooms
- 3
- Living Area
- 1,423 square feet
- Lot Size
- 12.6x35m
- Basement
- Finished, Full
- Parking
- Attached Garage, Parking Space(s)
- Heating
- Forced air, Natural gas
- Cooling
- Central air conditioning
- Ownership
- Freehold
- Annual Taxes
- $6,336 (2026)
Nearby Listings Stat
Estimated price and comparable properties near 1119 Pringle Way
Active Listings
9
Min Price
$509,900
Max Price
$849,900
Avg Price
$604,333
Days on Market
15
days
Sold Listings
2
Min Sold Price
$569,900
Max Sold Price
$579,900
Avg Sold Price
$574,900
Days until Sold
33
days
Neighbourhood Census Data
Saskatoon, Saskatchewan
Population
6,381
Median Age
30.4
Median Income
$51,257
Dwelling Value
$439,060
Housing Tenure
Owners 83%
Renters 17%
Age Distribution
Dwelling Types
Commute Mode
Education Level
Housing Age
Commute Duration
Avg Household Size: 2.8
Pop. Density: 2,580.7/km²
Avg Shelter Cost: $1,999/mo
Owners with Mortgage: 87.9%
Owners Spending 30%+: 15.4%
Tenants Spending 30%+: 38.5%
English only: 91.1%
French only: 0.1%
English and French: 7%
Neither: 1.9%
Median Household Income: $114,286
Median Employment Income: $50,662
Price History
Listed
October 6, 2026
by Realty Executives Saskatoon
Current Price
$649,900
Type
Residential
For Sale