80 Sandford Fleming Drive, Collingwood
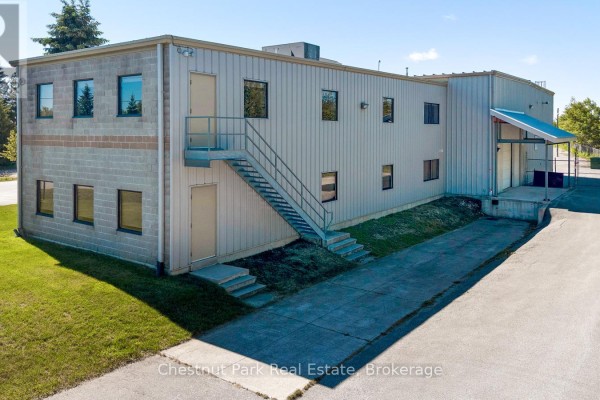
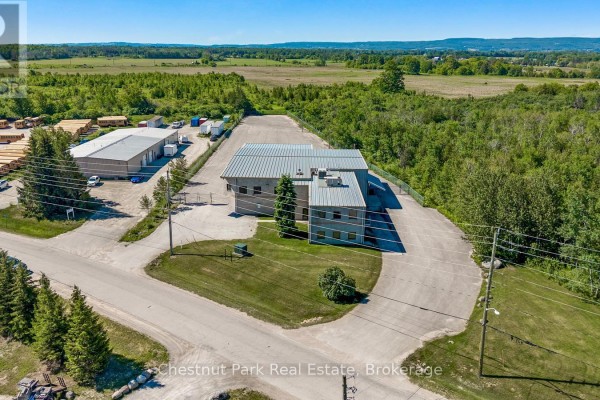
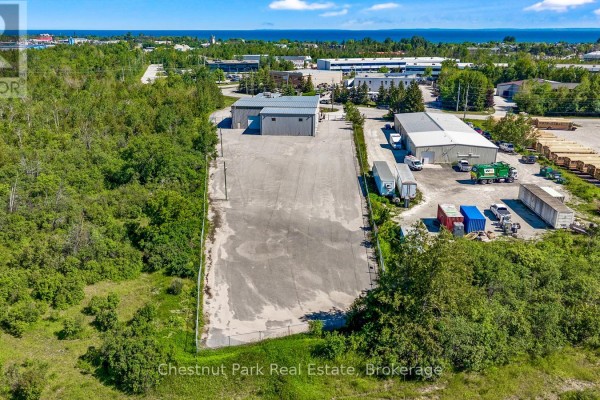
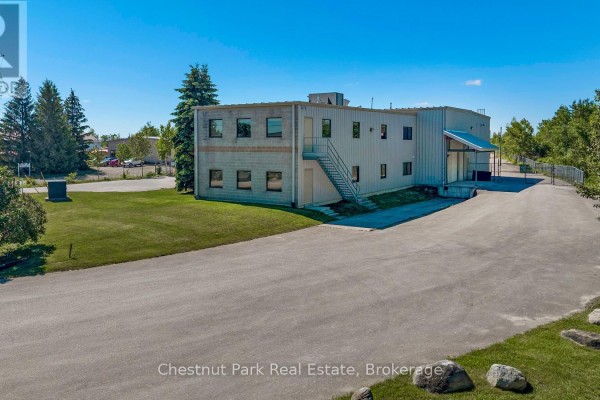
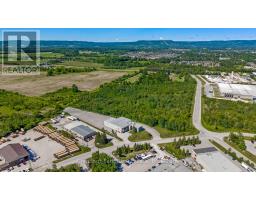
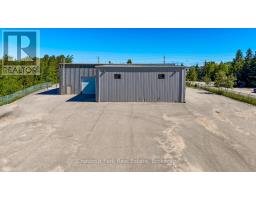
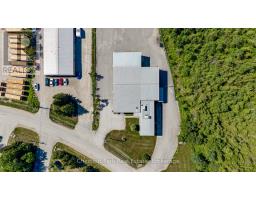
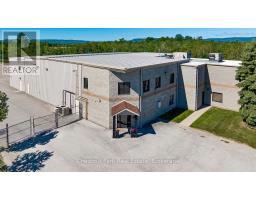
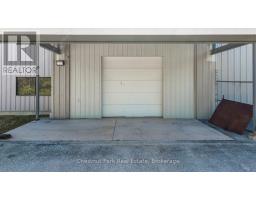
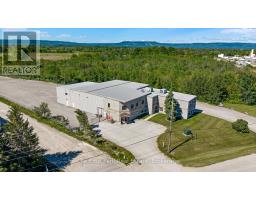
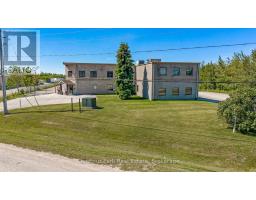
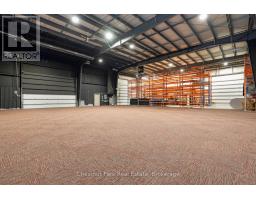
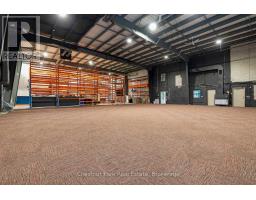
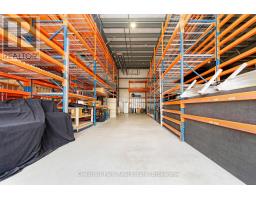
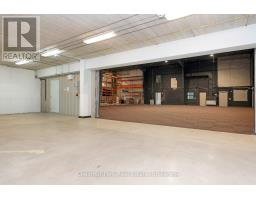
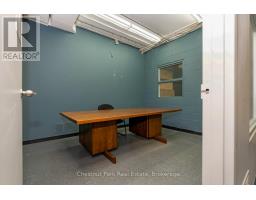
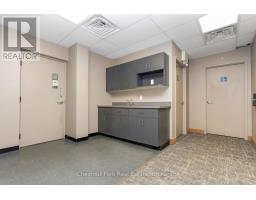
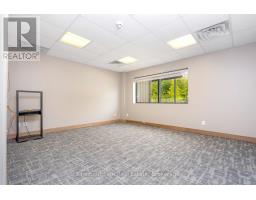
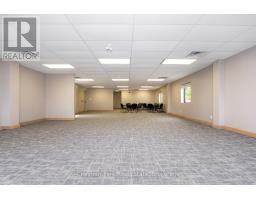
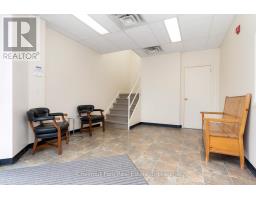
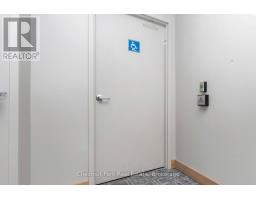
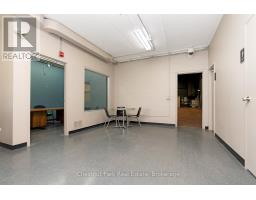
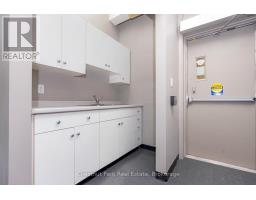
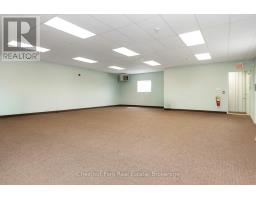
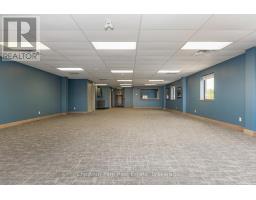
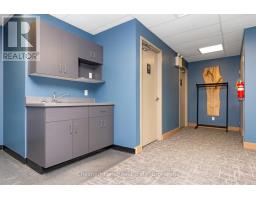
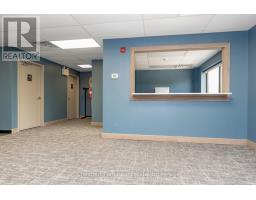
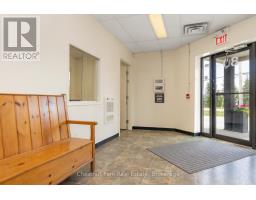
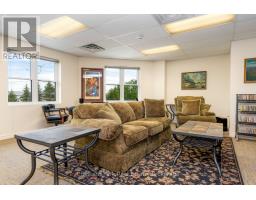
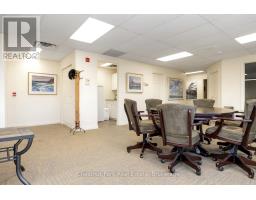
Opportunity to acquire a freestanding industrial facility offering approximately 15 482 sq. ft of usable interior floor area (with a gross exterior structural footprint of approximately 16 460 sq. ft)This versatile asset operates under M5 zoning and features a functional layout structurally configured into three distinct sections that interconnect to allow full operational flow across the entire building. Positioned on a paved road with direct proximity to the Highway 26 transportation corridor within Collingwood's light industrial sector. The site offers exceptional geographical proximity to the newly announced location of the Collingwood General and Marine Hospital campus.The core operational setup features a 5 850 sq ft high bay warehouse boasting 24 foot clear heights complimented by 7 982 sq. ft of comprehensive workspace complete with 8 washrooms, and 4 kitchenettes. The layout includes one unit featuring an accessible entrance and washroom and a secondary 1 650 sq.ft secure warehouse/garage. Shipping logistics are powered by a 44-inch exterior loading dock(10'x10' covered door) a rear ground-level drive-in door (14'x20'), a 10'x10' garage door and a 20'x7.8'interior pass-through door. Positioned on a fully paved, completely fenced, lit lot, the site features a 90 car parking footprint and a dual street entrance allowing full 360-degree perimeter wrap-around access for transport trucks. (id:1945)

This listing content provided by
REALTOR.ca
has been licensed by REALTOR®
members of The Canadian Real Estate Association
members of The Canadian Real Estate Association
Property details for 80 Sandford Fleming Drive, Collingwood
- Type
- Commercial
- Bathrooms
- 8
- Living Area
- 15,482 square feet
- Lot Size
- 1.775
- Parking
- Other
- Heating
- Radiant heat, Forced air, Natural gas
- Cooling
- Partially air conditioned
- Annual Taxes
- $31,933
Nearby Listings Stat
Estimated price and comparable properties near 80 Sandford Fleming Drive
Active Listings
1
Min Price
$7,750,000
Max Price
$7,750,000
Avg Price
$7,750,000
Days on Market
88
days
Sold Listings
0
Min Sold Price
$N/A
Max Sold Price
$N/A
Avg Sold Price
$N/A
Days until Sold
N/A
days
Neighbourhood Census Data
Collingwood, Ontario
Population
1,278
Median Age
61.1
Median Income
$38,638
Dwelling Value
$424,665
Housing Tenure
Owners 92%
Age Distribution
Dwelling Types
Commute Mode
Education Level
Housing Age
Commute Duration
Avg Household Size: 2.1
Pop. Density: 314.3/km²
Avg Shelter Cost: $1,260/mo
Owners with Mortgage: 39.4%
Owners Spending 30%+: 22.9%
Tenants Spending 30%+: 55.6%
English only: 90.6%
English and French: 8.6%
Median Household Income: $77,248
Median Employment Income: $23,616
Price History
Listed
June 29, 2026
by Chestnut Park Real Estate
Current Price
$7,750,000
Type
Commercial
For Sale