








83 Wembley Road, Toronto
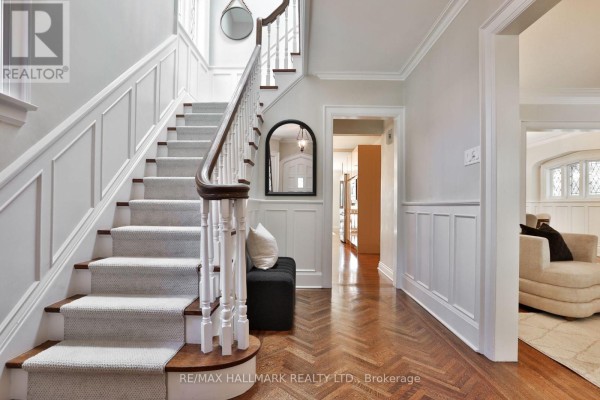
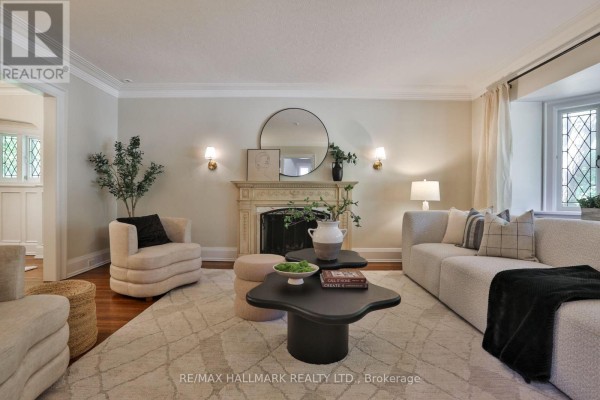
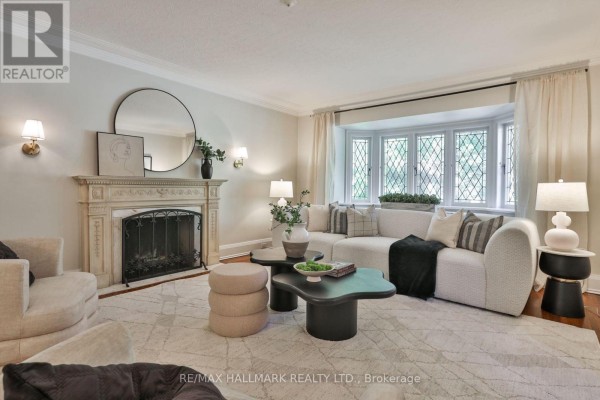
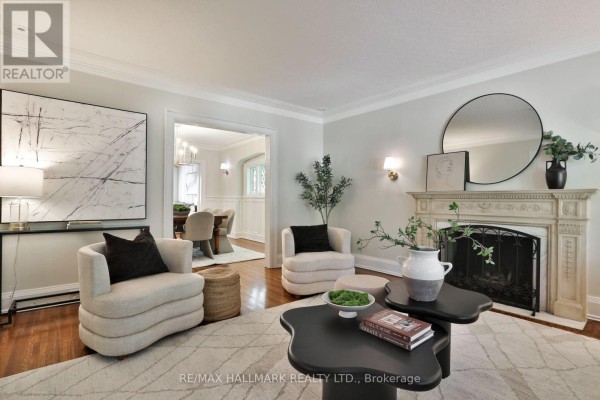
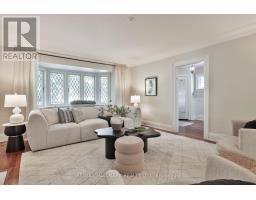
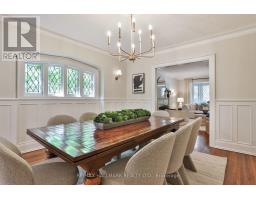
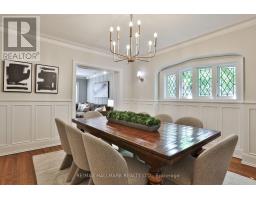
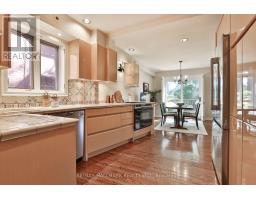
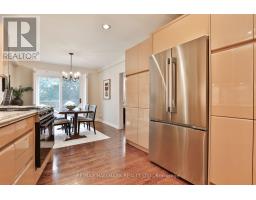
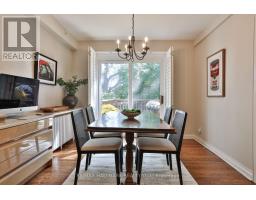
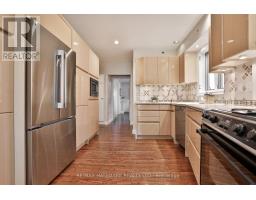
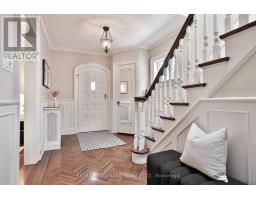
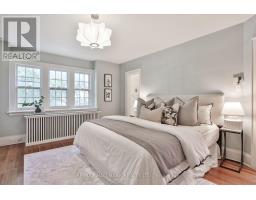
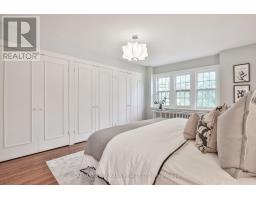
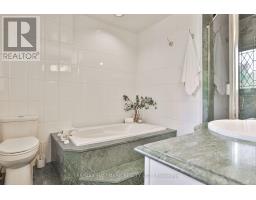
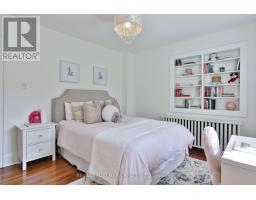
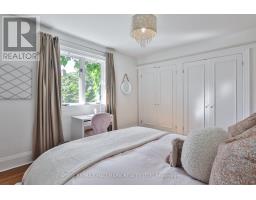
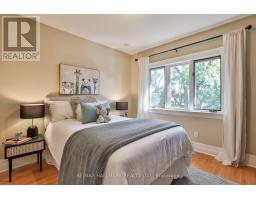
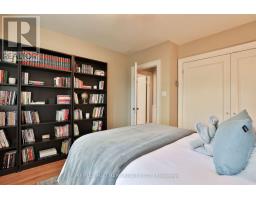
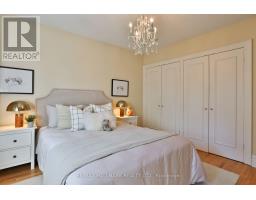
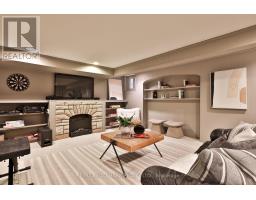
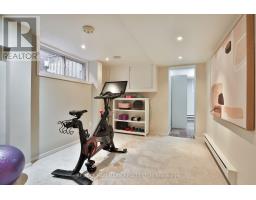
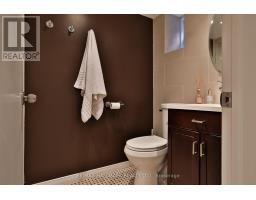
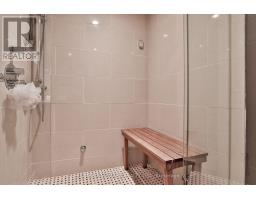
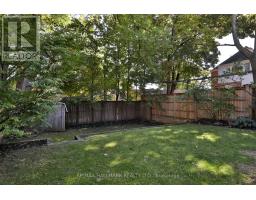
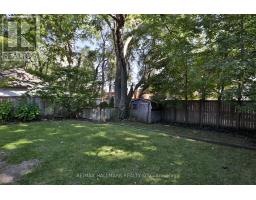
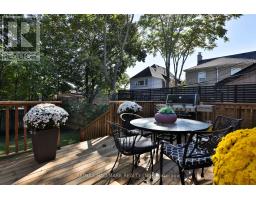
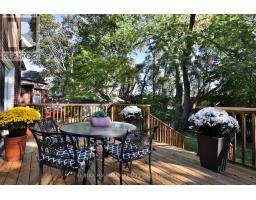
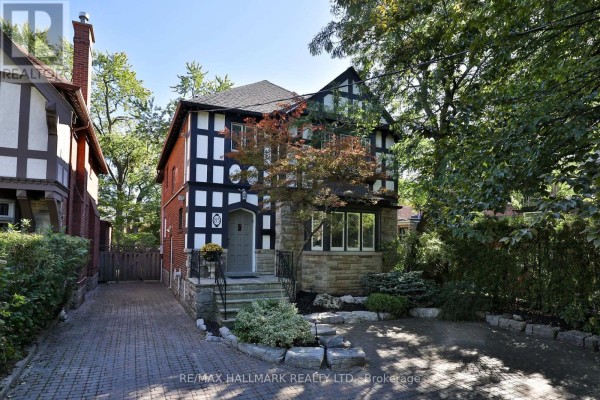
Nestled in the heart of coveted Upper Village, 83 Wembley Road is a fabulous 4+1 bedroom, 4 bathroom family home offering a rare blend of warmth, character and everyday functionality. Thoughtfully designed for family living, every principal room has been curated with generous proportions and beautiful character details throughout. The main level unfolds with a spacious living room, anchored by a charming fireplace and leaded bay window, flowing effortlessly into the dining room and family room, where crown moulding and hardwood floors carry the home's character throughout. At the heart of the home, the eat-in kitchen is a true gathering space, adorned with S/S appliances and a walk-out to the deck and private, fully fenced backyard, a seamless extension of the living space. Upstairs, the highly coveted 4-bedroom family layout awaits. The primary suite is a true retreat, featuring 3 double closets with built-in organizers and a 4-piece ensuite with heated floors, leaded windows, glass shower and soaker tub. Additional 3 bedrooms, each with double closets and custom built-in organizers and a 4-piece family bathroom complete this incredibly functional level. The finished lower level continues the home's thoughtful design, offering even more space for the family with a large rec room featuring a fireplace and built-ins, an additional bedroom, separate office/gym with access to a large storage room, 3-piece bathroom with a steam shower, and laundry room with built-in cabinetry. Outside, the private, fully fenced backyard offers a new wood deck for lounging and entertaining, complemented by a private drive with 4-car parking. Perfectly situated in the heart of Upper Village and in the West Prep SD, just steps to the shops, restaurants and conveniences of Eglinton, TTC, Beltline, parks, top public and private schools, and everything this vibrant, family-friendly community has to offer. This is a truly special home in one of Toronto's most sought-after neighbourhoods. (id:1945)

This listing content provided by
REALTOR.ca
has been licensed by REALTOR®
members of The Canadian Real Estate Association
members of The Canadian Real Estate Association
Property details for 83 Wembley Road, Toronto
- Type
- Residential
- Bedrooms
- 5
- Bathrooms
- 4
- Lot Size
- 36 x 135 FT
- Stories
- 2
- Basement
- Finished, Separate entrance, N/A, N/A
- Parking
- No Garage
- Heating
- Natural gas
- Cooling
- Central air conditioning
- Exterior
- Brick, Stucco
- Ownership
- Freehold
- Annual Taxes
- $11,801
Nearby Listings Stat
Estimated price and comparable properties near 83 Wembley Road
Active Listings
22
Min Price
$849,000
Max Price
$4,500,000
Avg Price
$2,497,181
Days on Market
36
days
Sold Listings
11
Min Sold Price
$1,219,000
Max Sold Price
$3,099,000
Avg Sold Price
$2,309,536
Days until Sold
60
days
Neighbourhood Census Data
Toronto, Ontario
Population
629
Median Age
39.6
Median Income
$76,416
Dwelling Value
$1,600,589
Housing Tenure
Owners 92%
Renters 10%
Age Distribution
Dwelling Types
Commute Mode
Education Level
Housing Age
Commute Duration
Avg Household Size: 3.2
Pop. Density: 4,945.0/km²
Avg Shelter Cost: $2,299/mo
Owners with Mortgage: 42.9%
Owners Spending 30%+: 11.1%
Tenants Spending 30%+: 0%
English only: 88.1%
English and French: 11.9%
Median Household Income: $231,936
Median Employment Income: $58,880
Price History
Listed
October 6, 2026
by RE/MAX HALLMARK REALTY LTD.
Current Price
$2,649,000
Type
Residential
For Sale
Contact Agent Get in touch about 83 Wembley Road, Toronto
SABRINA KAUFMAN
RE/MAX HALLMARK REALTY LTD.