$ 339,900

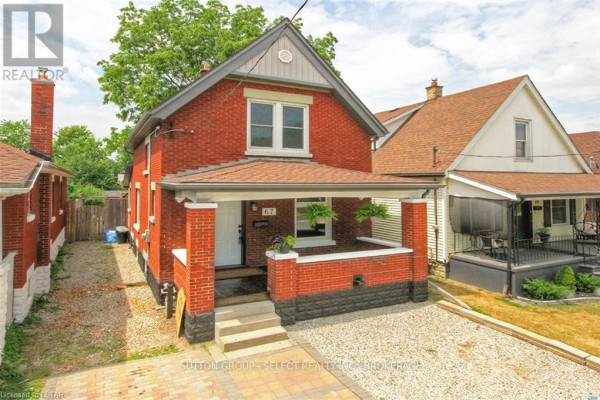
Century brick duplex in Old East Village

Property details for 867 Queens Avenue, London East

Type
Residential
Bedrooms
2
Bathrooms
3
Lot Size
32.5 x 81 FT
Stories
2
Basement
Partially finished, Full
Parking
No Garage
Heating
Forced air, Natural gas
Cooling
Central air conditioning
Exterior
Brick
Ownership
Freehold
Annual Taxes
$3,152 (2025)

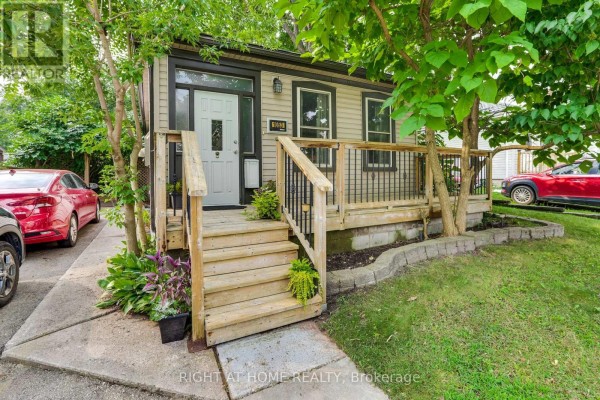
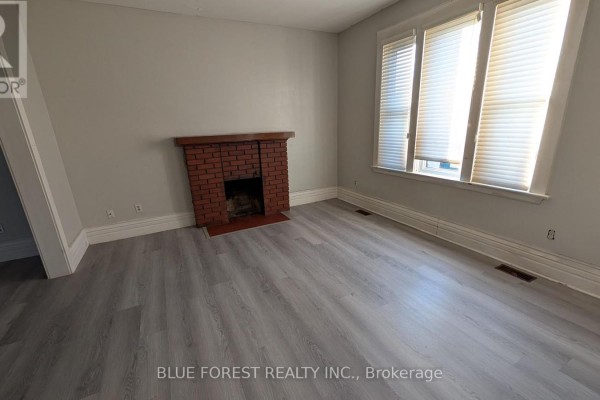
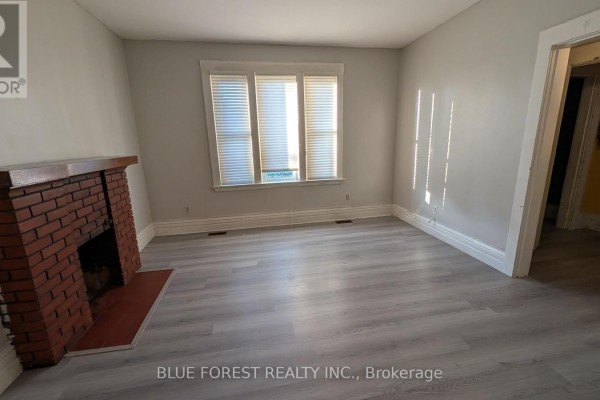
Old East Village is full of character, and 867 Queens Avenue is a prime example. This red-brick century home sits on a 32.5 x 81 ft lot and is currently set up as two separate units, each with its own entrance. The main floor has a bedroom, while the upper level has two more. You'll find a mix of original details like hardwood floors and a clawfoot tub, alongside updates like laminate and vinyl plank flooring. The living room's brick fireplace is a nice focal point. There's a full basement with laundry hookups and a rec room. Parking for three cars out back. It's steps to Aeolian Hall, a short walk to Western Fair, and under a kilometre to Banting House. With three beds and three baths (yes, three bathrooms in a century home), it's priced at $399,900, well below the local median of $467,450. Sold as-is. Quick possession possible.

About 867 Queens Avenue, London East — Property Score

74
Strong Investment Great Location Well Priced
Score: 74/100
Value
75
Priced 20% below area median of $499,900 based on 206 comparable properties nearby 100
Stable pricing - no price changes since original listing date 50
Size
62
3 bedrooms - typical for similarly priced homes 60
3 bathrooms - 1 more than similarly priced properties nearby 72
2,633 sqft lot - a compact lot for the area 55
Location
76
$36K median household income - below the Canadian average of $70K 48
79% of residents hold postsecondary credentials - a highly educated neighbourhood 87
36% homeownership rate - a renter-majority neighbourhood 55
76% of residents commute under 30 minutes - excellent commuter accessibility 90
3,245/km² population density - a well-balanced suburban area 98
Market
56
Just listed - area average is 61 days on market 100
-4.2% median price change over 1 month - declining prices in the area 29
30.3 months of housing supply - 303 active listings with 10 sold last month (buyer's market) 40
Features
77
3-car garage - area average is 4 spots 80
Partially finished, Full basement - potential for additional finished space 85
efficient gas forced air heating 80
Central air conditioning - whole-home cooling 90
No premium extras like pool, waterfront, or view 50
Investment
88
0.79% effective tax rate ($3,152/yr) - below the Canadian average of ~1% 76
62% renter population - strong rental demand in this area 100
Quality
74
Mix of hardwood and laminate flooring, partially finished basement adds potentia... 75
Classic red-brick century home construction. 85
Some replacement windows noted, potential for further updates. 65
Forced air heating and central air conditioning included. 70
Condition
72
Solid brick exterior with stone foundation, well-maintained appearance. 80
Mature trees and basic lawn provide a modest landscape. 60
Charming character home with a welcoming front porch and brick facade. 75
Listing
82
Listing description quality 68
28 photos provided - below the area average of 34 photos 92
6 of 7 key property details provided (86%) - comprehensive listing with excellent detail 86

This Old East Village century home, listed at $399,900, offers a unique opportunity with its traditional brick exterior and versatile layout. The property features a relaxing front porch and is situated in a sought-after London East neighbourhood, presenting potential for conversion back to a single...

* This property score is an approximate estimate based on publicly available data, nearby comparable listings, and automated analysis. Scores are for informational purposes only and should not be relied upon as professional appraisals or investment advice. Actual property values may vary. We recommend consulting a licensed real estate professional for accurate assessments.

Full Listing Description

All Property Details

Neighbourhood Census Data

London, Ontario

Population
517
Median Age
38
Median Income
$24,592
Dwelling Value
$190,010

Housing Tenure

Owners 36%
Renters 62%

Age Distribution

Dwelling Types

Commute Mode

Education Level

Housing Age

Commute Duration

Avg Household Size: 1.8
Pop. Density: 3,245.4/km²
Avg Shelter Cost: $1,044/mo
Owners with Mortgage: 76.2%
Owners Spending 30%+: 20%
Tenants Spending 30%+: 56.8%
English only: 91.3%
English and French: 7.7%
Median Household Income: $36,309
Median Employment Income: $29,760

Price History

Contact Agent Get in touch about 867 Queens Avenue, London East

KATHY AMESS
KATHY AMESS
BLUE FOREST REALTY INC.

Photo Gallery - 867 Queens Avenue, London East

Living Room

A living room featuring a brick fireplace, large windows with blinds, and light gray laminate flooring.

Mixed brick fireplace large windows laminate flooring

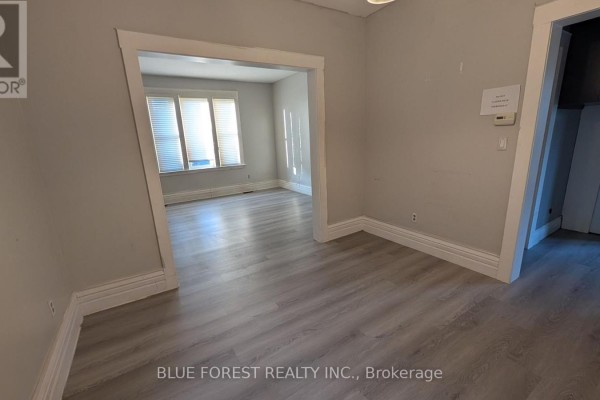
A view of a room with light grey laminate flooring, leading into another room with large windows.

Renovated light grey laminate flooring white baseboards neutral grey walls

A living room with a brick fireplace, large windows, and modern gray laminate flooring is visible, with a doorway leading to another room.

Renovated brick fireplace large windows wood trim

A spacious living room features a brick fireplace, a sectional sofa, and a glass coffee table.

Mixed brick fireplace mounted television sofa

Bedrooms

A vacant bedroom with yellow walls, dark vinyl plank flooring, a closet, and an open doorway leading to another room.

Renovated closet vinyl plank flooring overhead lighting

A bedroom with light blue walls and hardwood flooring is visible, along with a ceiling fan and double-hung windows overlooking the exterior.

Mixed hardwood floors ceiling fan double pane windows

A bedroom with light blue walls, original hardwood floors, and double closet doors. A ceiling fan is visible on the ceiling.

Original hardwood floors closet doors ceiling fan

Kitchen

A kitchen area featuring a bay window, a stainless steel sink, and overhead cabinets.

Mixed bay window stainless steel sink overhead cabinets

A kitchen with white cabinets, black countertops, a stainless steel sink, tiled backsplash, and hardwood floors.

Original white cabinets black countertops stainless steel sink

Basement

A basement laundry area with an on-demand water heater, washing machine, and storage cabinets.

Original on-demand water heater washing machine utility sink

A white dryer and a furnace are located in a basement with concrete block walls and a concrete floor.

Mixed furnace dryer washing machine hookups

Bathrooms

A bathroom featuring a clawfoot tub on one side and a toilet with wood paneled walls and wallpaper on the other.

Mixed clawfoot tub shower curtain toilet

A bathroom with a clawfoot tub and a pedestal sink, featuring hardwood floors and beadboard wainscoting.

Original clawfoot tub pedestal sink hardwood floors

Exterior

A two-story brick home with a front porch and balcony, featuring a dormer window on the upper level.

Original brick exterior chimney balcony

Hallway

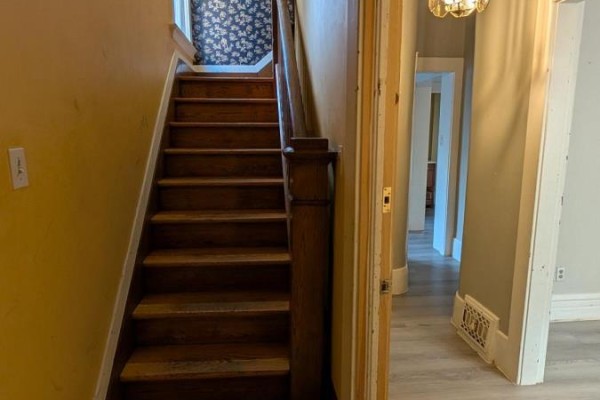
A hallway with a wooden staircase leading upstairs, patterned wallpaper, and hardwood flooring.

Mixed wooden staircase patterned wallpaper vintage light fixture