48 Sharron Drive, Toronto
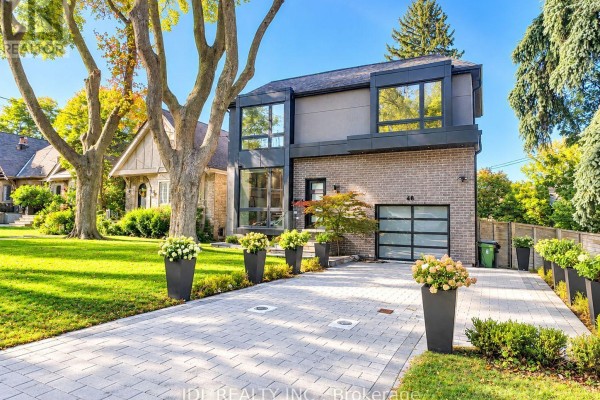
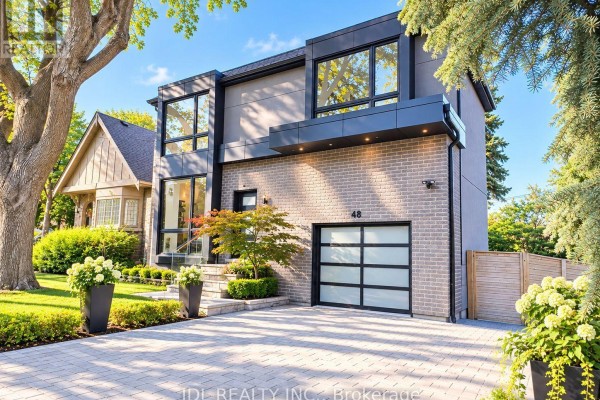
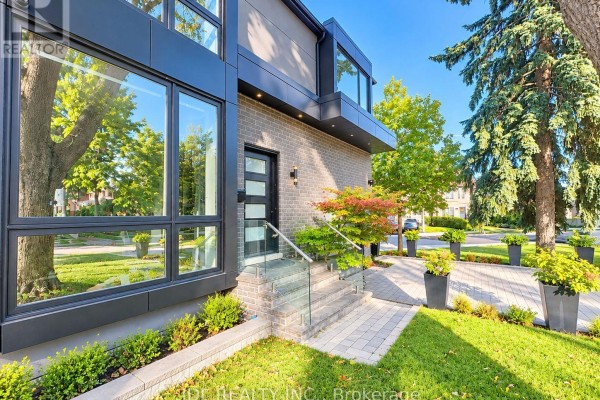
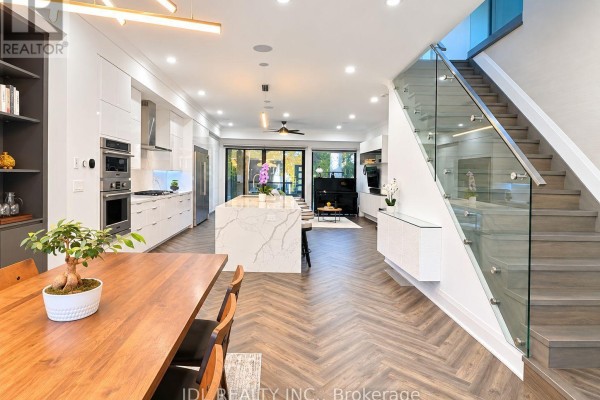
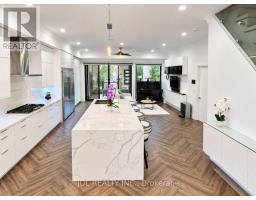
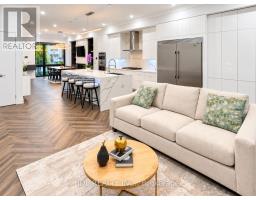
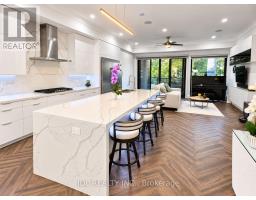
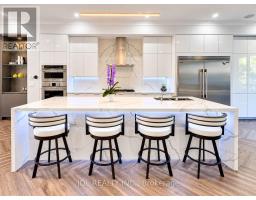
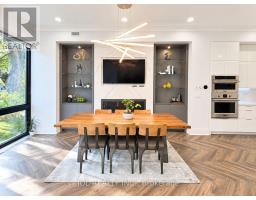
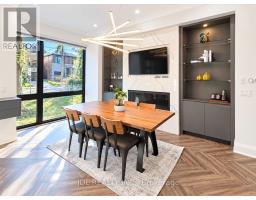
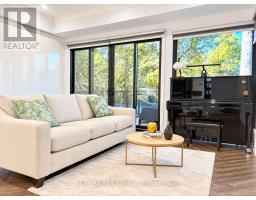
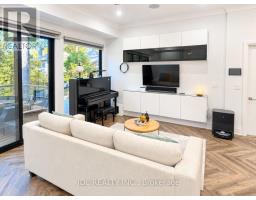
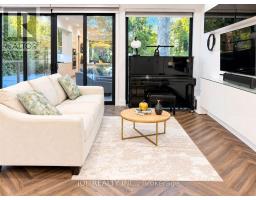
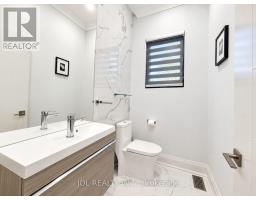
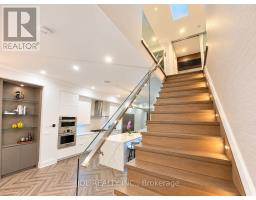
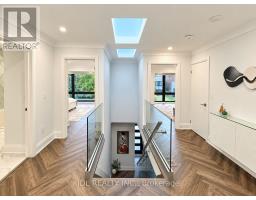
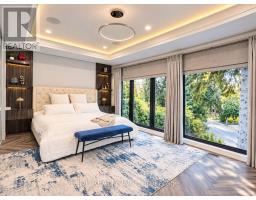
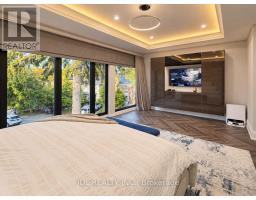
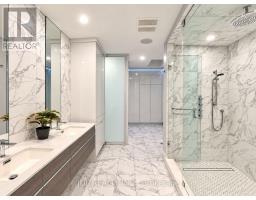
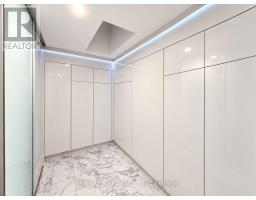
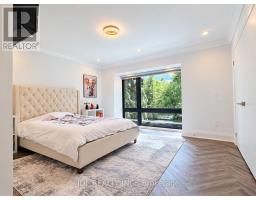
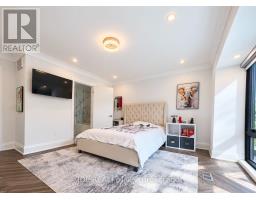
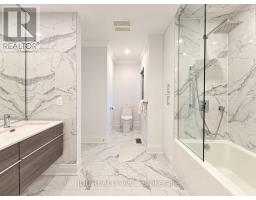
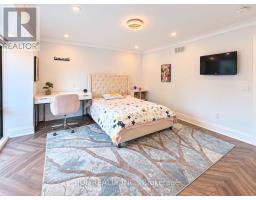
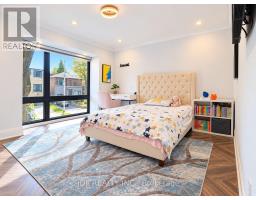
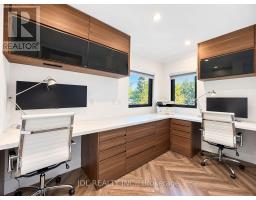
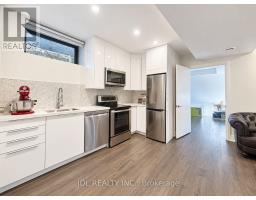
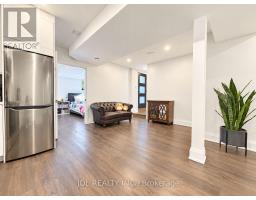
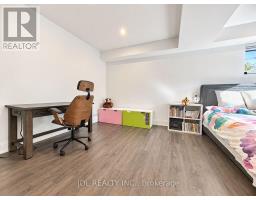
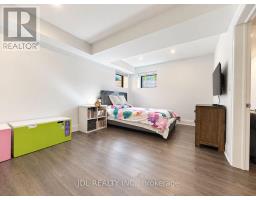
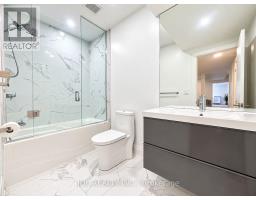
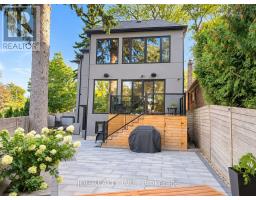
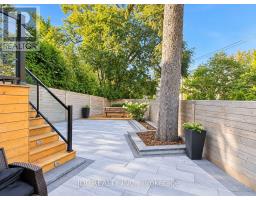
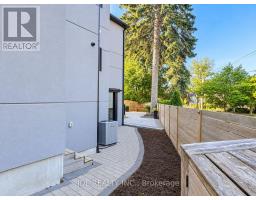
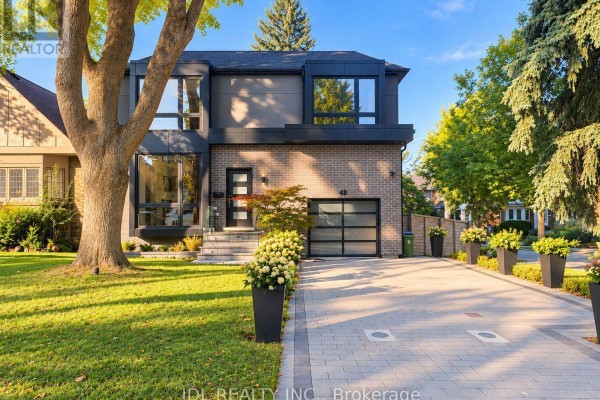
Stunning Custom-Built Residence In The Highly Sought-After Bessborough School District! Steps To The Vibrant Shops, Restaurants And Cafés Along Bayview Avenue, With Convenient Access To Public Transit And Major Highways. Offering Approximately 3,400 Sq. Ft. Of Beautifully Designed Living Space, Including A Lower-Level Nanny Suite With A Separate Entrance, Full Kitchen And Spacious Recreation Room. Thoughtfully Designed Open-Concept Main Floor With Soaring 10-Ft Ceilings, Perfect For Everyday Living And Entertaining. Gourmet Kitchen Featuring An Impressive 11-Ft Island. Expansive Floor-To-Ceiling Windows Flood The Home With Natural Light. Generously Sized Bedrooms With Custom Closet Organizers, Including A Luxurious Primary Retreat With A Spa-Inspired Ensuite Featuring An Oversized Shower With Massage Jets. Fourth Bedroom Features Custom Office Built-Ins, Ideal For Working From Home. Abundant Storage Throughout, Including A Spacious Mudroom And Large Garage Storage Loft. Built-In Garage Plus A Private Driveway Accommodating Up To Three Additional Vehicles. Smart Home Features, Two Full Kitchens And Two Laundry Rooms Offer Exceptional Convenience And Flexibility. A Rare Opportunity To Enjoy Modern Comfort, Thoughtful Design And Exceptional Functionality In The Heart Of Leaside! (id:1945)

This listing content provided by
REALTOR.ca
has been licensed by REALTOR®
members of The Canadian Real Estate Association
members of The Canadian Real Estate Association
Property details for 48 Sharron Drive, Toronto
- Type
- Residential
- Bedrooms
- 5
- Bathrooms
- 4
- Lot Size
- 71.4 x 100 FT ; Irregular
- Stories
- 2
- Basement
- Finished, Separate entrance, Walk out, N/A, N/A
- Parking
- Garage
- Heating
- Forced air, Natural gas
- Cooling
- Central air conditioning, Air exchanger
- Exterior
- Brick, Stucco
- Ownership
- Freehold
- Annual Taxes
- $12,691
Nearby Listings Stat
Estimated price and comparable properties near 48 Sharron Drive
Active Listings
7
Min Price
$1,689,000
Max Price
$4,499,900
Avg Price
$2,861,129
Days on Market
14
days
Sold Listings
5
Min Sold Price
$1,868,900
Max Sold Price
$4,707,000
Avg Sold Price
$3,112,780
Days until Sold
52
days
Neighbourhood Census Data
Toronto, Ontario
Population
503
Median Age
44.7
Median Income
$81,579
Dwelling Value
$1,501,844
Age Distribution
Dwelling Types
Commute Mode
Education Level
Housing Age
Commute Duration
Avg Household Size: 3.1
Pop. Density: 5,588.9/km²
Avg Shelter Cost: $2,613/mo
Owners with Mortgage: 55.9%
Owners Spending 30%+: 17.6%
Tenants Spending 30%+: 0%
English only: 88.1%
English and French: 11.9%
Median Household Income: $222,720
Median Employment Income: $75,904
Price History
Listed
October 14, 2026
by JDL REALTY INC.
Current Price
$3,449,000
Type
Residential
For Sale
Contact Agent Get in touch about 48 Sharron Drive, Toronto
COLIN YU
JDL REALTY INC.