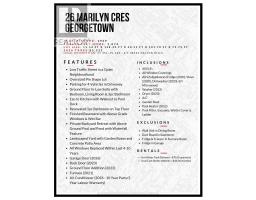
26 Marilyn Crescent, Halton Hills
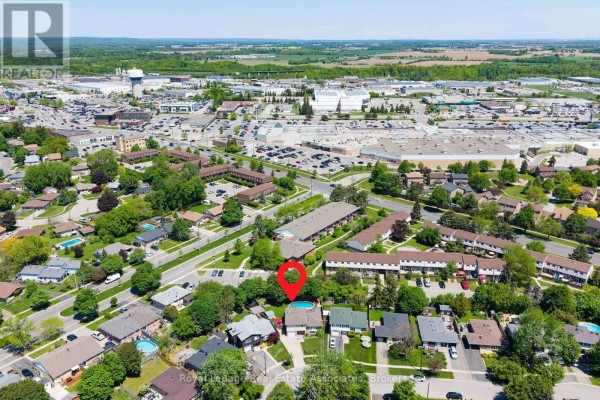
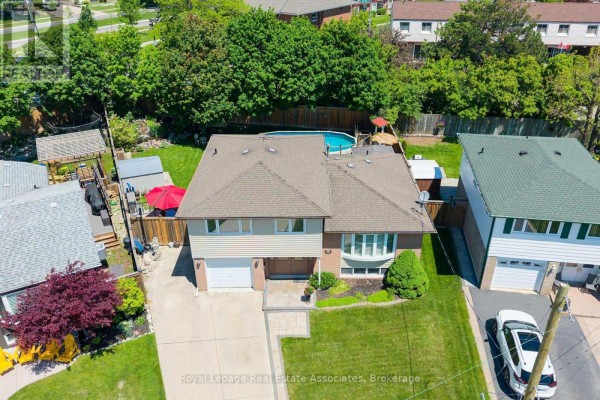
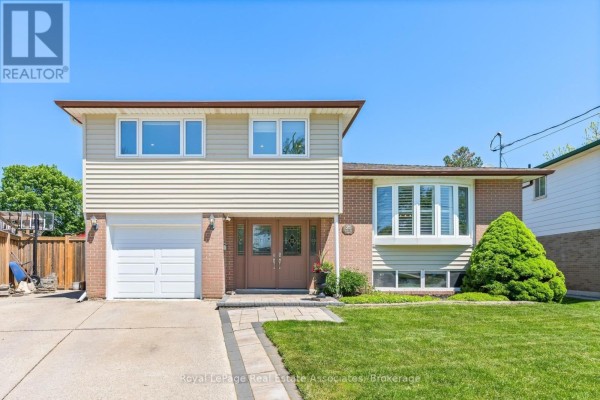
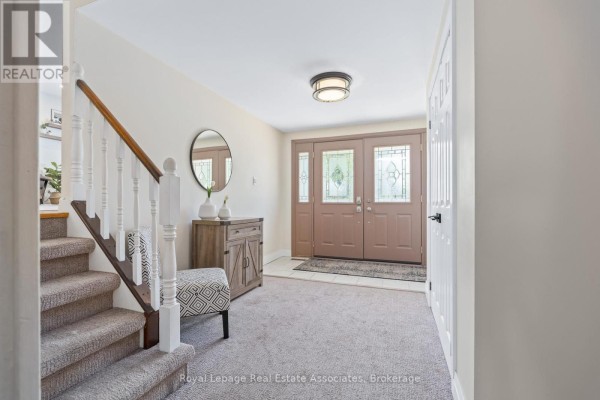
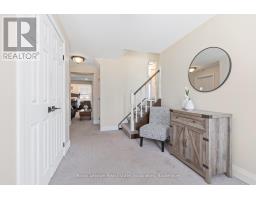
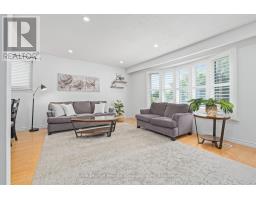
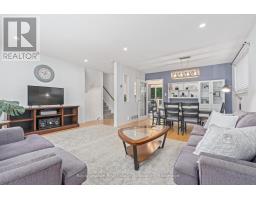
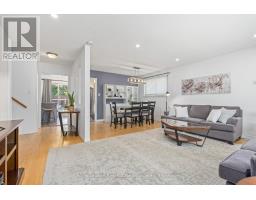
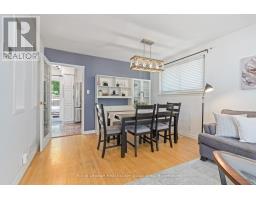
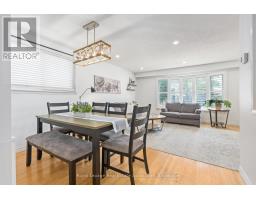
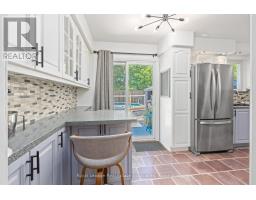
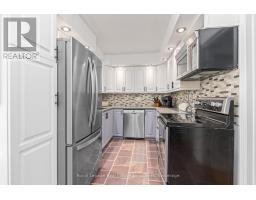
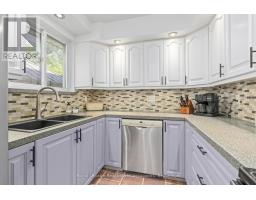
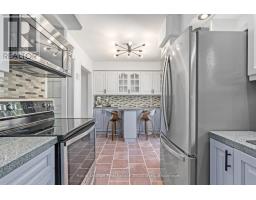
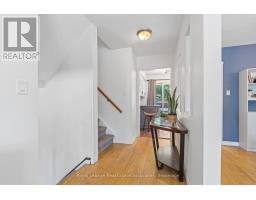
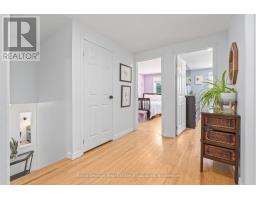
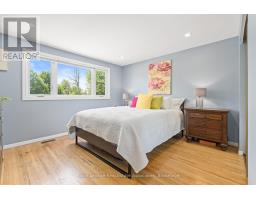
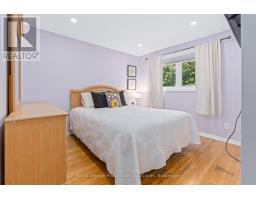
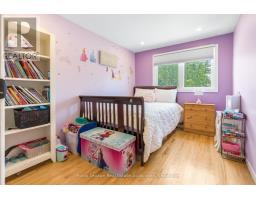
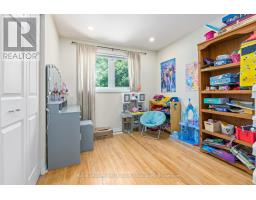
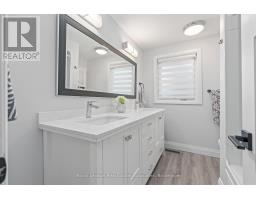
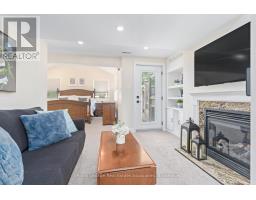
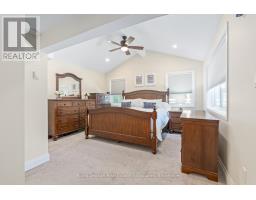
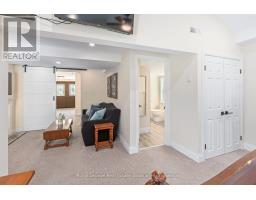
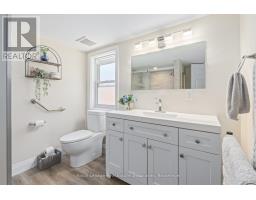
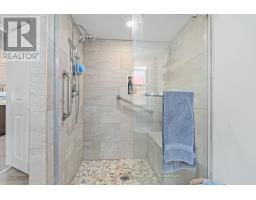
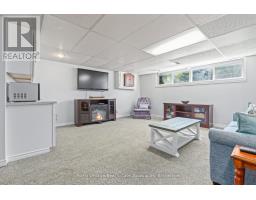
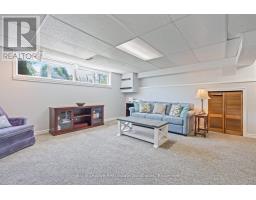
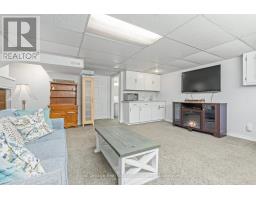
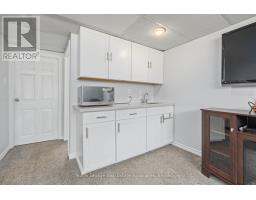
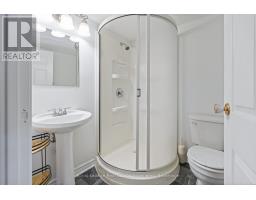
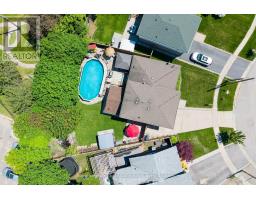
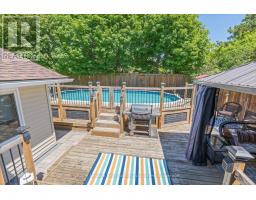
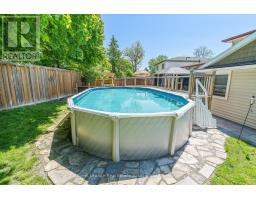
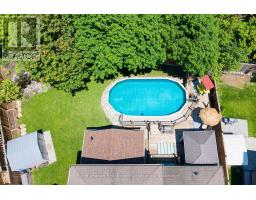
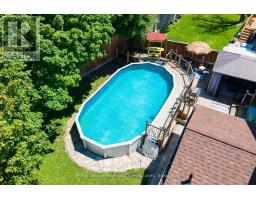
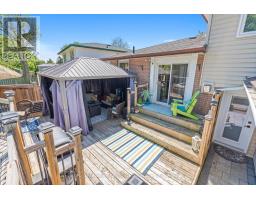
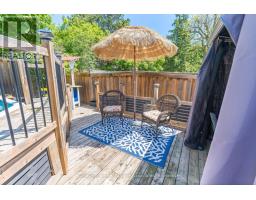
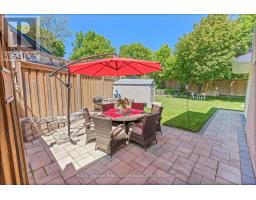
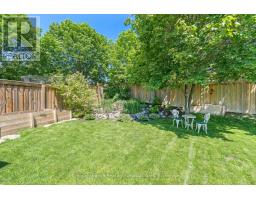
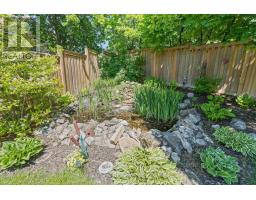
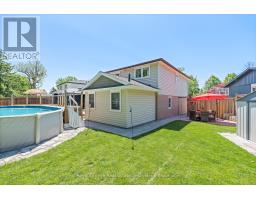
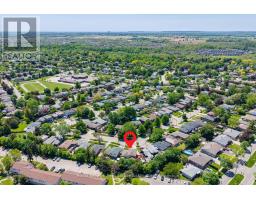
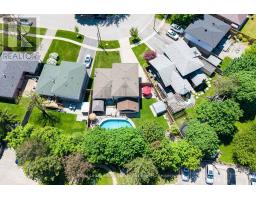
Tucked into a quiet neighbourhood in Georgetown, this inviting 5-bedroom side split on an oversized pie shape lot offers a thoughtful blend of space, comfort, and versatility-perfect for growing families or multi-generational living. This unique property showcases a spacious, recently completed addition on the ground floor, creating an in-law suite offering its own living space, bedroom, 3-piece bathroom, and a walkout to the backyard. From the moment you step inside, the home feels warm and welcoming. The main floor is designed for everyday living and easy entertaining, with an open-concept living and dining area highlighted by a charming bow window that fills the space with natural light. The eat-in kitchen features stainless steel appliances, a tile backsplash, above-cabinet lighting, granite countertops, and built-in cabinetry creates the perfect spot for casual meals, with sliding doors that lead directly out to the backyard. Upstairs, you'll find four generously sized bedrooms, ideal for families of all sizes, along with a renovated 5-piece bathroom. The finished basement adds even more room to relax and entertain, with above-grade windows, a wet bar and an additional 3-piece bathroom. Step outside and discover a backyard that feels like your own private retreat. Thoughtfully designed with multiple levels, it features a wood deck, stone patio, and an above-ground pool-ideal for summer days spent with family and friends. A tranquil pond with a waterfall feature adds a touch of serenity, making this outdoor space just as special as the home itself. All of this, set in a sought-after Georgetown location close to schools, shopping, and the charm of the downtown core-offering the perfect balance of convenience and community. (id:1945)

This listing content provided by
REALTOR.ca
has been licensed by REALTOR®
members of The Canadian Real Estate Association
members of The Canadian Real Estate Association
Property details for 26 Marilyn Crescent, Halton Hills
- Type
- Residential
- Bedrooms
- 5
- Bathrooms
- 3
- Lot Size
- 40 x 102 FT
- Basement
- Finished, N/A
- Parking
- Attached Garage, Garage
- Heating
- Forced air, Natural gas
- Cooling
- Central air conditioning
- Exterior
- Brick, Vinyl siding
- Ownership
- Freehold
- Annual Taxes
- $5,221 (2026)
Nearby Listings Stat
Estimated price and comparable properties near 26 Marilyn Crescent
Active Listings
8
Min Price
$749,900
Max Price
$1,595,000
Avg Price
$1,116,225
Days on Market
65
days
Sold Listings
2
Min Sold Price
$979,000
Max Sold Price
$1,499,900
Avg Sold Price
$1,239,450
Days until Sold
28
days
Neighbourhood Census Data
Halton Hills, Ontario
Population
614
Median Age
45
Median Income
$38,528
Dwelling Value
$487,776
Housing Tenure
Owners 74%
Renters 24%
Age Distribution
Dwelling Types
Commute Mode
Education Level
Housing Age
Commute Duration
Avg Household Size: 2.5
Pop. Density: 4,168.4/km²
Avg Shelter Cost: $1,324/mo
Owners with Mortgage: 59.5%
Owners Spending 30%+: 0%
Tenants Spending 30%+: 58.3%
English only: 92.6%
English and French: 6.6%
Median Household Income: $83,456
Median Employment Income: $40,166
Price History
Listed
October 27, 2026
by Royal LePage Real Estate Associates
Current Price
$1,048,000
Type
Residential
For Sale