2145 Oneida Crescent, Mississauga
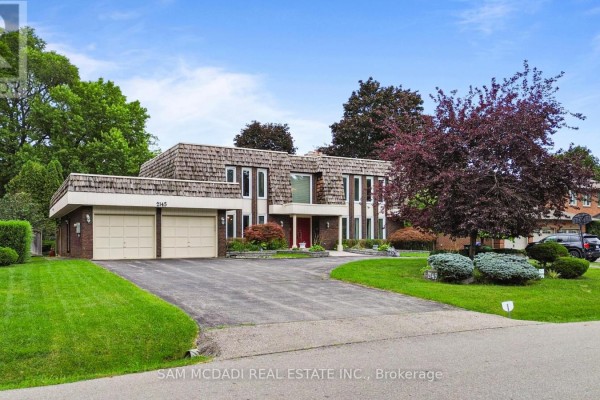
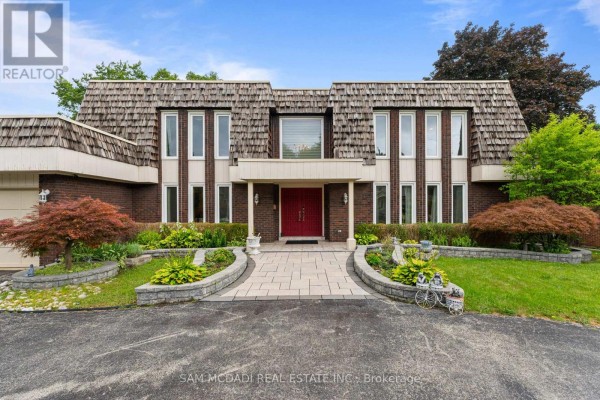
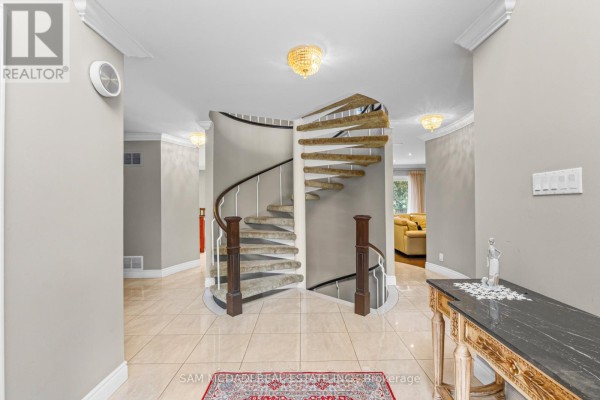
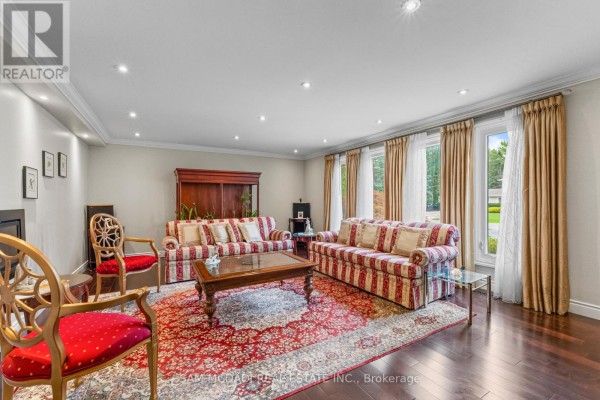
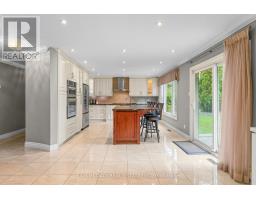
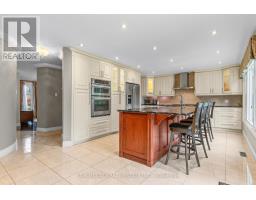
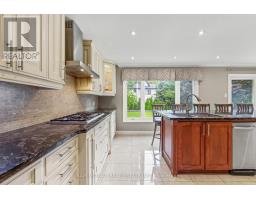
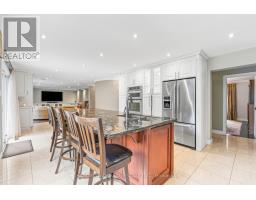
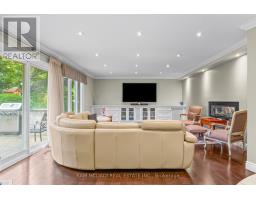
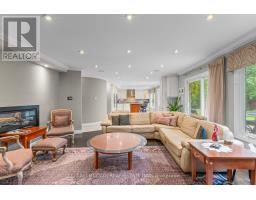
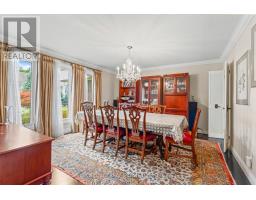
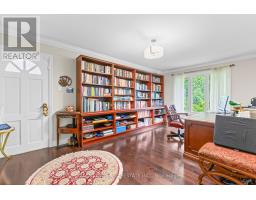
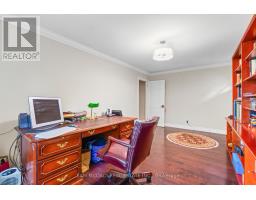
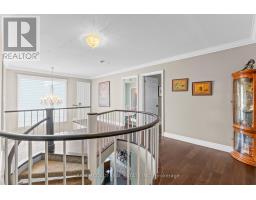
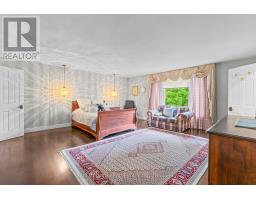
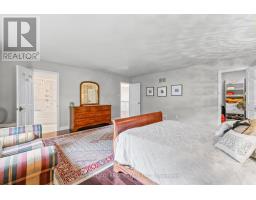
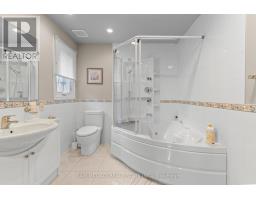
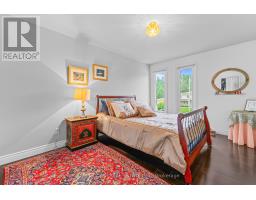
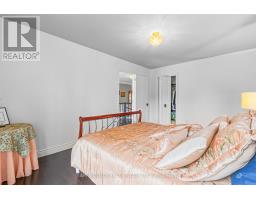
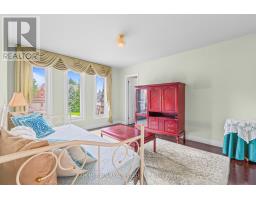
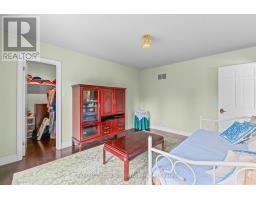
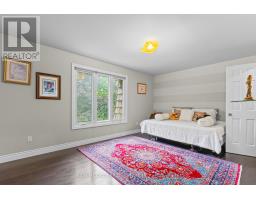
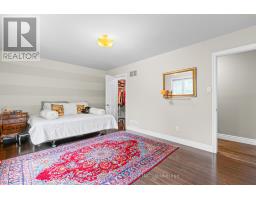
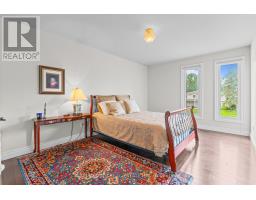
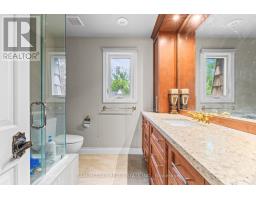
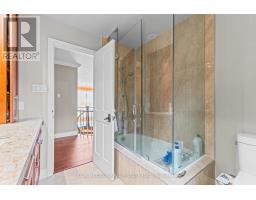
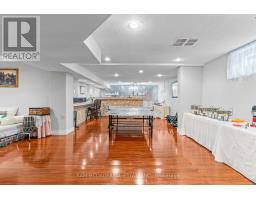
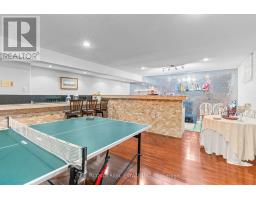
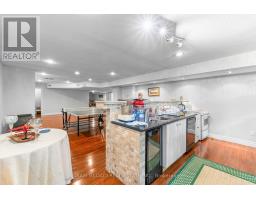
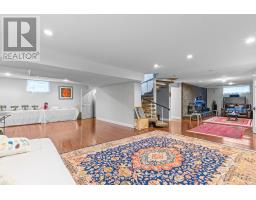
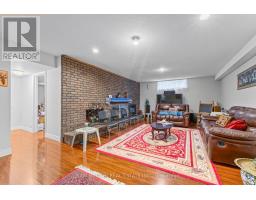
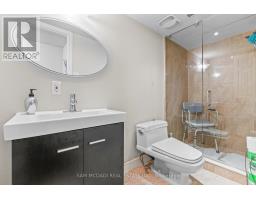
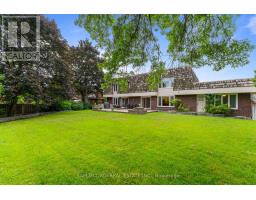
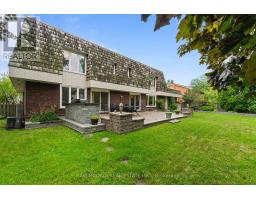
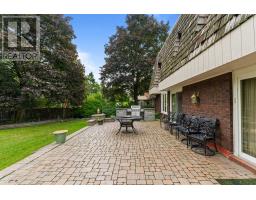
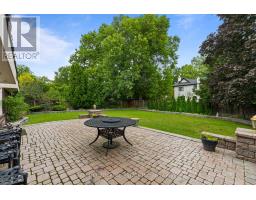
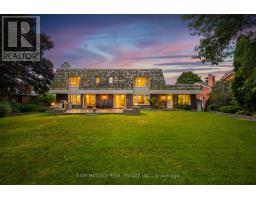
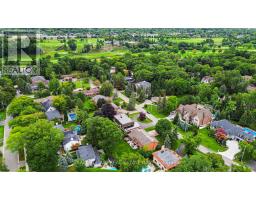
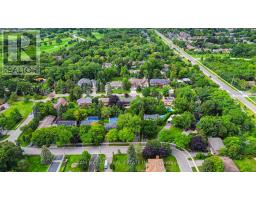
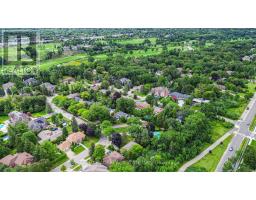
Set against a beautiful backdrop of mature trees & manicured grounds, 2145 Oneida Cres welcomes you with timeless character, remarkable space & an inviting sense of home. Offering over 5,000 sq.ft. of total living space incl. the finished lower level, this distinctive Erindale residence unfolds across a thoughtfully designed layout where elegant details & comfortable living come together beautifully. Step inside to a welcoming main level where pot lights & crown moulding carry throughout, introducing a warm & polished feel from room to room. At the centre, the kitchen features built-in s/s appliances, granite countertops, custom backsplash, ample cabinetry & a large centre island w/breakfast bar, all overlooking the family room for easy connection. A w/o extends the kitchen directly to the backyard patio, while the family room is enhanced by built-in speakers & a two way fireplace shared w/the adjoining living room. The elegant formal dining room offers a refined setting for intimate dinners & memorable gatherings. An additional versatile room w/its own w/o suited for a home office or creative space, while a dedicated laundry room completes this level. Upstairs, the primary bedroom offers a walk-in closet & private 4pc ensuite w/Jacuzzi tub, accompanied by 4 additional bedrooms, each w/its own closet, & a shared 3pc bath.The finished lower level adds another dimension to the home w/an apartment style setup featuring a wet bar/kitchen w/appliances & a mirrored tile feature wall, rec room centred around a wood burning fireplace, den & 3pc bath. Outdoors, a beautifully landscaped & exceptionally private backyard is framed by mature trees & lush greenery, w/a sprawling interlock patio & expansive lawn perfect for relaxing & entertaining. Surrounded by some of Mississauga's most loved destinations, incl Erindale Park, the Credit River, Mississauga Golf & Country Club & UTM, w/Erindale GO, Square One & more nearby, this is a wonderful place to settle in & call home! (id:1945)

This listing content provided by
REALTOR.ca
has been licensed by REALTOR®
members of The Canadian Real Estate Association
members of The Canadian Real Estate Association
Property details for 2145 Oneida Crescent, Mississauga
- Type
- Residential
- Bedrooms
- 6
- Bathrooms
- 4
- Lot Size
- 90 x 150 FT
- Stories
- 2
- Basement
- Finished, Apartment in basement, N/A, N/A
- Parking
- Attached Garage, Garage
- Heating
- Forced air, Natural gas
- Cooling
- Central air conditioning
- Exterior
- Brick, Cedar Siding
- Ownership
- Freehold
- Annual Taxes
- $14,262
Nearby Listings Stat
Estimated price and comparable properties near 2145 Oneida Crescent
Active Listings
8
Min Price
$1,169,000
Max Price
$2,999,999
Avg Price
$2,251,062
Days on Market
140
days
Sold Listings
3
Min Sold Price
$1,269,000
Max Sold Price
$1,599,000
Avg Sold Price
$1,389,333
Days until Sold
56
days
Neighbourhood Census Data
Mississauga, Ontario
Population
599
Median Age
48.6
Median Income
$52,096
Dwelling Value
$1,500,875
Housing Tenure
Owners 97%
Age Distribution
Dwelling Types
Commute Mode
Education Level
Housing Age
Commute Duration
Avg Household Size: 3.2
Pop. Density: 610.0/km²
Avg Shelter Cost: $2,486/mo
Owners with Mortgage: 37.8%
Owners Spending 30%+: 21.1%
Tenants Spending 30%+: 0%
English only: 90.8%
English and French: 7.6%
Neither: 2.5%
Median Household Income: $172,544
Median Employment Income: $44,224
Price History
Listed
August 27, 2026
by SAM MCDADI REAL ESTATE INC.
Current Price
$2,148,800
-0% from last change
Type
Residential
For Sale
Price Changes
2
| Date | Price | Change |
|---|---|---|
| Current | $2,148,800 | $200 (-0%) |
| Aug 27, 2026 | $2,149,000 | $201,000 (-8.6%) |
| May 30, 2026 | $2,350,000 | Listed |