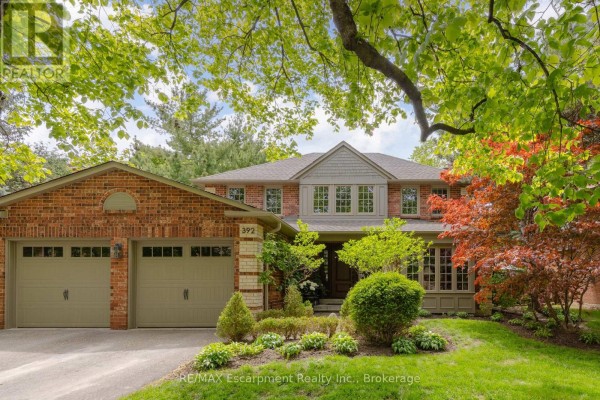
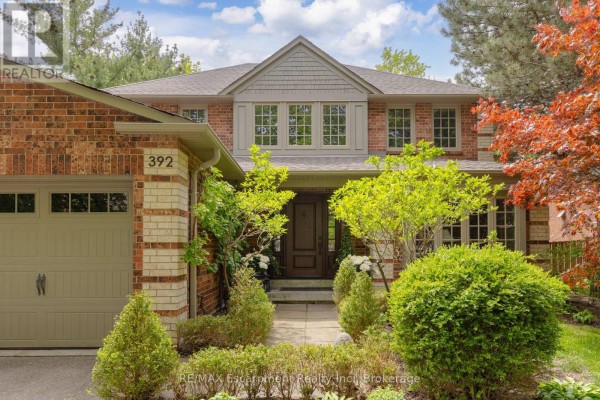
392 Aspen Forest Drive, Oakville
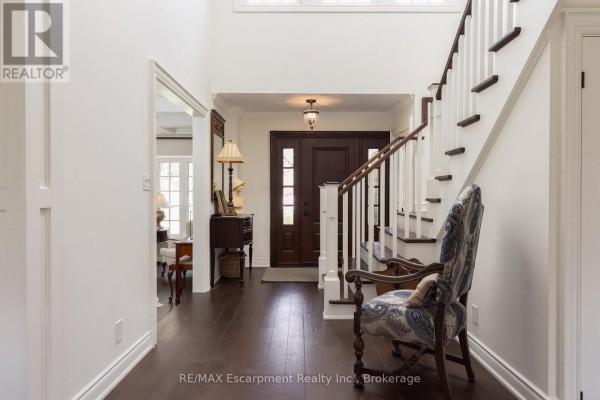
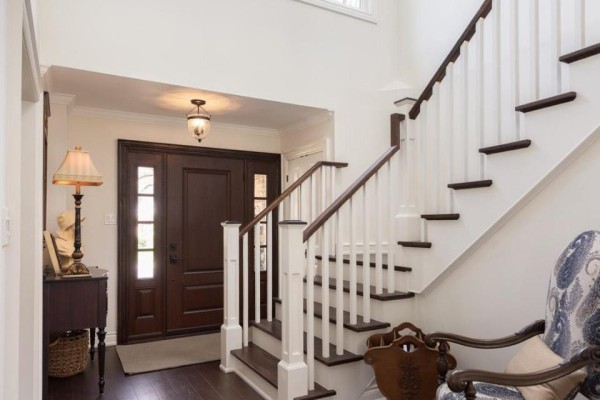
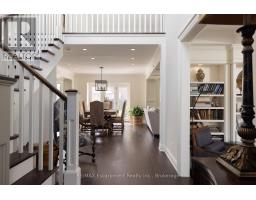
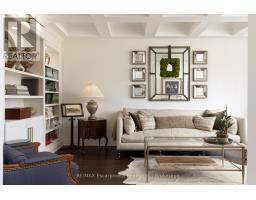
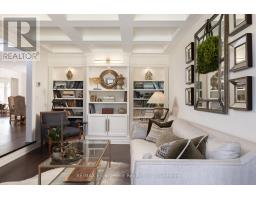
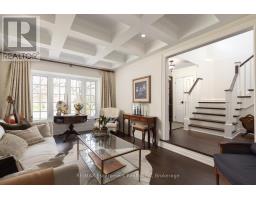
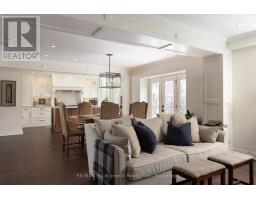
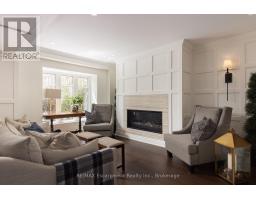
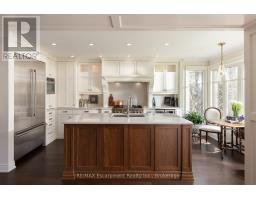
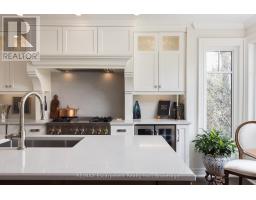
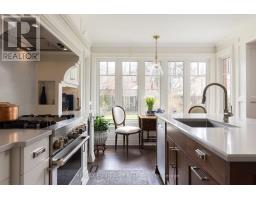
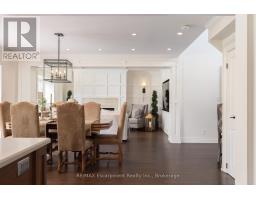
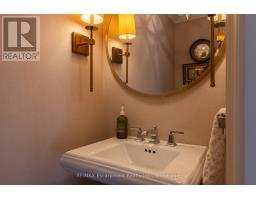
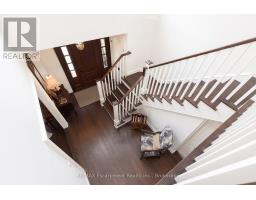
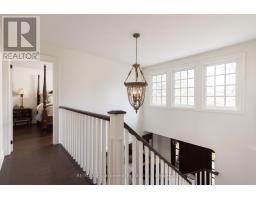
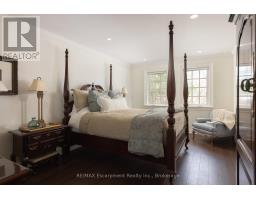
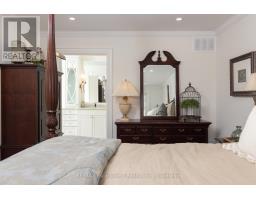
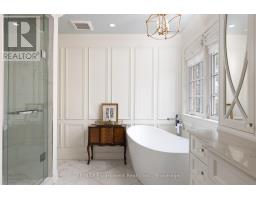
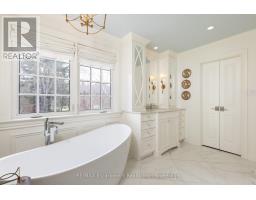
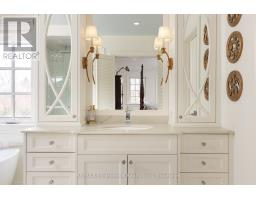
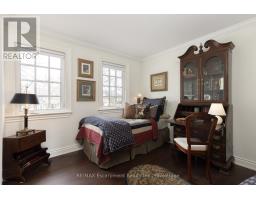
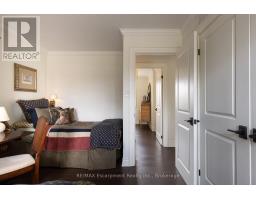
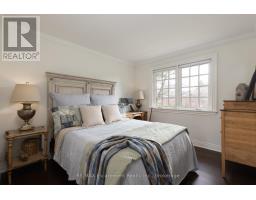
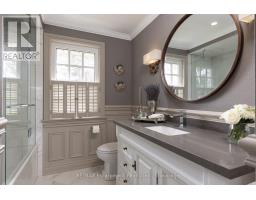
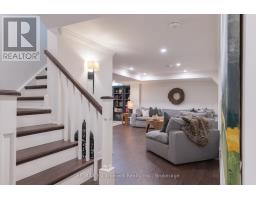
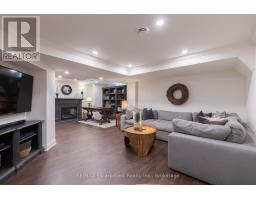
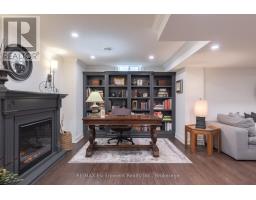
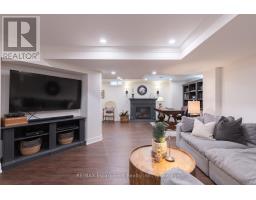
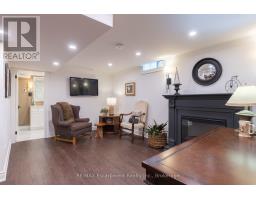
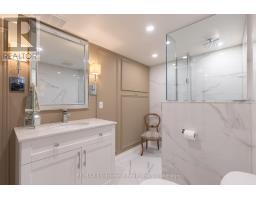
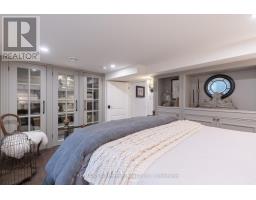
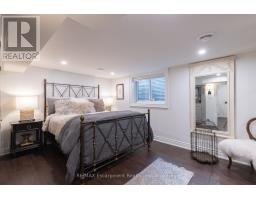
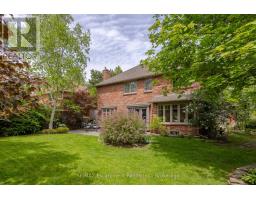
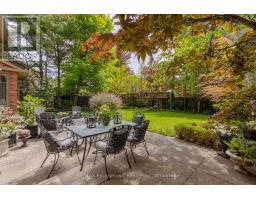
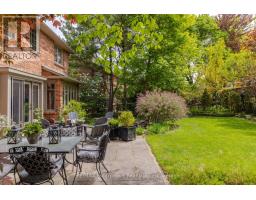
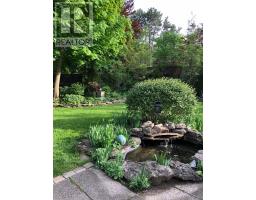
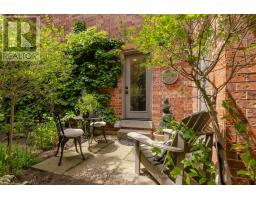
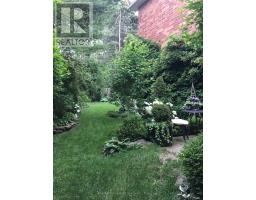
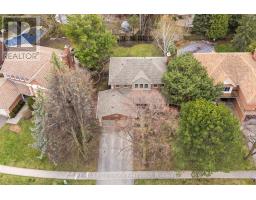
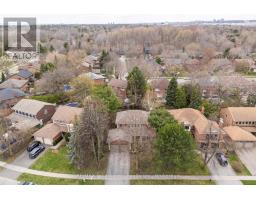
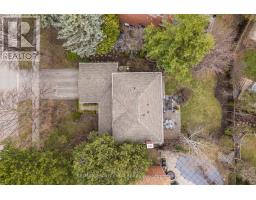
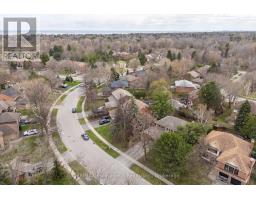
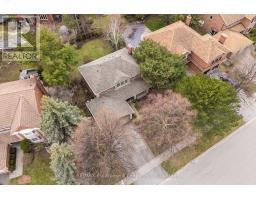
Tucked into one of Oakville's sought-after neighbourhoods, 392 Aspen Forest Drive is a home professionally and thoughtfully reimagined through a complete renovation where every detail reflects craftsmanship, comfort, and modern family living. Taken "back to the studs" and meticulously renovated between 2021-2022, this three plus one bedroom, four-bathroom residence offers 3,177 total square feet, blending timeless design with contemporary function across all three levels. From the moment you step inside, warm tones and custom millwork in the library with a coffered ceiling set the stage, offering a refined space separate from the main living area. The open concept main floor invites connection, from quiet mornings in the sunlit kitchen to evenings gathered around the island. At the heart of the home, a beautifully designed kitchen by Millbrook Cabinetry offers both elegance and practicality, featuring quartz surfaces, integrated storage, and premium appliances. The living room, with its gas fireplace finished in travertine tile and media wall, creates a perfect space to unwind, while the dining area opens seamlessly to the outdoors. Upstairs, three well-appointed bedrooms provide comfort and privacy, including a serene primary retreat with a spa-inspired ensuite. The fully finished lower level extends the living space with a cozy rec room and office with electric fireplace, a stylish 3 piece bath, and a versatile fourth bedroom ideal for guests or a growing family. Outside, a private southwest facing backyard offers a peaceful setting with mature trees, curated gardens, and stonework, perfect for relaxing or entertaining. Close to top ranked schools, parks, trails, transit, and downtown Oakville, this is more than a home it's a lifestyle ready to be lived and loved. (id:1945)

This listing content provided by
REALTOR.ca
has been licensed by REALTOR®
members of The Canadian Real Estate Association
members of The Canadian Real Estate Association
Property details for 392 Aspen Forest Drive, Oakville
- Type
- Residential
- Bedrooms
- 4
- Bathrooms
- 4
- Lot Size
- 65.8 x 119.5 FT
- Stories
- 2
- Basement
- Finished, N/A
- Parking
- Attached Garage, Garage
- Heating
- Forced air, Natural gas
- Cooling
- Central air conditioning
- Exterior
- Brick
- Ownership
- Freehold
- Annual Taxes
- $7,846
Nearby Listings Stat
Estimated price and comparable properties near 392 Aspen Forest Drive
Active Listings
7
Min Price
$1,688,000
Max Price
$4,895,000
Avg Price
$2,990,129
Days on Market
56
days
Sold Listings
4
Min Sold Price
$1,299,900
Max Sold Price
$2,650,000
Avg Sold Price
$2,011,975
Days until Sold
68
days
Neighbourhood Census Data
Oakville, Ontario
Population
514
Median Age
43.2
Median Income
$58,624
Dwelling Value
$1,002,026
Age Distribution
Dwelling Types
Commute Mode
Education Level
Housing Age
Commute Duration
Avg Household Size: 3.1
Pop. Density: 2,582.9/km²
Avg Shelter Cost: $1,866/mo
Owners with Mortgage: 53.1%
Owners Spending 30%+: 0%
Tenants Spending 30%+: 0%
English only: 85.4%
English and French: 14.6%
Neither: 1%
Median Household Income: $193,536
Median Employment Income: $52,224
Price History
Listed
July 8, 2026
by RE/MAX Escarpment Realty Inc., Brokerage
Current Price
$2,475,000
Type
Residential
For Sale