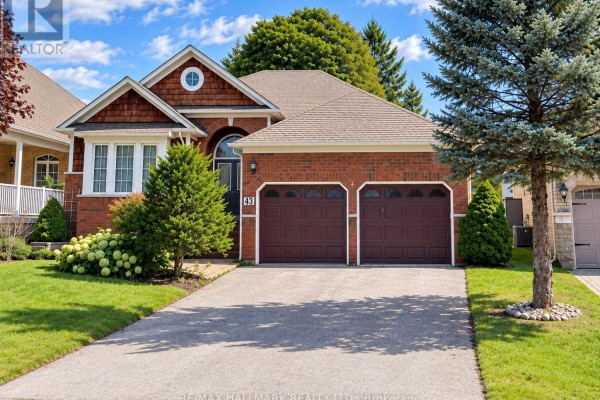
43 Kimberly Drive, Whitby
CHARM, SPACE & ENDLESS POTENTIAL! This super charming 3-bed bungalow is tucked away in a quaint/quiet neighbourhood and offers the perfect combination of space, comfort and an functional layout. Whether you're a first-time buyer, growing family or downsizer-this one checks all the boxes. Step inside and discover a bright, open-concept living and dining area that is made for entertaining. Host family dinners, have friends over or simply enjoy living.The large eat-in kitchen offers an abundance of cupboards/counter space and overlooks a fantastic family room featuring a cozy gas fireplace and walkout to the backyard. It's the perfect setup for keeping everyone connected while you cook! Your double-car garage connects directly to a private entrance and convenient main-floor laundry/foyer area, meaning you can come and go without worrying about the weather. Rain, snow or groceries - you're covered! The spacious primary bedroom is your own private retreat, complete with a walk-in closet and ensuite bathroom featuring a relaxing soaker tub. Additional generously sized bedrooms are perfect for children, guests or a home office. The basement is a blank canvas ready for your imagination. Already featuring a fourth bedroom 3-piece bathroom, there is still an enormous amount of unfinished space waiting to become a family room, fifth bedroom, a storage area-or whatever you can dream up. Great ceiling height and above-grade windows bring in plenty of natural light-You're going to love it! Take a stroll down Vipond and you'll find yourself in the historic heart of Brooklin, surrounded by local shops, patios, restaurants and a community centre. Need to tackle the big shopping list? Major big-box stores are just minutes away. Commuting? Easy access to the 407 connects you quickly to major highways and surrounding communities.This is more than just a starter home - it's a home with space to grow, room to entertain and incredible potential to make it uniquely yours! (id:1945)

This listing content provided by
REALTOR.ca
has been licensed by REALTOR®
members of The Canadian Real Estate Association
members of The Canadian Real Estate Association
Property details for 43 Kimberly Drive, Whitby
- Type
- Residential
- Style
- Bungalow
- Bedrooms
- 4
- Bathrooms
- 3
- Lot Size
- 50 x 114.8 FT
- Stories
- 1
- Basement
- Partially finished, N/A
- Parking
- Attached Garage, Garage
- Heating
- Forced air, Natural gas
- Cooling
- Central air conditioning
- Exterior
- Brick
- Ownership
- Freehold
- Annual Taxes
- $7,607 (2025)
Nearby Listings Stat
Estimated price and comparable properties near 43 Kimberly Drive
Active Listings
9
Min Price
$949,900
Max Price
$2,950,000
Avg Price
$1,287,611
Days on Market
37
days
Sold Listings
6
Min Sold Price
$750,000
Max Sold Price
$1,250,000
Avg Sold Price
$1,026,600
Days until Sold
26
days
Neighbourhood Census Data
Whitby, Ontario
Population
833
Median Age
36.8
Median Income
$48,725
Dwelling Value
$514,126
Housing Tenure
Owners 96%
Age Distribution
Dwelling Types
Commute Mode
Education Level
Housing Age
Commute Duration
Avg Household Size: 3
Pop. Density: 3,951.6/km²
Avg Shelter Cost: $1,735/mo
Owners with Mortgage: 77.4%
Owners Spending 30%+: 20.8%
Tenants Spending 30%+: 0%
English only: 93.4%
English and French: 6%
Median Household Income: $115,584
Median Employment Income: $50,688
Price History
Listed
September 18, 2026
by RE/MAX HALLMARK REALTY LTD.
Current Price
$969,900
Type
Residential
For Sale