29 Backwater Trail, Brampton
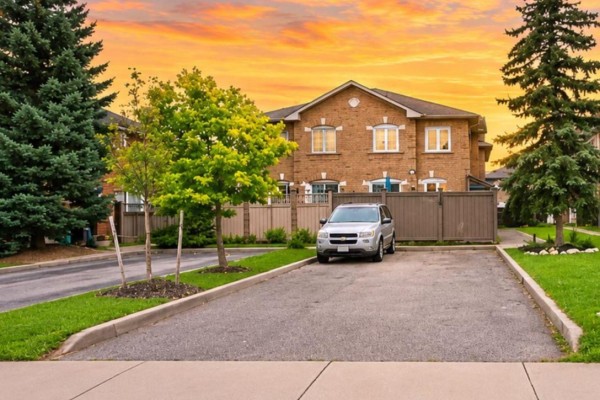
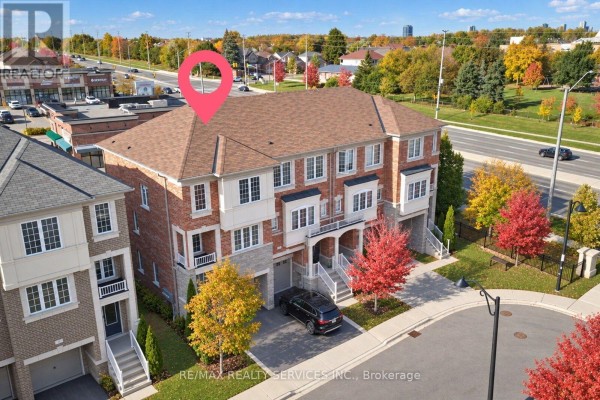
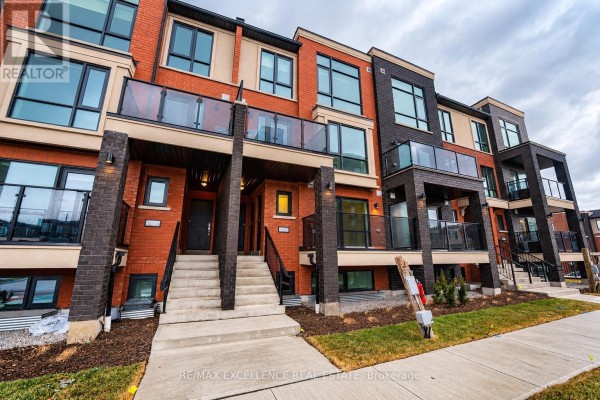
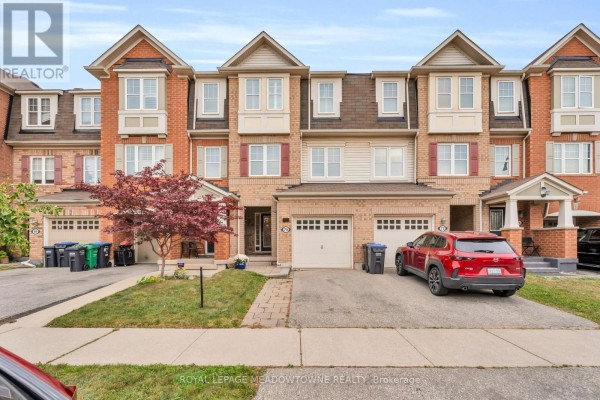
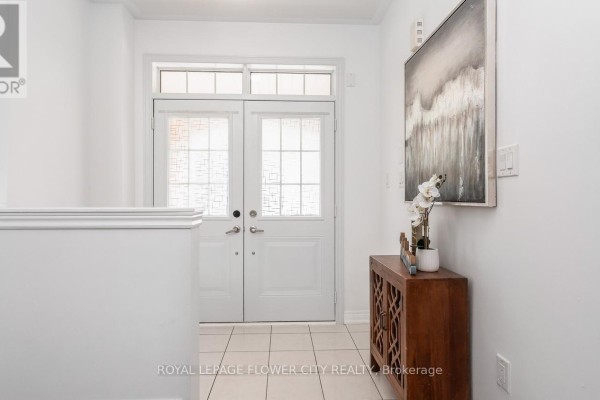
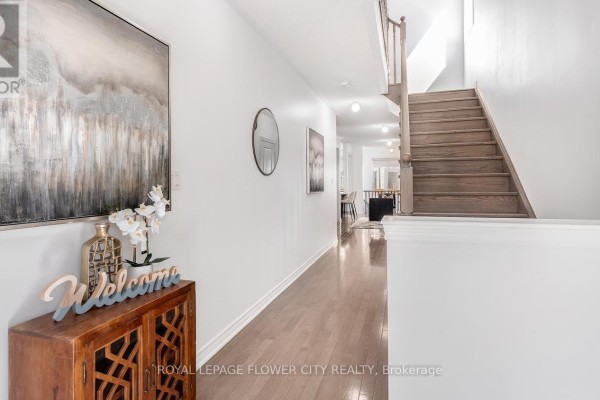
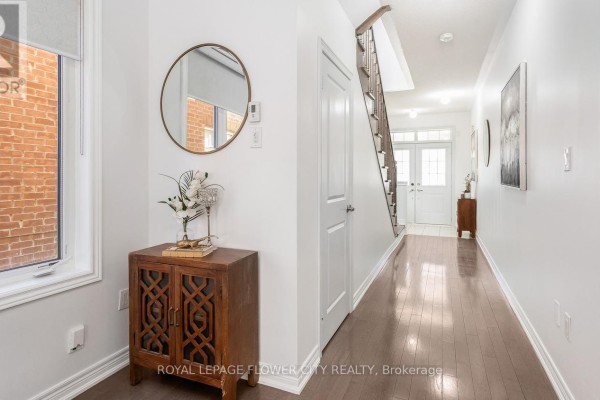
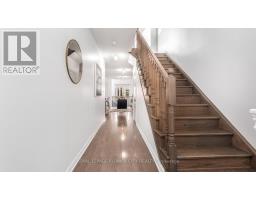
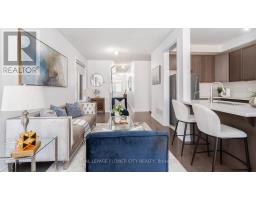
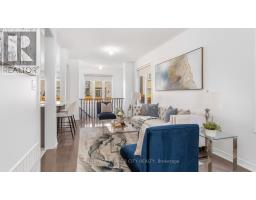
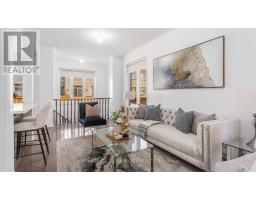
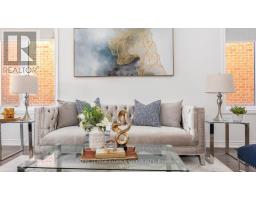
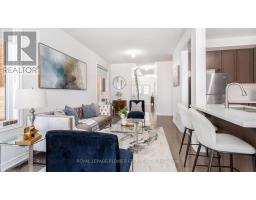
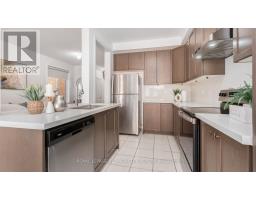
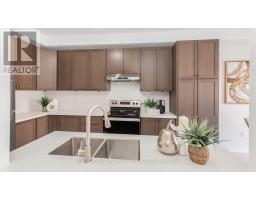
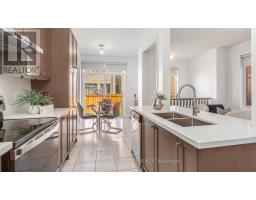
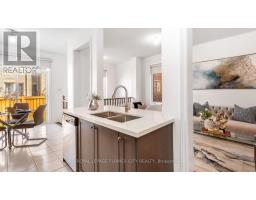
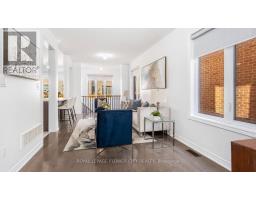
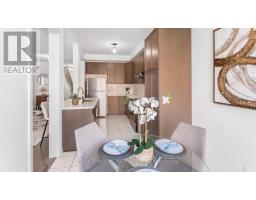
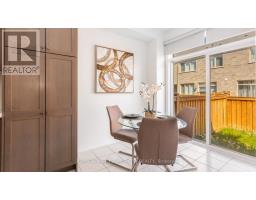
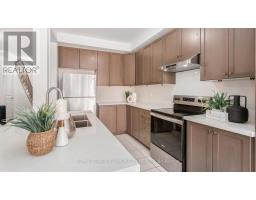
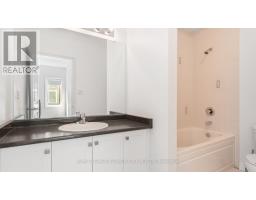
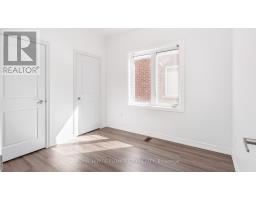
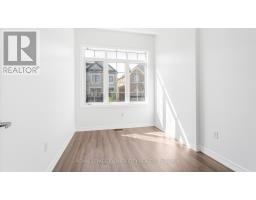
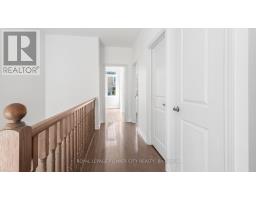
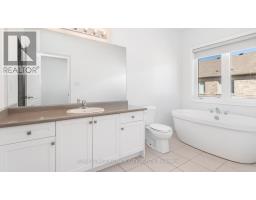
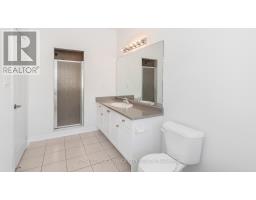
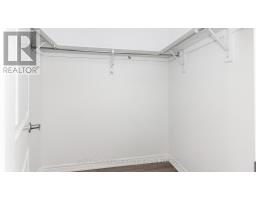
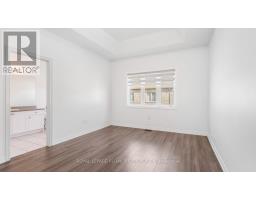
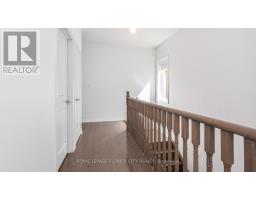
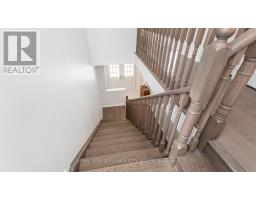
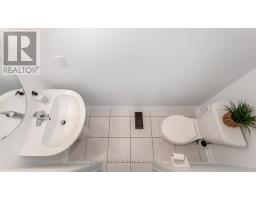
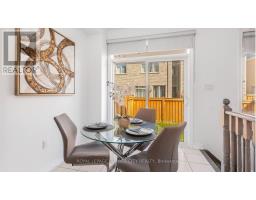
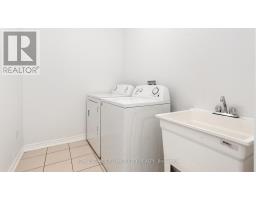
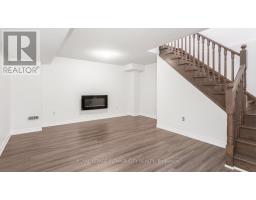
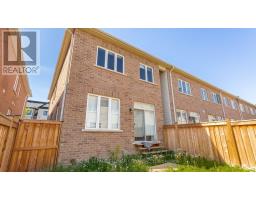
Welcome to 29 Backwater Trail, a stunning end-unit freehold townhouse nestled in the highly sought-after Northwest Brampton community. This beautifully designed 2-storey home offers 2,236 (1905 + 331) sq. ft. (As per Builder Plan) of stylish living space with 4 spacious bedrooms, 3 bathrooms, and a partially finished basement perfect for a growing family or additional entertainment space. Step inside to discover a bright open-concept layout featuring elegant hardwood flooring on the main level, hardwood stairs, and a modern family-sized kitchen complete with stainless steel appliances, ample cabinetry, and a spacious breakfast area. The generous primary bedroom retreat features a walk-in closet and luxurious 5-piece ensuite with a freestanding soaking tub band separate shower. Located near Mayfield Road and Chinguacousy Road, this home is situated in one of Brampton's fastest-growing family neighbor hoods. Enjoy proximity to schools, parks, shopping plazas, restaurants, transit, and everyday conveniences, with easy access to Mount Pleasant GO Station and major commuter routes. Perfect for families, professionals, or investors seeking space, comfort, and convenience in a thriving Brampton neighborhood. (id:1945)

This listing content provided by
REALTOR.ca
has been licensed by REALTOR®
members of The Canadian Real Estate Association
members of The Canadian Real Estate Association
Property details for 29 Backwater Trail, Brampton
- Type
- Townhouse
- Bedrooms
- 4
- Bathrooms
- 3
- Lot Size
- 24.6 x 88.6 FT
- Stories
- 2
- Basement
- Partially finished, N/A
- Parking
- Garage
- Heating
- Forced air, Natural gas
- Cooling
- Central air conditioning
- Exterior
- Brick
- Ownership
- Freehold
- Annual Taxes
- $5,200
Nearby Listings Stat
Estimated price and comparable properties near 29 Backwater Trail
Active Listings
23
Min Price
$669,100
Max Price
$2,650,000
Avg Price
$1,000,704
Days on Market
49
days
Sold Listings
12
Min Sold Price
$699,000
Max Sold Price
$1,025,000
Avg Sold Price
$854,145
Days until Sold
56
days
Neighbourhood Census Data
Brampton, Ontario
Population
445
Median Age
47.7
Median Income
$29,248
Dwelling Value
$199,884
Housing Tenure
Owners 53%
Renters 47%
Age Distribution
Dwelling Types
Commute Mode
Education Level
Housing Age
Commute Duration
Avg Household Size: 2
Pop. Density: 706.6/km²
Avg Shelter Cost: $747/mo
Owners with Mortgage: 50%
Owners Spending 30%+: 17.4%
Tenants Spending 30%+: 27.3%
English only: 96.6%
English and French: 4.5%
Median Household Income: $43,904
Median Employment Income: $34,304
Price History
Listed
September 12, 2026
by ROYAL LEPAGE FLOWER CITY REALTY
Current Price
$849,900
-8.6% from last change
Type
Townhouse
For Sale
Price Changes
1
| Date | Price | Change |
|---|---|---|
| Current | $849,900 | $80,000 (-8.6%) |
| Sep 12, 2026 | $929,900 | Listed |