Renovated 4-Bed Bungalow with Separate Entrance in Oshawa
Property details for 288 Cadillac Avenue S, Oshawa
- Type
- Residential
- Style
- Bungalow
- Bedrooms
- 4
- Bathrooms
- 2
- Lot Size
- 40 x 122.5 FT
- Stories
- 1
- Basement
- Finished, Separate entrance, N/A, N/A
- Parking
- No Garage
- Heating
- Forced air, Natural gas
- Cooling
- Central air conditioning
- Exterior
- Brick
- Ownership
- Freehold
- Annual Taxes
- $5,061
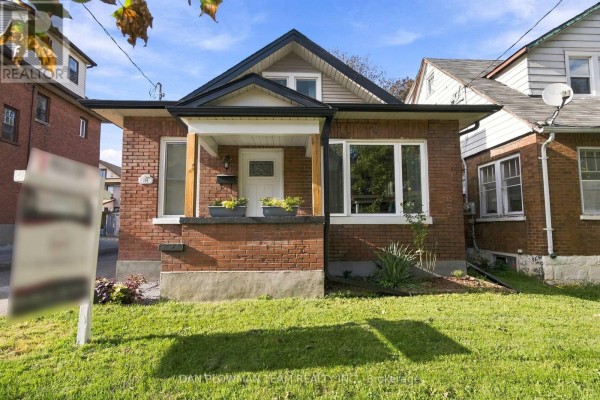
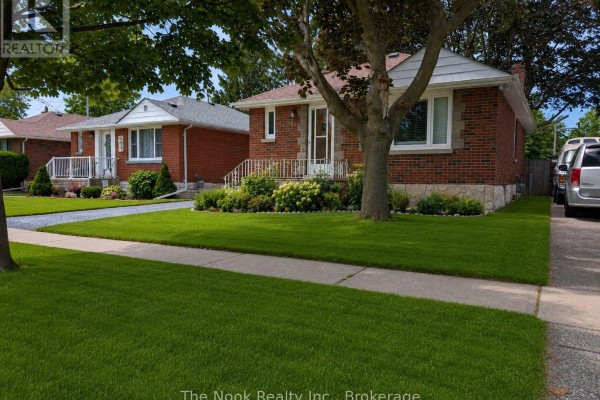
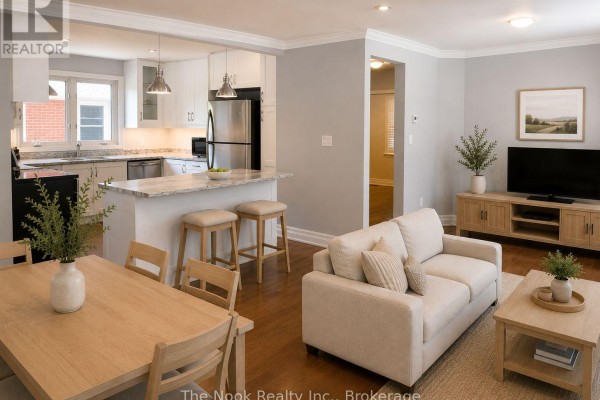
This bungalow's been gut-renovated, and it shows. You get 2+2 bedrooms and 2 full baths across 1,100 sq ft, all on a 40 x 122.5 ft lot. The main floor has hardwood through the living and dining rooms, with a bright kitchen that overlooks the open layout. Laminate counters, loads of cabinets, and it's all freshly painted. Two bedrooms up top, plus a 4-piece bath with modern fixtures. Head downstairs and there's a separate side entrance leading to a fully finished basement with vinyl flooring. Two more bedrooms, a rec room with a wood-burning fireplace, another bath, and a laundry area. Perfect for an in-law suite or rental potential. The furnace and AC are new, windows are updated, and there's a 100-amp panel. You're 1.4 km from the GM Centre and Tribute Communities Centre, and Tim Hortons is just down the road. Closer to downtown Oshawa, with schools and parks nearby. Priced at $549,900, which is under the area median of $669k, so it's a solid entry point. This one's been staged and AI-enhanced in photos, but the bones are real. Parking for 3 cars, no garage though.
About 288 Cadillac Avenue S, Oshawa — Property Score
* This property score is an approximate estimate based on publicly available data, nearby comparable listings, and automated analysis. Scores are for informational purposes only and should not be relied upon as professional appraisals or investment advice. Actual property values may vary. We recommend consulting a licensed real estate professional for accurate assessments.
Full Listing Description
All Property Details
Neighbourhood Census Data
Oshawa, Ontario