1083 Ridge Valley Drive, Oshawa
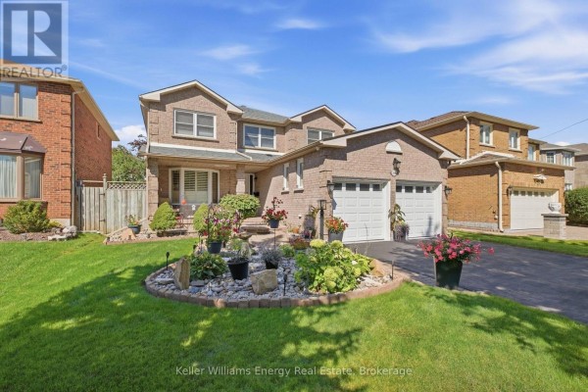
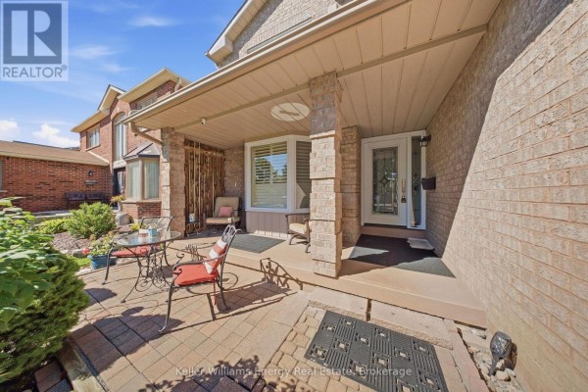
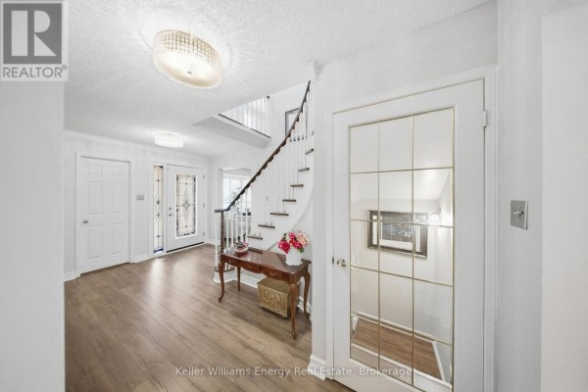
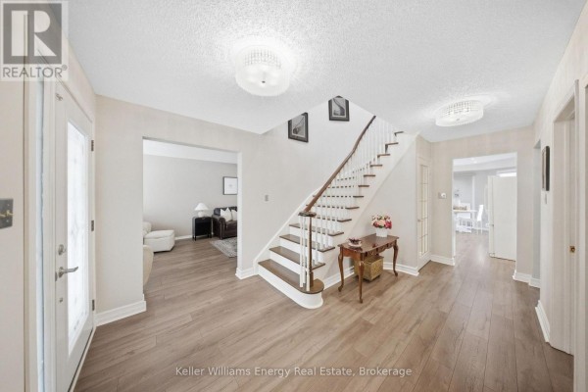
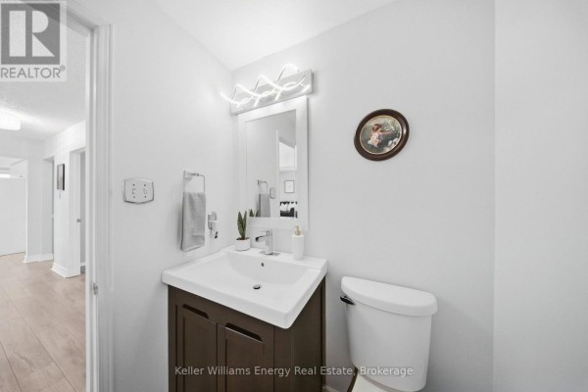
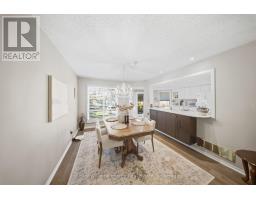
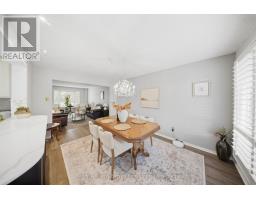
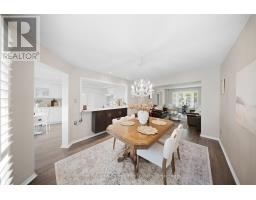
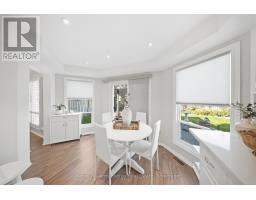
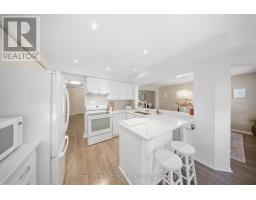
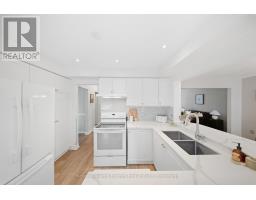
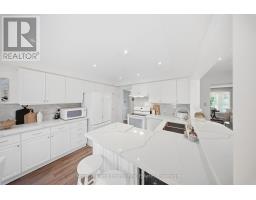
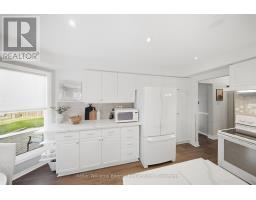
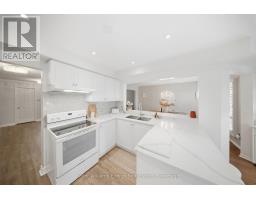
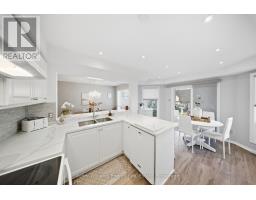
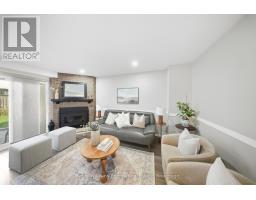
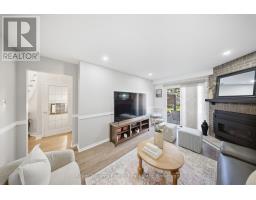
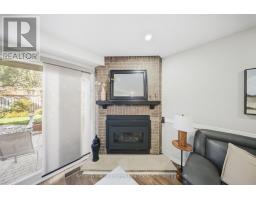
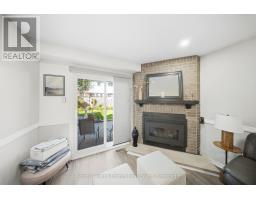
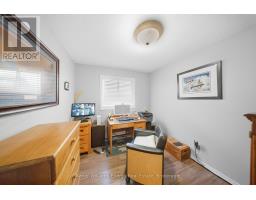
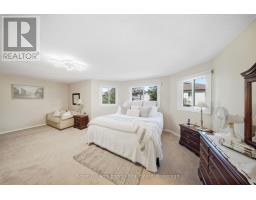
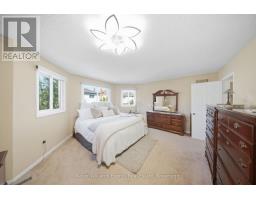
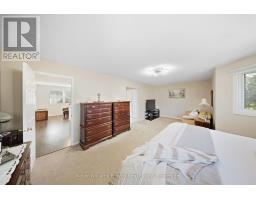
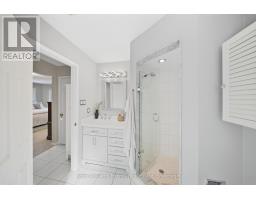
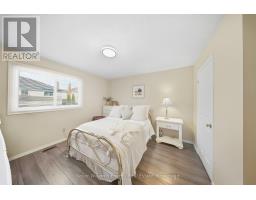
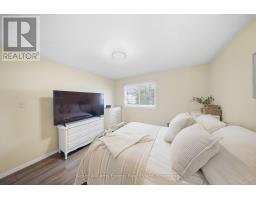
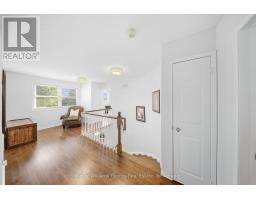
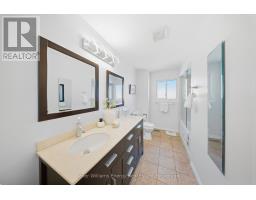
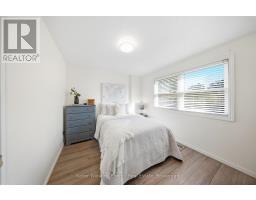
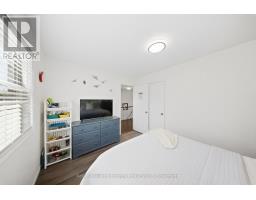
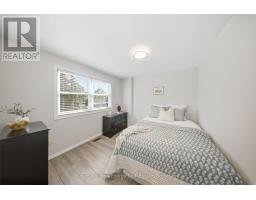
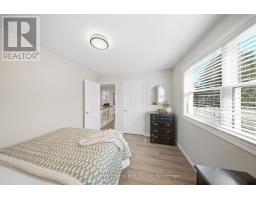
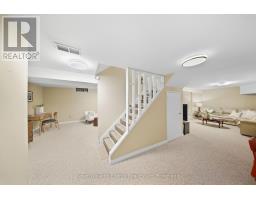
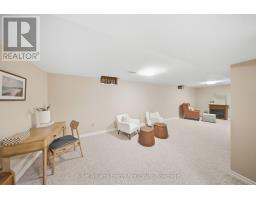
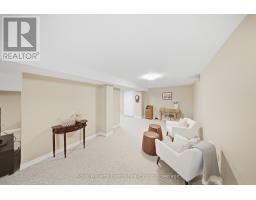
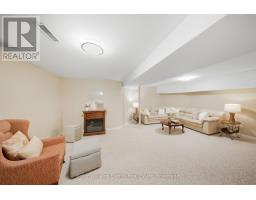
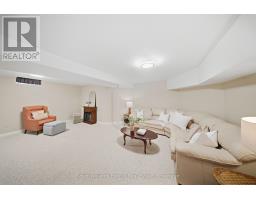
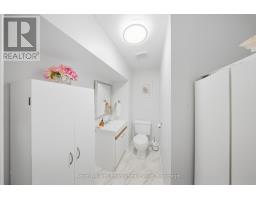
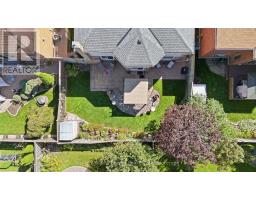
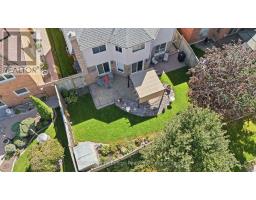
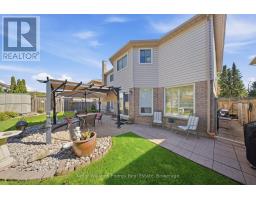
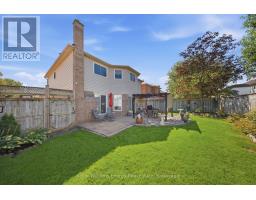
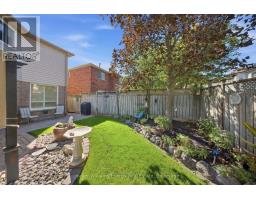
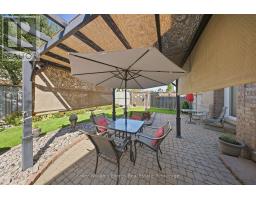
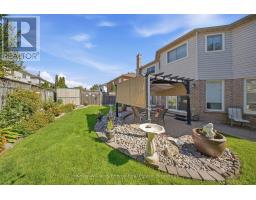
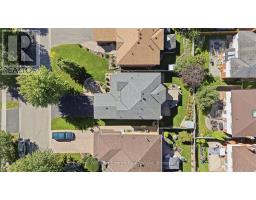
Welcome to this beautifully maintained 4-bedroom, 4-bathroom home nestled in the desirable Pinecrest area of Oshawa. Offering a spacious and functional layout, this home is ideal for families looking for comfort, style, and plenty of room to grow.The main floor features laminate flooring throughout, a dedicated office, and a spacious family room with a cozy fireplace and walkout to the patio. The updated eat-in kitchen showcases quartz countertops and a stylish porcelain backsplash, with a walkout to the backyard providing a seamless connection to outdoor living and entertaining.Upstairs, you'll find generously sized bedrooms, including a spacious primary retreat complete with a private ensuite and his-and-her closets. The additional bedrooms offer excellent space for family members, guests, or flexible living arrangements.The finished basement provides even more living space and versatility, perfect for a recreation room, home gym, media room, children's play area, or additional entertaining space.Step outside to enjoy the private backyard, beautifully finished with interlocking stone and plenty of room for outdoor gatherings, dining, and relaxation. The backyard offers a wonderful sense of privacy and is a great extension of the home's living space. Extras: Windows (execpt bay window 2013), Garage Doors (2013), Roof (2015), Gas Fireplace (2017), Kitchen (2017), Flooring (2019), Back Patio (2019), A/C and Furnace (2019) (id:1945)

This listing content provided by
REALTOR.ca
has been licensed by REALTOR®
members of The Canadian Real Estate Association
members of The Canadian Real Estate Association
Property details for 1083 Ridge Valley Drive, Oshawa
- Type
- Residential
- Bedrooms
- 4
- Bathrooms
- 4
- Lot Size
- 50.2 x 110.1 FT
- Stories
- 2
- Basement
- Finished, N/A
- Parking
- Attached Garage, Garage
- Heating
- Forced air, Natural gas
- Cooling
- Central air conditioning
- Exterior
- Brick, Vinyl siding
- Ownership
- Freehold
- Annual Taxes
- $7,561
Nearby Listings Stat
Estimated price and comparable properties near 1083 Ridge Valley Drive
Active Listings
12
Min Price
$799,000
Max Price
$1,299,000
Avg Price
$1,012,300
Days on Market
60
days
Sold Listings
10
Min Sold Price
$745,900
Max Sold Price
$1,100,000
Avg Sold Price
$952,580
Days until Sold
52
days
Neighbourhood Census Data
Oshawa, Ontario
Population
378
Median Age
49.2
Median Income
$41,088
Dwelling Value
$501,204
Age Distribution
Dwelling Types
Commute Mode
Education Level
Housing Age
Commute Duration
Avg Household Size: 3.1
Pop. Density: 3,857.1/km²
Avg Shelter Cost: $1,656/mo
Owners with Mortgage: 56%
Owners Spending 30%+: 24%
Tenants Spending 30%+: 0%
English only: 93.3%
English and French: 8%
Median Household Income: $124,160
Median Employment Income: $37,760
Price History
Listed
September 24, 2026
by KELLER WILLIAMS ENERGY REAL ESTATE
Current Price
$799,000
Type
Residential
For Sale