56 Kayenta Street, Ottawa
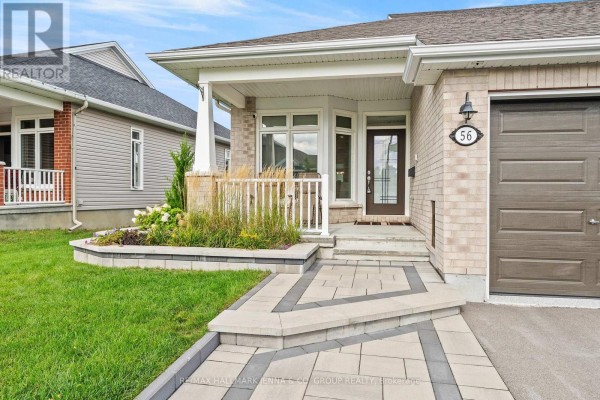
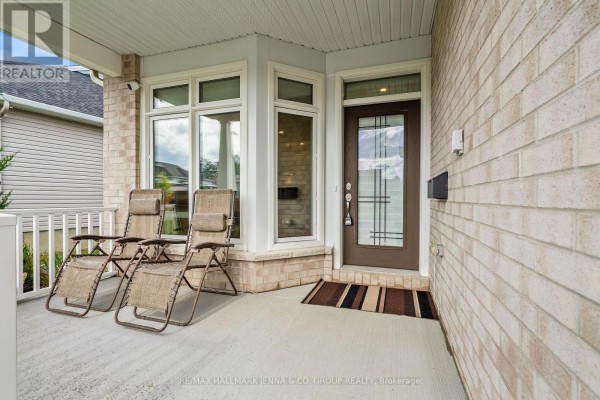
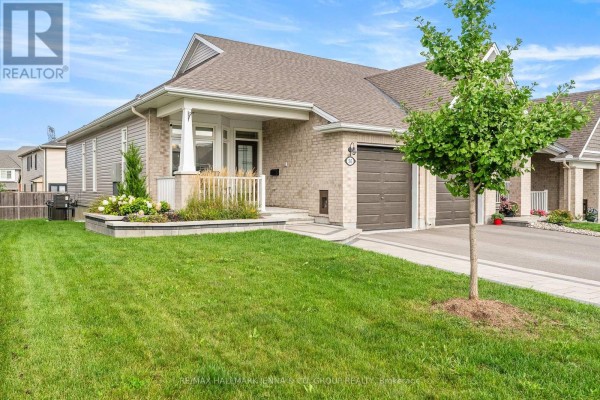
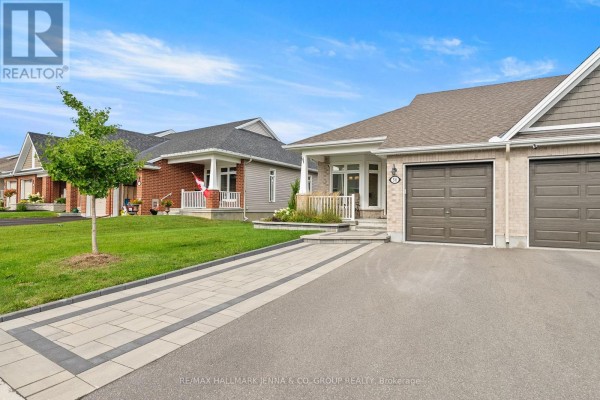
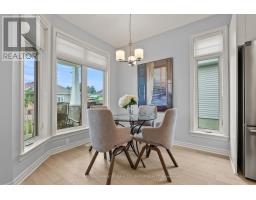
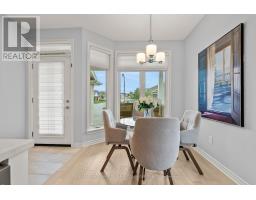
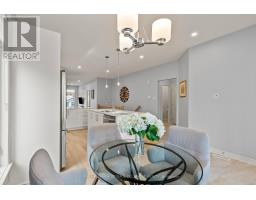
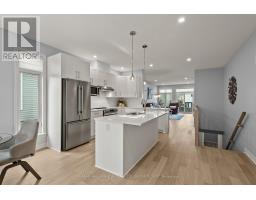
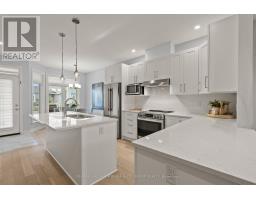
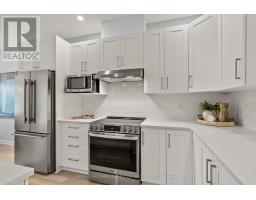
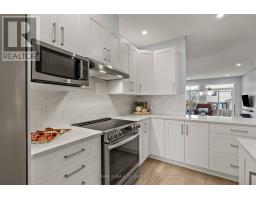
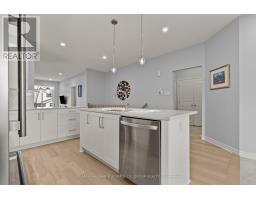
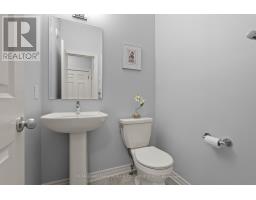
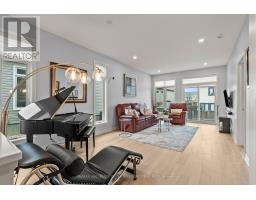
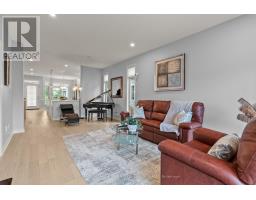
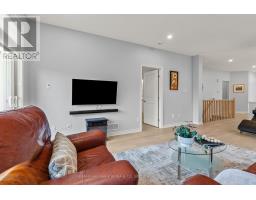
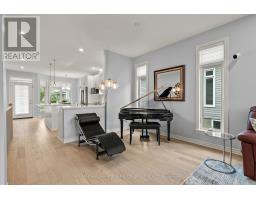
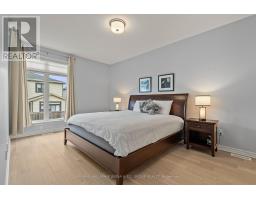
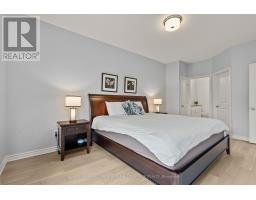
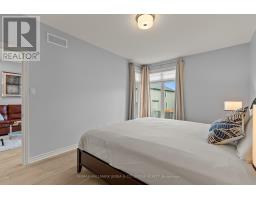
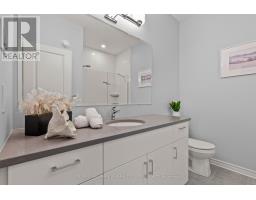
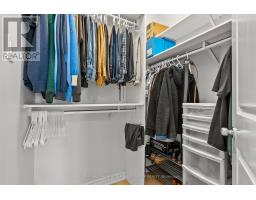
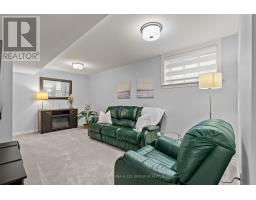
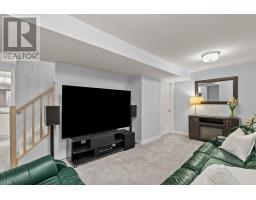
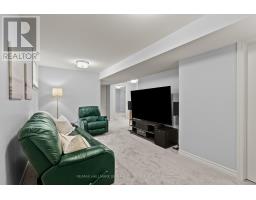
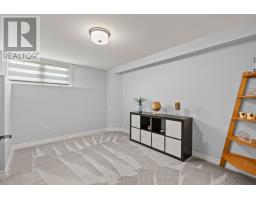
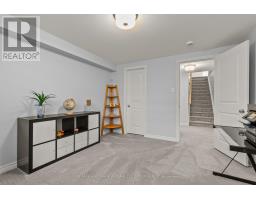
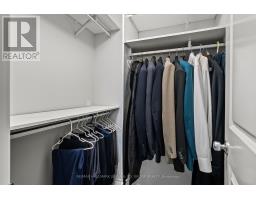
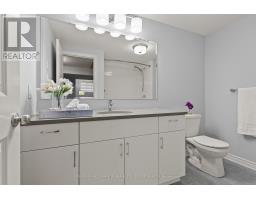
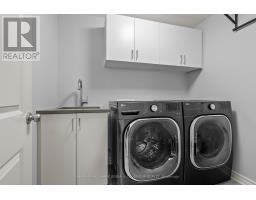
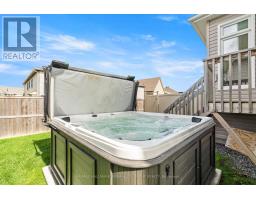
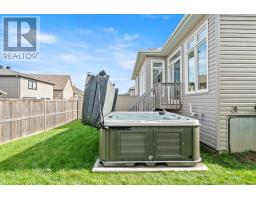
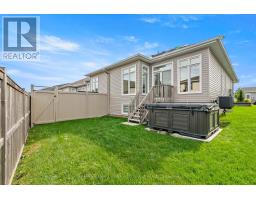
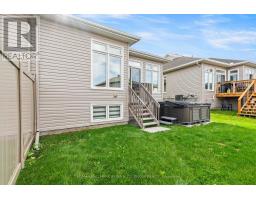
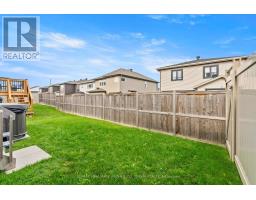
Welcome to this beautifully maintained Tamarack Swan end-unit bungalow, situated on an extra wide lot, in the sought-after EdenWylde adult lifestyle community of Stittsville. Offering approximately 1,560 sq. ft. of total finished living space, this elegant 1+1 bedroom, 3-bathroom home combines thoughtful design, quality finishes including quartz counter throughout, and low-maintenance living. The end-unit setting, covered front porch, stone walkway and landscaped surroundings create an inviting first impression. Inside, the bright open-concept main floor features beautiful brushed oak hardwood flooring throughout the principal living areas and primary bedroom. The upgraded kitchen is stylish and functional, with white quartz countertops, excellent cabinetry and storage, plus a convenient pantry/closet roughed-in for a future stacked laundry setup. Custom blinds and professionally installed window tinting on all main-level windows add comfort and privacy. The spacious primary suite offers generous closet space and access to a second full bathroom, while the living and dining areas provide plenty of room for everyday living and entertaining. The finished lower level adds valuable living space with a large recreation room, additional bedroom, full bathroom, dedicated laundry area and ample storage. The home includes many builder upgrades, including a lookout basement, upgraded underpad in the finished basement, gas BBQ line and numerous kitchen upgrades, along with upgraded flooring, lighting and finishes. The attached garage features custom shelving for convenient organization and storage. Residents of the Bungalows of EdenWylde enjoy access to a welcoming community building with weekly activities, fitness classes, social gatherings and events, plus a party room available for private functions. An excellent turnkey opportunity to enjoy an upgraded stylish, and comfortable home in a vibrant adult lifestyle community, close to all that Stittsville has to offer. (id:1945)

This listing content provided by
REALTOR.ca
has been licensed by REALTOR®
members of The Canadian Real Estate Association
members of The Canadian Real Estate Association
Property details for 56 Kayenta Street, Ottawa
- Type
- Townhouse
- Style
- Bungalow
- Bedrooms
- 2
- Bathrooms
- 3
- Lot Size
- 39.2 x 98.5 FT
- Stories
- 1
- Basement
- Finished, N/A
- Parking
- Attached Garage, Garage
- Heating
- Forced air, Natural gas
- Cooling
- Central air conditioning
- Exterior
- Vinyl siding, Brick Facing
- Ownership
- Freehold
- Annual Taxes
- $4,063 (2025)
Nearby Listings Stat
Estimated price and comparable properties near 56 Kayenta Street
Active Listings
11
Min Price
$365,702
Max Price
$709,900
Avg Price
$593,998
Days on Market
22
days
Sold Listings
4
Min Sold Price
$368,432
Max Sold Price
$1,395,000
Avg Sold Price
$700,808
Days until Sold
41
days
Neighbourhood Census Data
Ottawa, Ontario
Population
3,321
Median Age
35.9
Median Income
$53,333
Dwelling Value
$420,027
Housing Tenure
Owners 90%
Renters 10%
Age Distribution
Dwelling Types
Commute Mode
Education Level
Housing Age
Commute Duration
Avg Household Size: 3
Pop. Density: 459.3/km²
Avg Shelter Cost: $1,742/mo
Owners with Mortgage: 79.3%
Owners Spending 30%+: 14.9%
Tenants Spending 30%+: 27.3%
English only: 71.2%
French only: 0.5%
English and French: 27.4%
Neither: 1.1%
Median Household Income: $120,576
Median Employment Income: $53,344
Price History
Listed
September 11, 2026
by RE/MAX HALLMARK JENNA & CO. GROUP REALTY
Current Price
$709,900
-2.7% from last change
Type
Townhouse
For Sale
Price Changes
2
| Date | Price | Change |
|---|---|---|
| Current | $709,900 | $20,000 (-2.7%) |
| Sep 11, 2026 | $729,900 | $15,000 (-2%) |
| Aug 10, 2026 | $744,900 | Listed |