Spacious 6-Bedroom Brick Home with Finished Basement in Vaughan
Property details for 717 Vaughan Mills Road, Vaughan
- Type
- Residential
- Bedrooms
- 6
- Bathrooms
- 6
- Lot Size
- 50.7 x 130 FT
- Stories
- 2
- Basement
- Finished, Apartment in basement, N/A, N/A
- Parking
- Garage
- Heating
- Forced air, Natural gas
- Cooling
- Central air conditioning
- Exterior
- Brick
- Ownership
- Freehold
- Annual Taxes
- $8,499
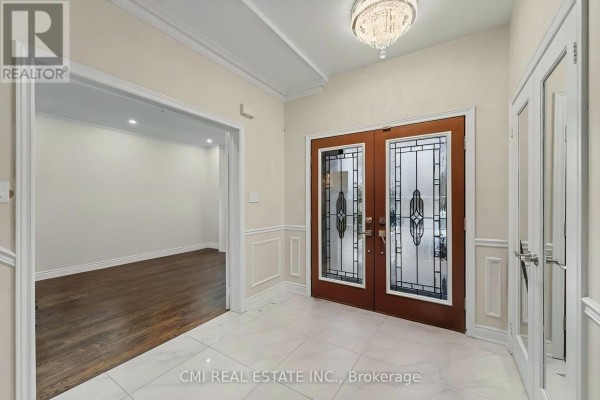
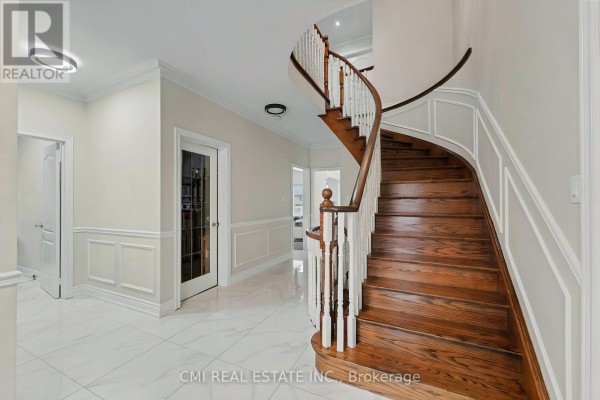
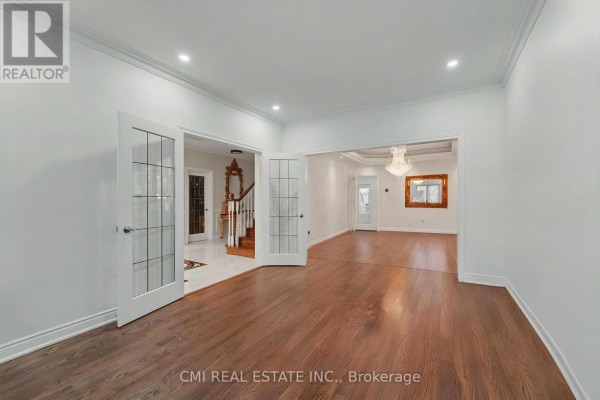
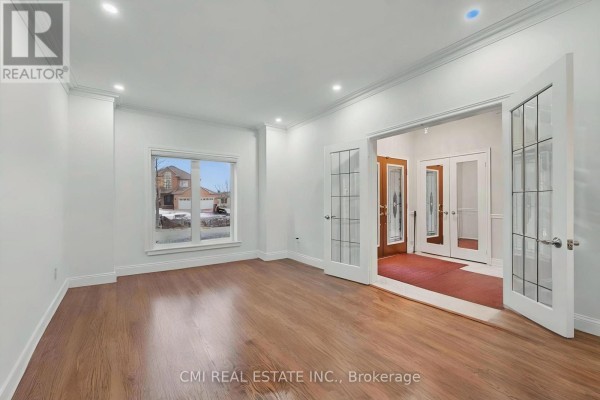
This detached brick house sits on a 50.7 by 130 foot lot with a concrete foundation and six parking spots, including a garage. It's got six bedrooms and six baths, with four bedrooms upstairs, all having private ensuites, plus a powder room and a dedicated prayer room on the second floor. The main floor has hardwood floors, a separate family room with a fireplace, a living room, dining room, office, and main-floor laundry, all connected by a spiral staircase. Downstairs, the finished lower level with walk-out access includes two more bedrooms, a 2-piece ensuite, a 4-piece bathroom, a big living and dining space with another fireplace, and a recreational games room, functioning like an apartment with two separate walk-out doors. Outside, there's a deck off the kitchen and a hot tub in the backyard. Located near Emily Carr Secondary School 1.9 km away, Boyd Conservation Area 2.3 km away, and the McMichael Canadian Art Collection 3.4 km away, it's priced at $1,549,900, below the nearby median of $1,574,450. Forced air heating and central air conditioning keep it comfortable year-round.
About 717 Vaughan Mills Road, Vaughan — Property Score
* This property score is an approximate estimate based on publicly available data, nearby comparable listings, and automated analysis. Scores are for informational purposes only and should not be relied upon as professional appraisals or investment advice. Actual property values may vary. We recommend consulting a licensed real estate professional for accurate assessments.
Full Listing Description
All Property Details
Neighbourhood Census Data
Vaughan, Ontario