2022-Built Family Home with Loft in Barrie's South End
Property details for 59 Wheatfield Road, Barrie
- Type
- Residential
- Bedrooms
- 3
- Bathrooms
- 3
- Lot Size
- 34.1 x 91.9 FT
- Stories
- 2
- Basement
- Unfinished, N/A
- Parking
- Garage
- Heating
- Forced air, Natural gas
- Cooling
- Central air conditioning
- Exterior
- Brick, Vinyl siding
- Ownership
- Freehold
- Annual Taxes
- $6,734
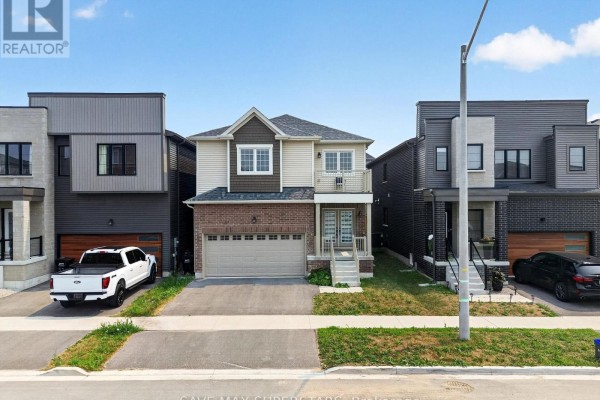
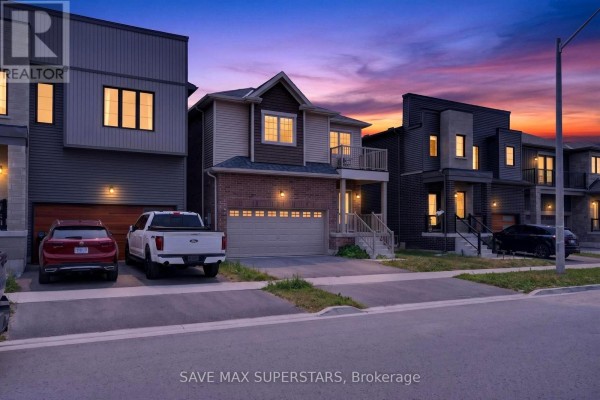
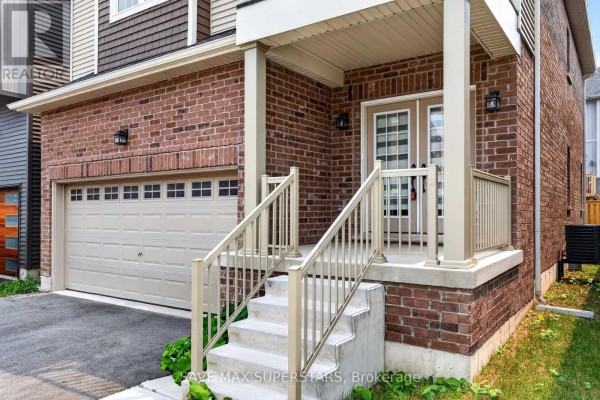
This is a 2022-built, two-storey freehold house in Barrie's south end, with 3 beds and 4 baths (yes, that includes a powder room). It's 34.1 x 91.9 feet, so a standard lot but with a modern build. The vibe is fresh and clean-hardwood and tile on the main floor, carpet upstairs. Kitchen has granite counters, upgraded cabinets, a big island with USB ports, and a stainless steel sink. There's a loft on the second level that could be a home office or playroom, and the primary suite has two walk-in closets plus a private balcony. Main-floor laundry with garage access is a nice touch. The basement is unfinished, so you've got room to make it your own. Outside, the driveway fits 5 cars total with the garage. Location-wise, you're about 15 minutes from GO Station, and just a short drive to Friday Harbor Resort and Lake Simcoe beaches. In the area, there are a few restaurants within 5-6 km like Wimpy's Diner and Boston Pizza, plus Costco for bulk runs. Property taxes run around $6,734 annually. With 32 active listings nearby, the median price is $639,000, but this one's listed at $699,900-it sold recently for that same amount, so pricing is sharp. You're close to schools like École La Source (2.4 km) and Unity Christian High School (6.6 km). If you need to get to the Molson Centre or are into hockey, that's a short trip too. This place has good bones and modern finishes, ready for you to add your stamp downstairs.
About 59 Wheatfield Road, Barrie — Property Score
* This property score is an approximate estimate based on publicly available data, nearby comparable listings, and automated analysis. Scores are for informational purposes only and should not be relied upon as professional appraisals or investment advice. Actual property values may vary. We recommend consulting a licensed real estate professional for accurate assessments.
Full Listing Description
All Property Details
Neighbourhood Census Data
Innisfil, Ontario