Taj Mahal Quartzite Kitchen, 5 Bedrooms on 25x150 Lot in John Wanless
Property details for 238 Melrose Avenue, Toronto
- Type
- Residential
- Bedrooms
- 5
- Bathrooms
- 6
- Lot Size
- 25 x 150 FT
- Stories
- 2
- Basement
- Finished, N/A
- Parking
- Detached Garage, Garage
- Heating
- Forced air, Natural gas
- Cooling
- Central air conditioning
- Exterior
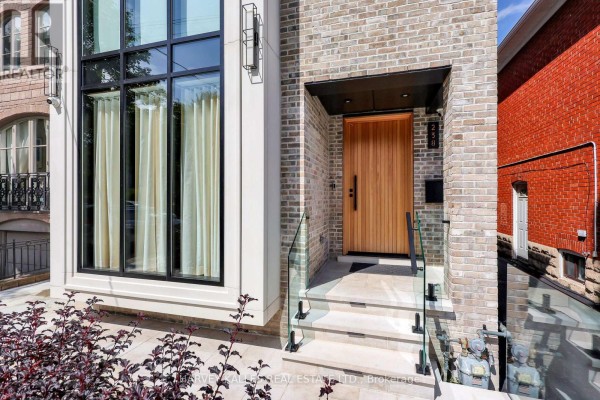
- Brick
- Ownership
- Freehold
- Annual Taxes
- $13,902 (2025)
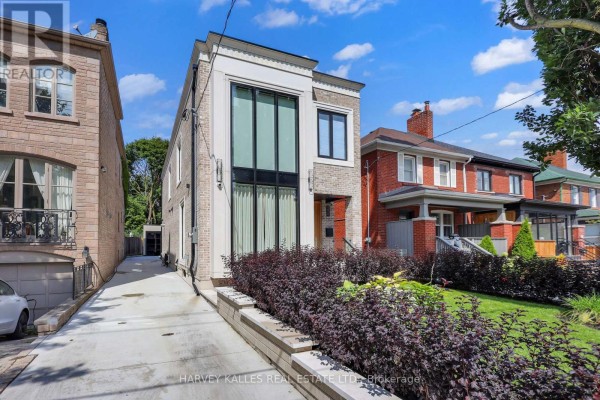
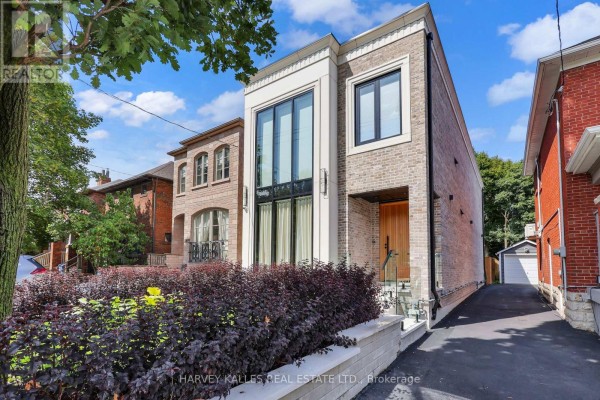
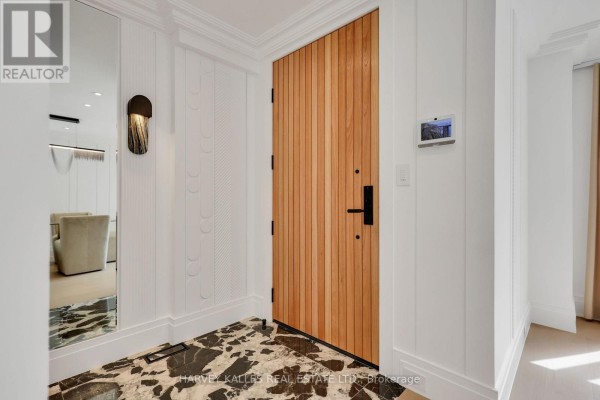
Here's a custom-built 2-storey house on a 25 by 150 foot lot in the John Wanless pocket, just steps from Yonge. Inside, you're getting 5 beds and 6 baths across roughly 4,000 sq ft of finished living space. Main floor features a sunken family room that walks out to a patio with a built-in hot tub. Kitchens don't get much better: Taj Mahal quartzite counters, Thermador appliances, and a big island. Second floor is where you'll find the primary suite with a 7-piece ensuite and walk-in closet, plus 3 other good-sized bedrooms. The lower level isn't a typical basement: it's got a rec room with a wet bar, heated floors, a separate gym, and even a guest suite with its own bathroom. Cedar shingles on the roof? No, it's brick exterior. Park the car in the detached garage. You've got quick access to top private schools like Havergal College and Crescent, plus Sunnybrook Hospital is 3 km away. The home is listed at $3.395M, which is under the area median of $3.59M. It's been on the market for 10 days so far. If you need a place with room for everyone and every hobby, this one's worth a look.
About 238 Melrose Avenue, Toronto — Property Score
* This property score is an approximate estimate based on publicly available data, nearby comparable listings, and automated analysis. Scores are for informational purposes only and should not be relied upon as professional appraisals or investment advice. Actual property values may vary. We recommend consulting a licensed real estate professional for accurate assessments.
Full Listing Description
All Property Details
Neighbourhood Census Data
Toronto, Ontario