Renovated 4-Bed House Near Trails in Thornhill Woods
Property details for 120 Sandwood Drive, Vaughan
- Type
- Residential
- Bedrooms
- 4
- Bathrooms
- 3
- Lot Size
- 35.6 x 99.5 FT
- Stories
- 2
- Basement
- Unfinished, N/A
- Parking
- Attached Garage, No Garage
- Heating
- Forced air, Natural gas
- Cooling
- Central air conditioning
- Exterior
- Brick
- Ownership
- Freehold
- Annual Taxes
- $7,232
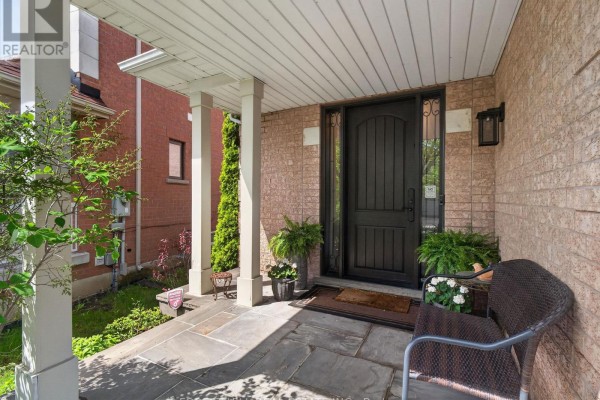
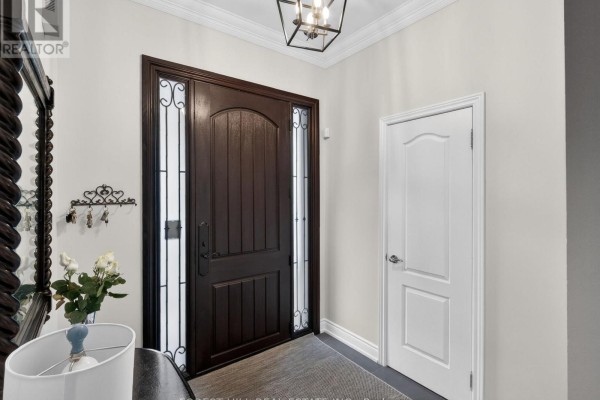
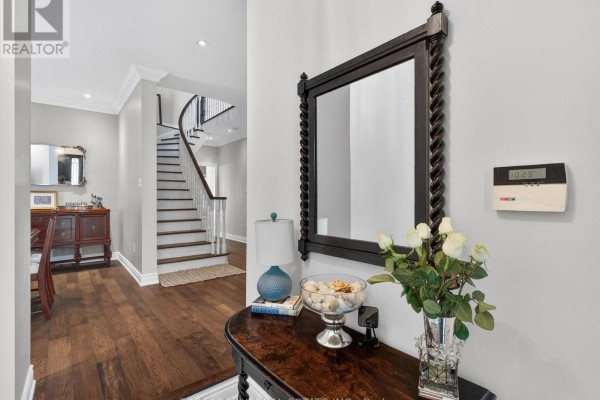
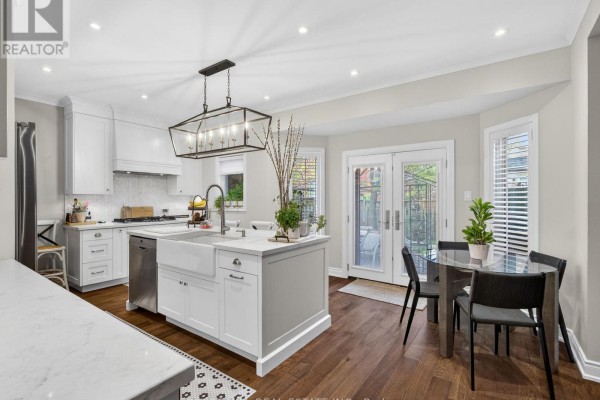
Right across from Kerrville Woods Park and nature trails, this renovated 4-bed, 3-bath freehold on Sandwood Drive puts you steps from forested walking paths. You'll hear birds more than traffic here. The 2-storey brick home sits on a 35.6 x 99.5 ft lot with a fenced yard, and the ravine backdrop gives it a private, treed feel. Inside, it's all new: wide-plank hardwood floors, a gas cooktop kitchen with stainless steel appliances, and modern baths. The main floor has a separate living and dining room, plus a family room with a fireplace. Upstairs, four generous bedrooms include a primary with its own ensuite. The basement is unfinished, which means you get tons of storage or room to build out. Parking's sorted with an attached garage and space for six cars total. Recent updates include a new roof, though the furnace and AC are rentals. Taxes run about $7,232 a year. Price is set at $1,728,000, which sits above the area's median sold price of $1,138,000, but you're paying for the renovation and the location. Schools are close - Stephen Lewis Secondary is a 5-minute drive, and Forest Run Public is about 10 minutes on foot. Hillcrest Mall is 3.4 km away for shopping and eats. This one's move-in ready for a family that wants nature without leaving the city.
About 120 Sandwood Drive, Vaughan — Property Score
* This property score is an approximate estimate based on publicly available data, nearby comparable listings, and automated analysis. Scores are for informational purposes only and should not be relied upon as professional appraisals or investment advice. Actual property values may vary. We recommend consulting a licensed real estate professional for accurate assessments.
Full Listing Description
All Property Details
Neighbourhood Census Data
Vaughan, Ontario