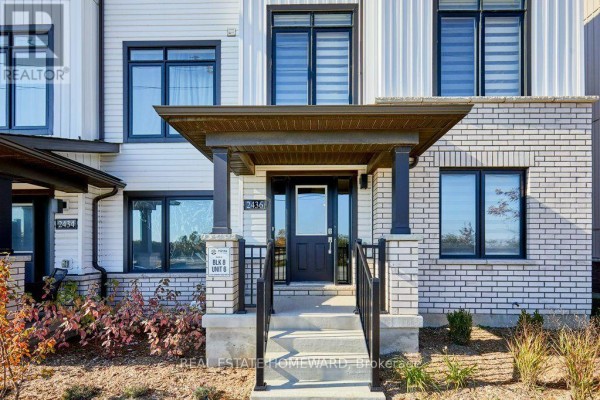
2436 Harmony Road N, Oshawa
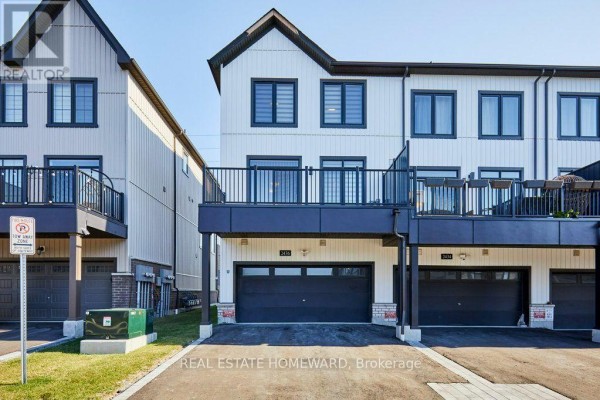
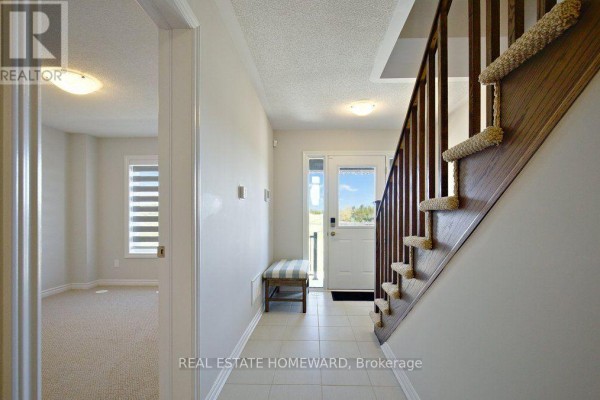
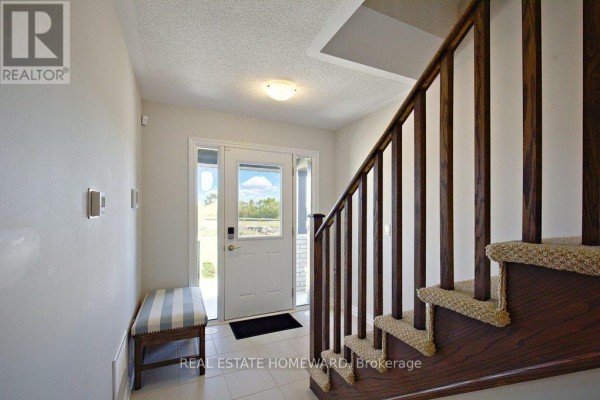
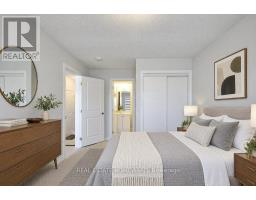
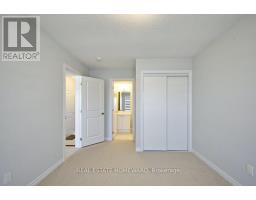
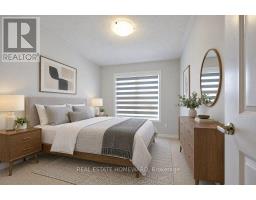
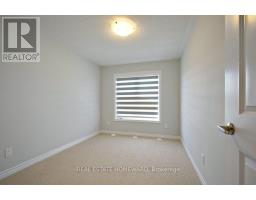
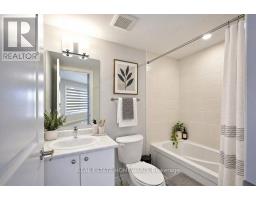
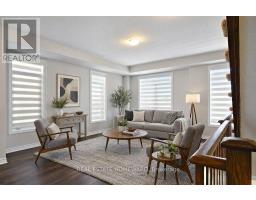
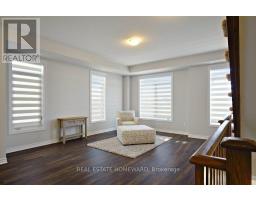
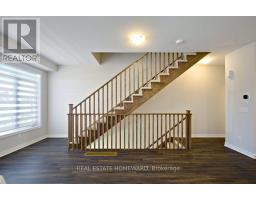
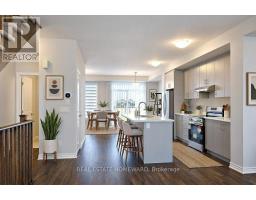
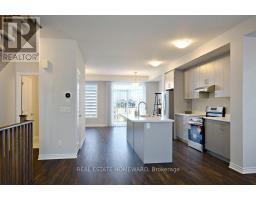
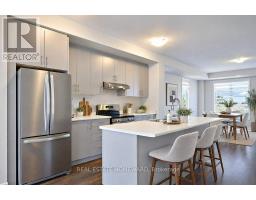
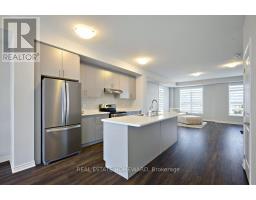
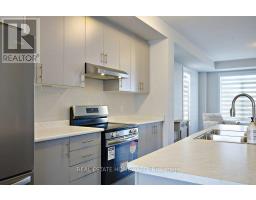
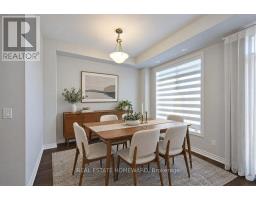
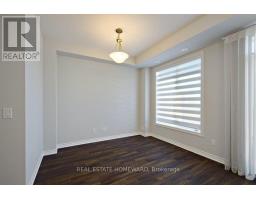
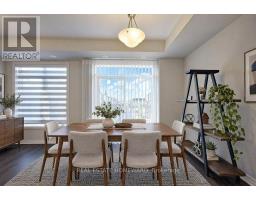
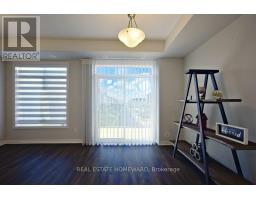
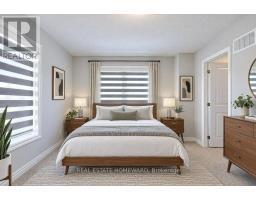
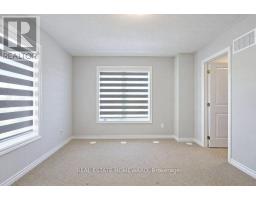
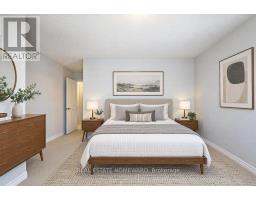
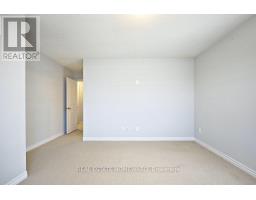
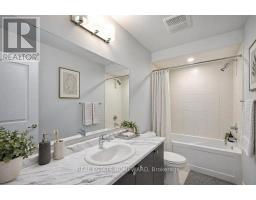
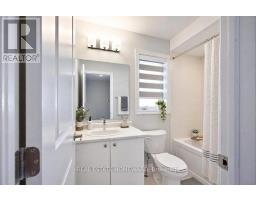
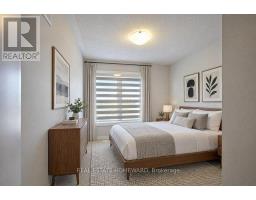
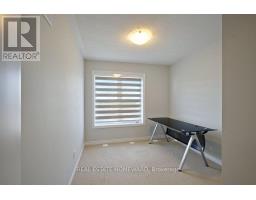
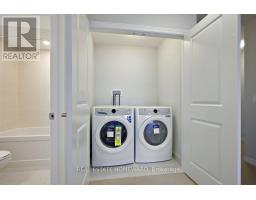
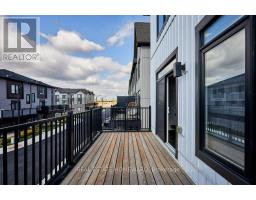
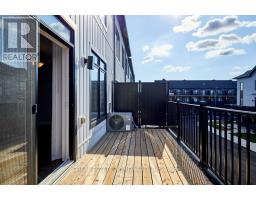
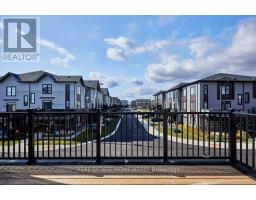
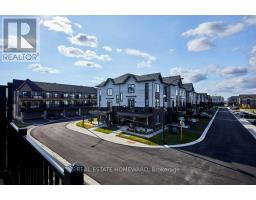
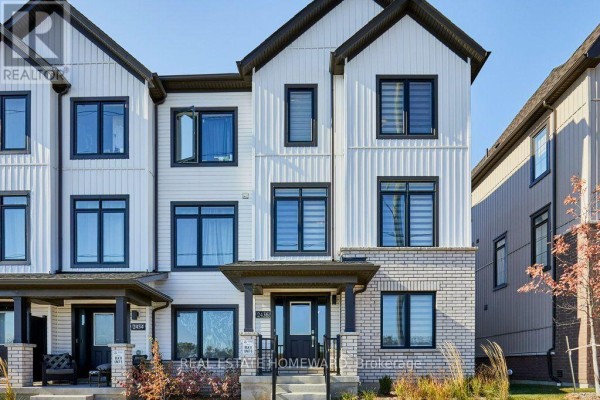
Modern Living. Smart Layout. Prime Location.Less than one year old, this stunning freehold end unit townhome blends contemporary style with everyday functionality. Ideally located just south of Highway 407, you're within walking distance of Maxwell Heights Secondary School and just 5 minutes from Ontario Tech University, with shopping, parks, and transit all close by.Offering 4 bedrooms, 3 bathrooms, and a double-car garage, this thoughtfully designed home features a versatile layout ideal for families, professionals, or anyone looking for flexible living space.The second floor is the heart of the home, featuring a bright, open-concept kitchen, dining, and living area with large windows and sliding glass doors leading to a west-facing balcony - the perfect spot for evening sunsets, morning coffee, or hosting friends.Upstairs, the third floor offers 3 well-sized bedrooms, 2 bathrooms, and convenient laundry. Need a little extra flexibility? The main floor features a second primary bedroom complete with a 4-piece ensuite - ideal for guests, extended family, or a private work-from-home setup.Neutral finishes, contemporary flooring, custom window coverings, and a fresh, move-in-ready feel make settling in easy. The unfinished basement offers excellent storage space with convenient access to the garage, adding even more everyday practicality.With its sun-filled interiors, smart use of space, and sought-after location, this home delivers the perfect mix of comfort, convenience, and modern living. Move in and make it yours - available anytime!Please note: Property taxes have not yet been assessed. POTL (condo fees $120/month). Some photos have been virtually staged (original pics provided). (id:1945)

This listing content provided by
REALTOR.ca
has been licensed by REALTOR®
members of The Canadian Real Estate Association
members of The Canadian Real Estate Association
Property details for 2436 Harmony Road N, Oshawa
- Type
- Townhouse
- Bedrooms
- 4
- Bathrooms
- 4
- Lot Size
- 24 x 73 FT
- Stories
- 3
- Basement
- Unfinished, Full
- Parking
- Attached Garage, Garage
- Heating
- Forced air, Natural gas
- Cooling
- Central air conditioning
- Exterior
- Brick, Vinyl siding
- Ownership
- Freehold
- Condo Fee
- $120 / Monthly
Nearby Listings Stat
Estimated price and comparable properties near 2436 Harmony Road N
Active Listings
10
Min Price
$709,000
Max Price
$1,140,000
Avg Price
$944,880
Days on Market
47
days
Sold Listings
6
Min Sold Price
$969,900
Max Sold Price
$1,049,900
Avg Sold Price
$993,117
Days until Sold
26
days
Neighbourhood Census Data
Oshawa, Ontario
Population
266
Median Age
39
Median Income
$45,312
Dwelling Value
$350,002
Housing Tenure
Owners 67%
Renters 29%
Age Distribution
Dwelling Types
Commute Mode
Education Level
Housing Age
Commute Duration
Avg Household Size: 2.5
Pop. Density: 2,145.2/km²
Avg Shelter Cost: $1,365/mo
Owners with Mortgage: 62.5%
Owners Spending 30%+: 0%
Tenants Spending 30%+: 0%
English only: 90.7%
English and French: 5.6%
Neither: 3.7%
Median Household Income: $104,192
Median Employment Income: $45,312
Price History
Listed
October 26, 2026
by REAL ESTATE HOMEWARD
Current Price
$775,000
Type
Townhouse
For Sale
Contact Agent Get in touch about 2436 Harmony Road N, Oshawa
SHEILA BAUDISCH
REAL ESTATE HOMEWARD