136 Acacia Road, Pelham
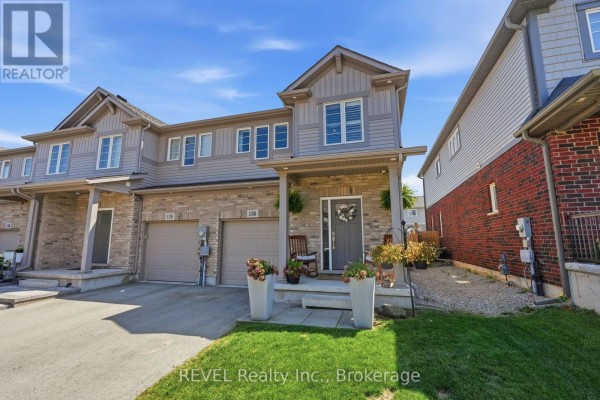
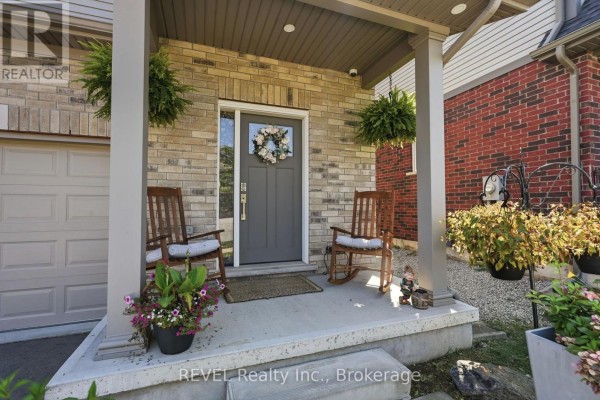
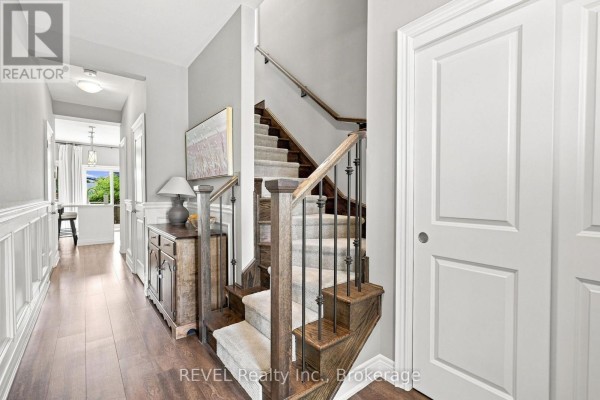
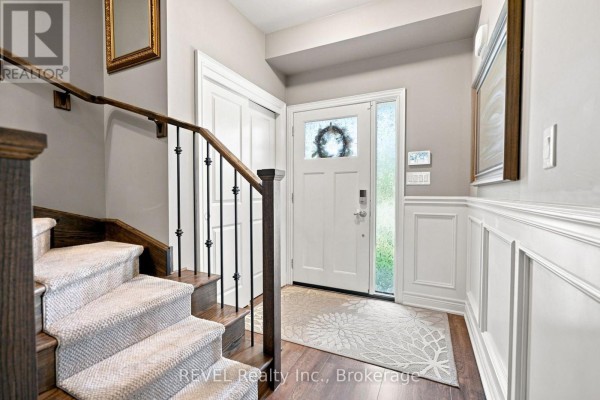
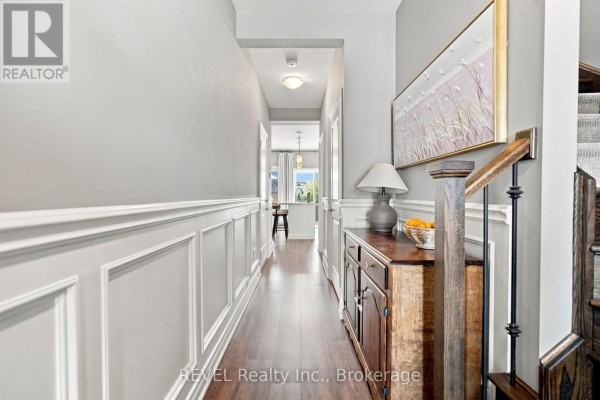
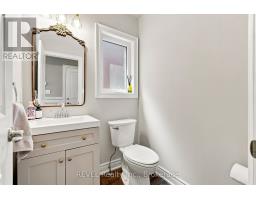
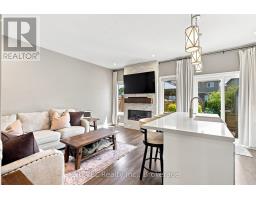
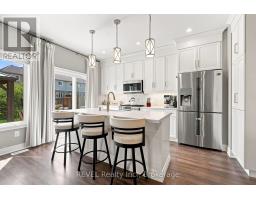
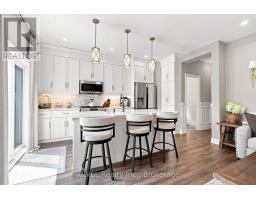
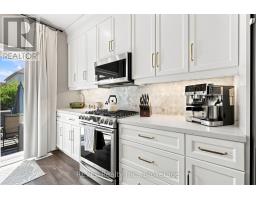
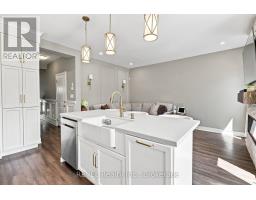
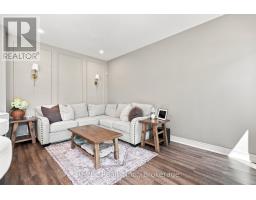
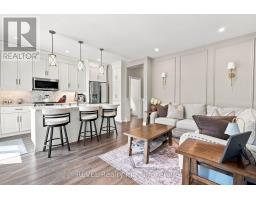
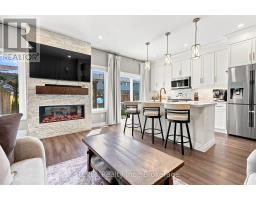
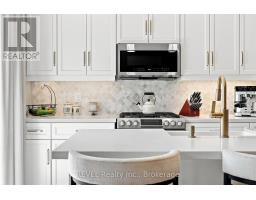
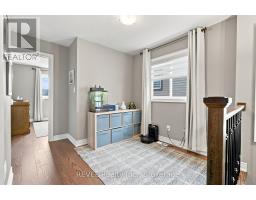
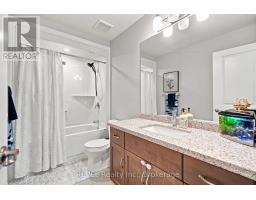
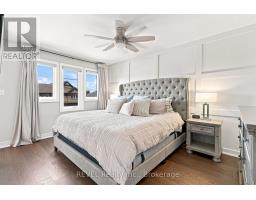
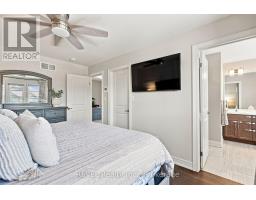
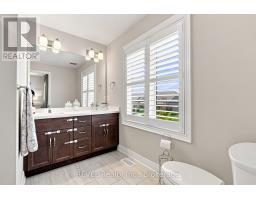
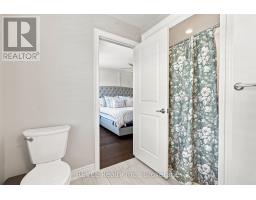
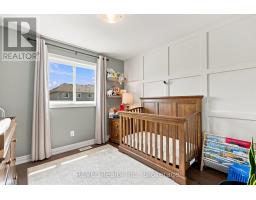
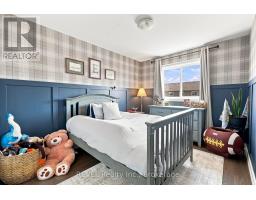
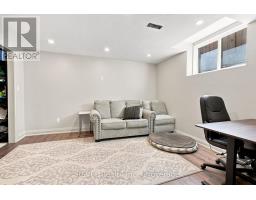
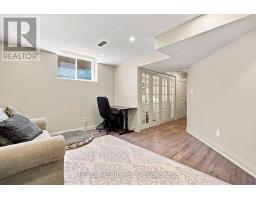
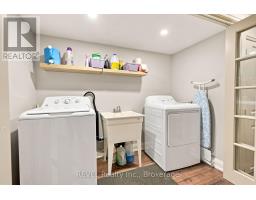
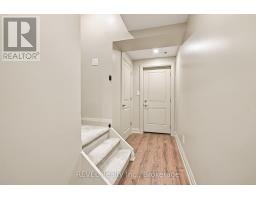
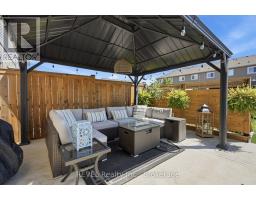
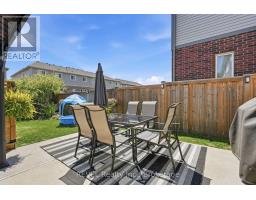
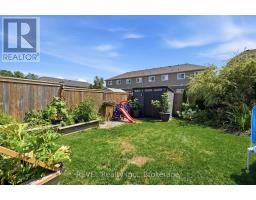
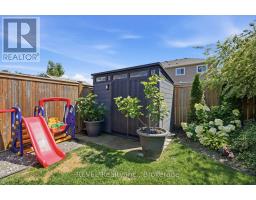
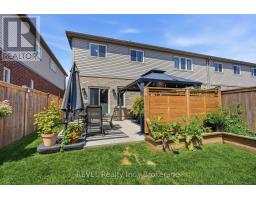
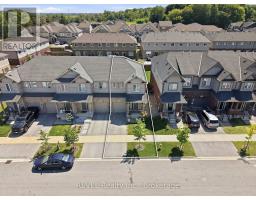
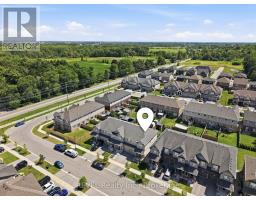
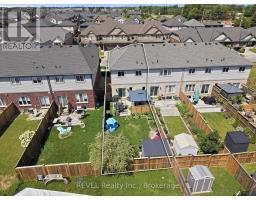
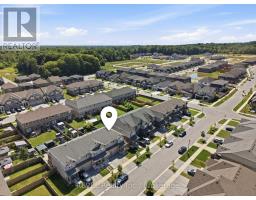
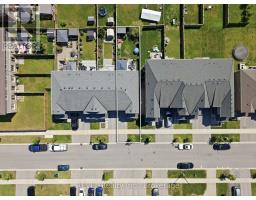
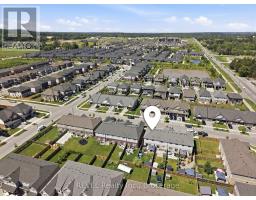
Welcome to 136 Acacia Road - a beautifully upgraded end-unit townhome in one of Fonthill's most sought-after new communities. Step inside to the foyer with wainscoted millwork that flows down the hallway, setting the tone for the rest of the home. The open-concept great room is anchored by a stone-surround electric fireplace, flowing seamlessly into a chef-inspired kitchen featuring white cabinetry to the ceiling with brushed-gold hardware, quartz countertops and a farmhouse apron sink with matte-gold faucet, arabesque-styled white marble tile backsplash, stainless steel appliances including a gas range and built-in microwave, and an oversized island with seating for three-plus. Luxury vinyl flooring runs throughout the main level, and sliding patio doors off the kitchen lead directly to the backyard. Upstairs, engineered hardwood flooring runs throughout, leading to a versatile loft space perfect for a home office or additional lounge area. The primary bedroom features a walk-in closet and a private ensuite with a shower and double-sink vanity. The two additional bedrooms, both a generous size, share a well-appointed main bath with tub/shower combo. The fully finished basement adds valuable living space with a rec room, laundry room, and cantina. The fully fenced backyard is an entertainer's dream, featuring a covered gazebo, patio dining area, raised garden beds, and a storage shed. Located in one of Fonthill's most desirable new communities, steps from trails, parks, top-rated schools, and all the amenities of Pelham's town centre. (id:1945)

This listing content provided by
REALTOR.ca
has been licensed by REALTOR®
members of The Canadian Real Estate Association
members of The Canadian Real Estate Association
Property details for 136 Acacia Road, Pelham
- Type
- Townhouse
- Bedrooms
- 3
- Bathrooms
- 3
- Lot Size
- 24.8 x 108.3 FT
- Stories
- 2
- Basement
- Finished, Full
- Parking
- Attached Garage, Garage
- Heating
- Forced air, Natural gas
- Cooling
- Central air conditioning
- Exterior
- Brick, Vinyl siding
- Ownership
- Freehold
- Annual Taxes
- $5,575 (2026)
Nearby Listings Stat
Estimated price and comparable properties near 136 Acacia Road
Active Listings
11
Min Price
$569,900
Max Price
$1,049,000
Avg Price
$753,509
Days on Market
54
days
Sold Listings
6
Min Sold Price
$619,000
Max Sold Price
$1,165,000
Avg Sold Price
$837,083
Days until Sold
73
days
Neighbourhood Census Data
Pelham, Ontario
Population
783
Median Age
45.9
Median Income
$47,104
Dwelling Value
$500,568
Housing Tenure
Owners 95%
Age Distribution
Dwelling Types
Commute Mode
Education Level
Housing Age
Commute Duration
Avg Household Size: 2.9
Pop. Density: 378.5/km²
Avg Shelter Cost: $1,625/mo
Owners with Mortgage: 53.7%
Owners Spending 30%+: 13%
Tenants Spending 30%+: 0%
English only: 89.7%
English and French: 10.9%
Median Household Income: $127,744
Median Employment Income: $42,880
Price History
Listed
September 8, 2026
by REVEL Realty Inc., Brokerage
Current Price
$649,900
-3% from last change
Type
Townhouse
For Sale
Price Changes
1
| Date | Price | Change |
|---|---|---|
| Current | $649,900 | $20,000 (-3%) |
| Aug 15, 2026 | $669,900 | Listed |