37 Rugman Crescent, Springwater
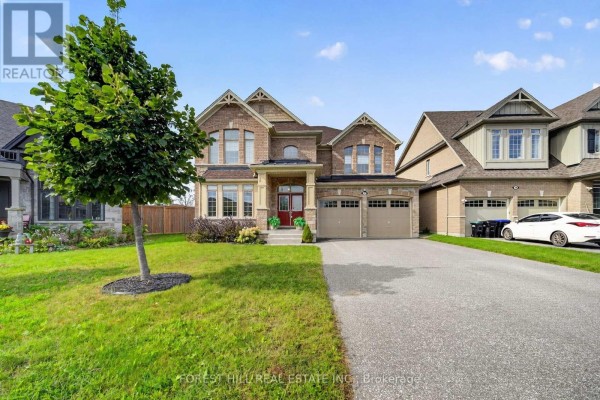
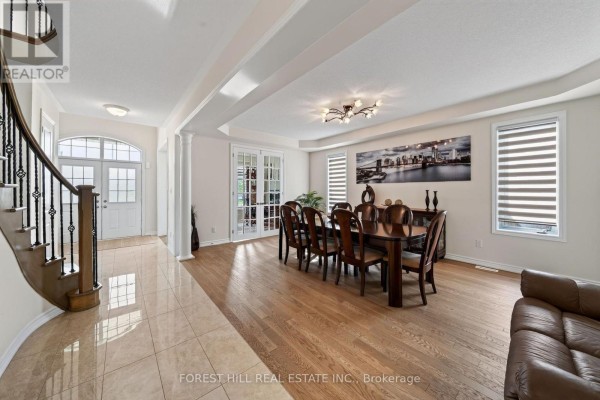
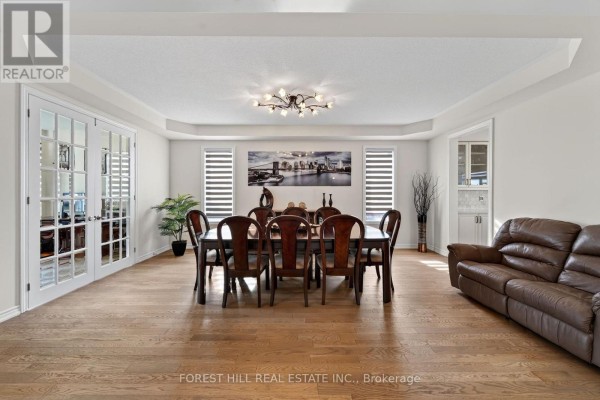
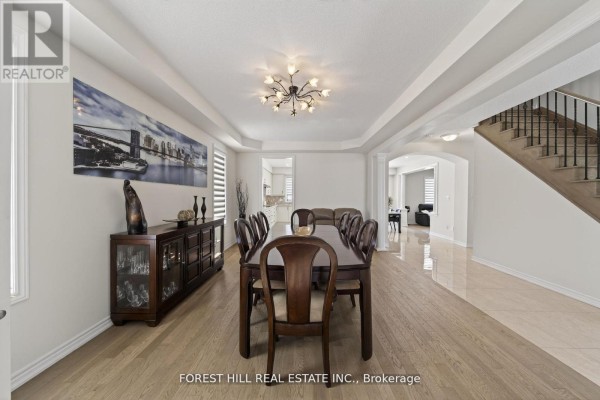
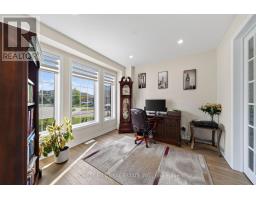
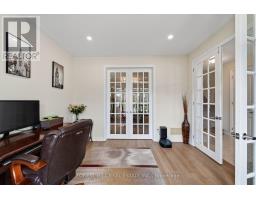
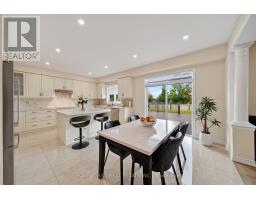
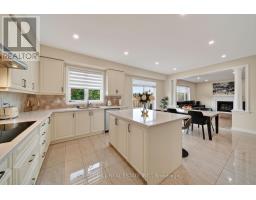
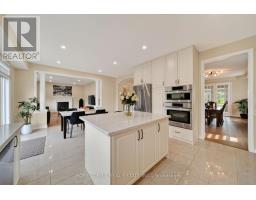
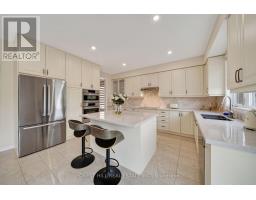
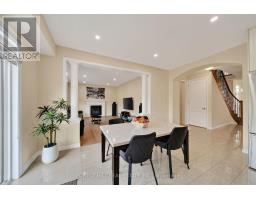
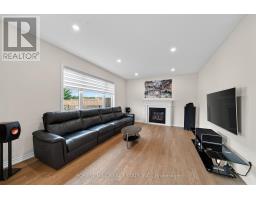
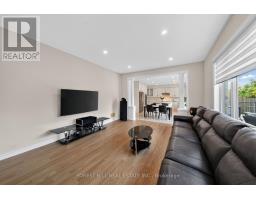
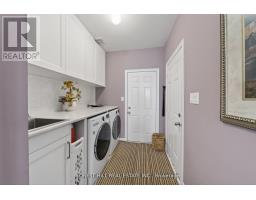
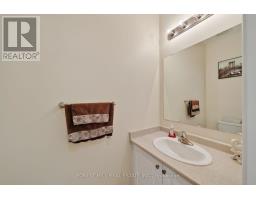
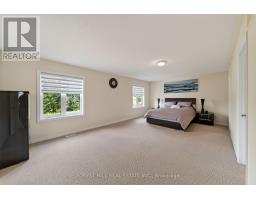
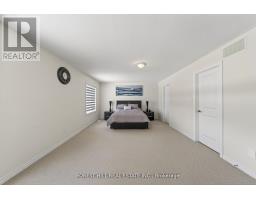
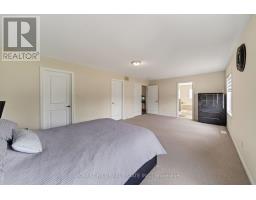
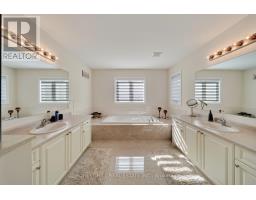
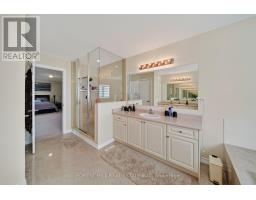
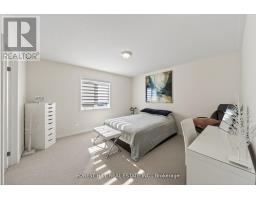
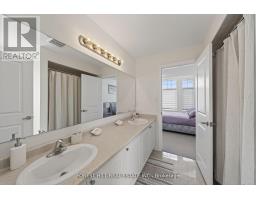
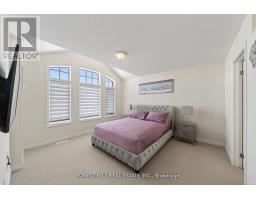
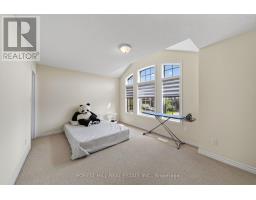
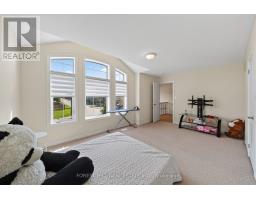
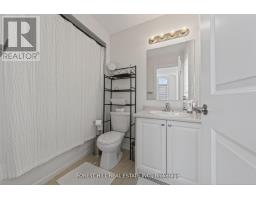
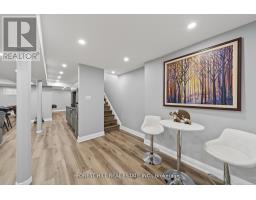
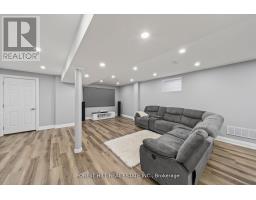
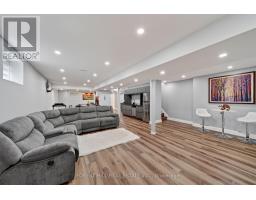
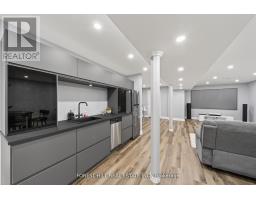
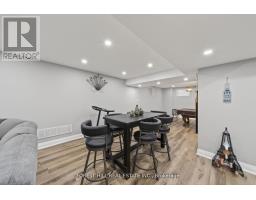
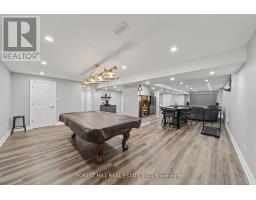
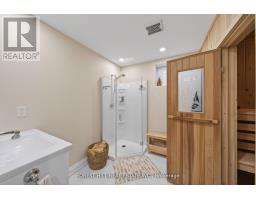
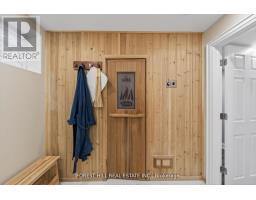
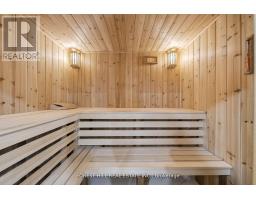
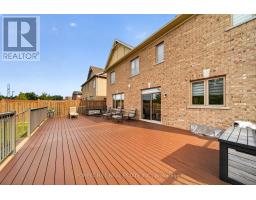
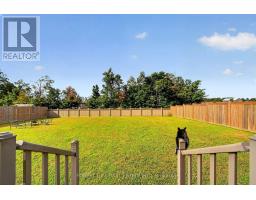
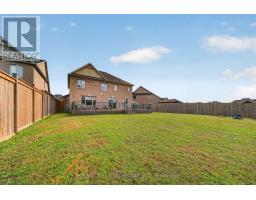
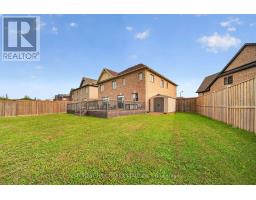
Impressive property nestled in the family-friendly community in Springwater, just minutes from the north end of Barrie and only 8 minutes to Highway 400. This stunning all-brick home offers the perfect blend of tranquility and convenience, with exceptional curb appeal and abundance of natural light through The Main Floor Features A Bright Open-Concept Layout Designed For Modern Living. A Welcoming Family Room With A Cozy Fireplace & Hardwood Flooring Creates The Perfect Gathering Space. The Eat-In Kitchen Is Equipped With Stainless Steel Appliances And Flows Seamlessly Into The Breakfast Area With A Walk-Out To The Backyard. A Separate Dining Room, A Main Floor Office, And A Bright Laundry Room Add Functionality & Comfort. Quality Finishes Include Tile And Hardwood Floors. Upstairs Offers Four Spacious Bedrooms. The Huge Primary Bedroom Features A Luxurious 5-PieceEnsuite And A Walk-In Closet. The Second Bedroom Includes Its Own 4-Piece Ensuite And Closet. The Third And Fourth Bedrooms Share A Semi-Ensuite 4-Piece Bath And Each Offers Ample Closet Space And Natural Light. The Finished Basement Expands Your Living Space With A Recreation Room That Can Easily Be Converted Into An In-Law Suite. It Includes An Additional Kitchen Complete With Fridge And Dishwasher, A Sauna, & A 3-Piece Bathroom - Ideal For Extended Family Or Guests & Entertainment. Step outside to a massive 20' x 40' deck overlooking a huge, pool-sized backyard. Enjoy front-yard privacy with no neighbors in front and spectacular sunrise and sunset views. The backyard also features a garden shed, 8' high fences on both sides for added privacy, and an extra-wide side gate for convenient separate access Additional Highlights Include An Extra-Deep 20Ft Garage With Space To Store A Boat. Parking For Up To 6 Cars. Communication Wiring In The Living Area For A Home Cinema Setup, Abundant Natura Light Throughout The Home, And A Highly Functional, Family-Friendly Layout Designed For Comfortable Everyday Living. (id:1945)

This listing content provided by
REALTOR.ca
has been licensed by REALTOR®
members of The Canadian Real Estate Association
members of The Canadian Real Estate Association
Property details for 37 Rugman Crescent, Springwater
- Type
- Residential
- Bedrooms
- 4
- Bathrooms
- 5
- Lot Size
- 47.2 x 164.7 M
- Stories
- 2
- Basement
- Finished, N/A
- Parking
- Garage
- Heating
- Forced air, Natural gas
- Cooling
- Central air conditioning
- Exterior
- Brick
- Ownership
- Freehold
- Annual Taxes
- $6,411
Nearby Listings Stat
Estimated price and comparable properties near 37 Rugman Crescent
Active Listings
2
Min Price
$1,250,000
Max Price
$1,599,999
Avg Price
$1,425,000
Days on Market
13
days
Sold Listings
0
Min Sold Price
$N/A
Max Sold Price
$N/A
Avg Sold Price
$N/A
Days until Sold
N/A
days
Neighbourhood Census Data
Springwater, Ontario
Population
984
Median Age
43
Median Income
$51,776
Dwelling Value
$699,533
Housing Tenure
Owners 97%
Age Distribution
Dwelling Types
Commute Mode
Education Level
Housing Age
Commute Duration
Avg Household Size: 3.3
Pop. Density: 74.9/km²
Avg Shelter Cost: $2,224/mo
Owners with Mortgage: 61.7%
Owners Spending 30%+: 13.6%
Tenants Spending 30%+: 0%
English only: 89.3%
English and French: 10.7%
Median Household Income: $167,936
Median Employment Income: $42,752
Price History
Listed
September 22, 2026
by FOREST HILL REAL ESTATE INC.
Current Price
$1,250,000
-9.4% from last change
Type
Residential
For Sale
Price Changes
1
| Date | Price | Change |
|---|---|---|
| Current | $1,250,000 | $130,000 (-9.4%) |
| Sep 22, 2026 | $1,380,000 | Listed |
Contact Agent Get in touch about 37 Rugman Crescent, Springwater
YAEL TSVIBAK
FOREST HILL REAL ESTATE INC.