4-Bed Brampton Home with In-Law Suite & Oversized Garage
Property details for 33 Fletchers Creek Boulevard, Brampton
- Type
- Residential
- Bedrooms
- 4
- Bathrooms
- 4
- Lot Size
- 40 x 110 FT
- Stories
- 2
- Basement
- Finished, Full
- Parking
- Detached Garage, Garage, Tandem
- Heating
- Heat Pump, Forced air, Natural gas
- Cooling
- Central air conditioning
- Exterior
- Brick
- Ownership
- Freehold
- Annual Taxes
- $6,768
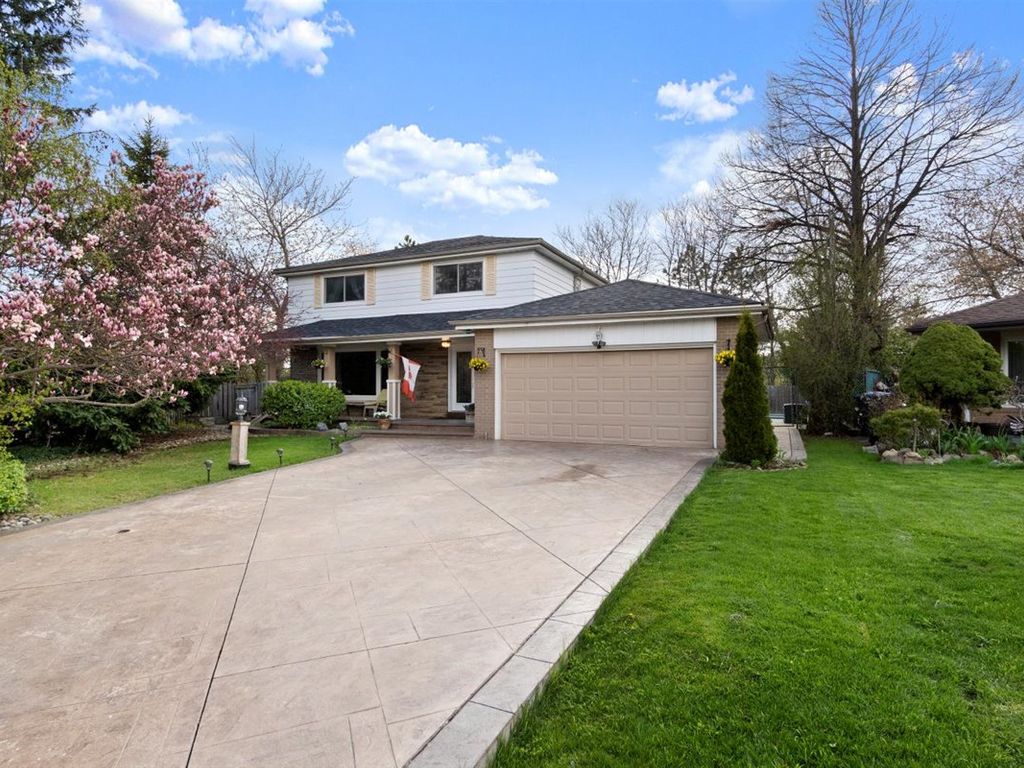
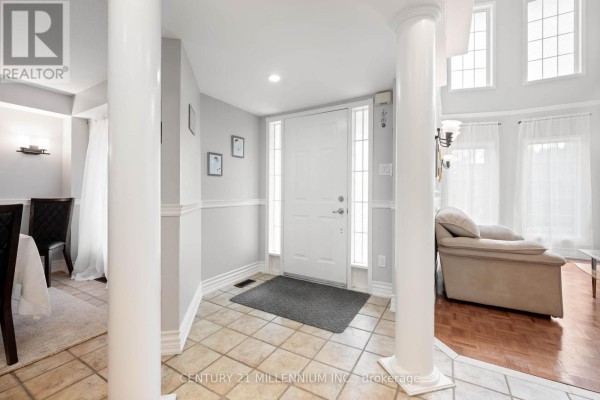
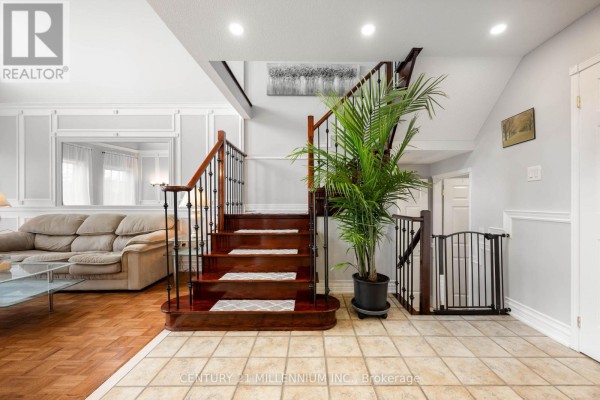
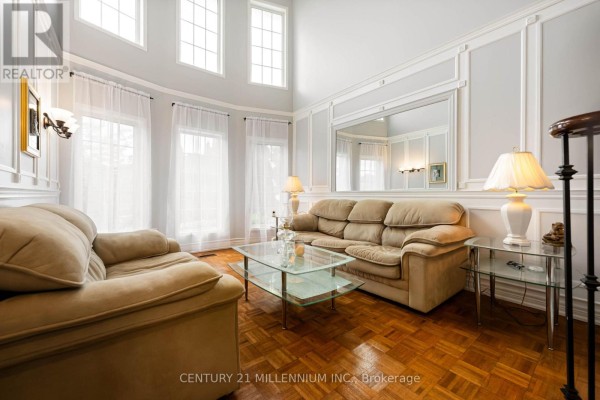
This 4-bed, 4-bath brick house on a 40x110 ft lot in Brampton's Fletcher's Creek area is a rare find, asking $999,000 against a nearby median of $887K. The main floor is open concept with a kitchen island, breakfast bar, and walk-out to the yard; there's also a separate dining room for family dinners. The front family room is two stories with 16-foot ceilings and floor-to-ceiling windows-a bright spot for conversations. Upstairs, the primary bedroom has French doors, a gas fireplace, walk-in closet, and 4-piece ensuite. Two more bedrooms up here, one with its own balcony overlooking the front yard. The basement is fully finished with a one-bedroom in-law suite, complete with its own kitchen island (rough-in for gas stove), dining room, rec room, and even a cold room set up as a cantina/butcher shop. Outside, the low-maintenance backyard has no grass, water fountains, and an enclosed gazebo-perfect for BBQs. The oversized detached garage is insulated with brand new doors (Aug 2026), and the driveway is freshly paved with tandem parking for 5 cars. Heating's a heat pump with forced air and central AC. Schools like Sir William Gage (2.2 km) and dining at The Keg (2.1 km) are close. Sobeys is 2.4 km away. This one's got space for everyone, and it's been freshly painted throughout.
About 33 Fletchers Creek Boulevard, Brampton — Property Score
* This property score is an approximate estimate based on publicly available data, nearby comparable listings, and automated analysis. Scores are for informational purposes only and should not be relied upon as professional appraisals or investment advice. Actual property values may vary. We recommend consulting a licensed real estate professional for accurate assessments.
Full Listing Description
All Property Details
Neighbourhood Census Data
Brampton, Ontario