1035 Victoria Road S Unit# 95, Guelph
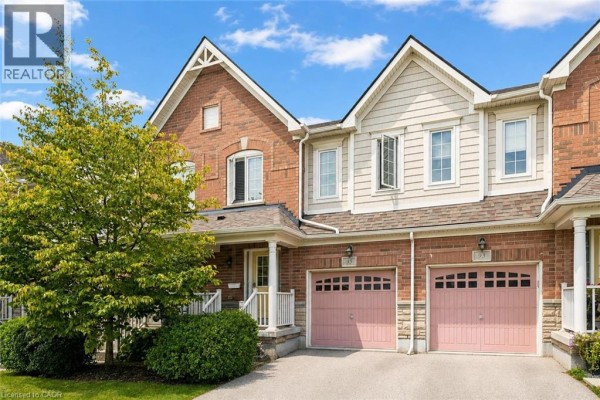
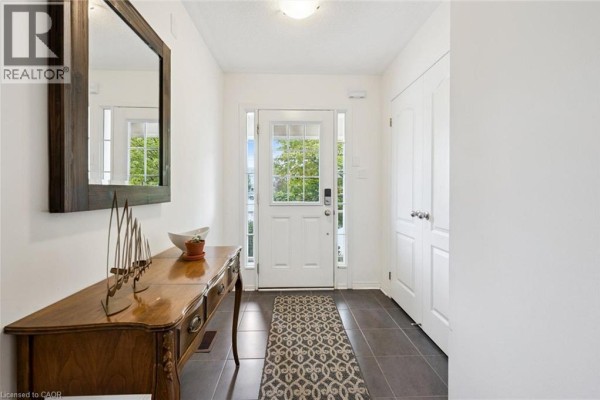
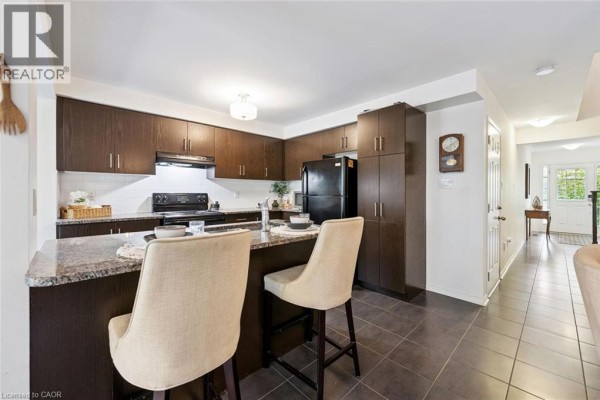
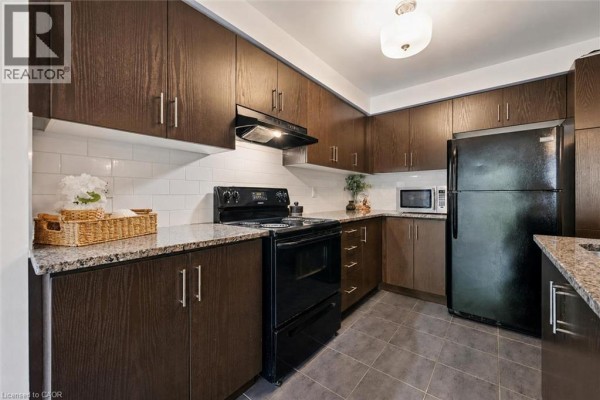
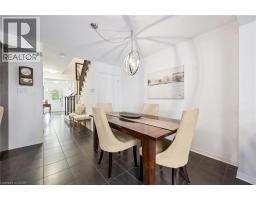
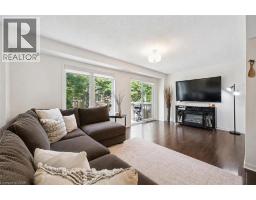
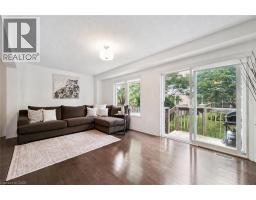
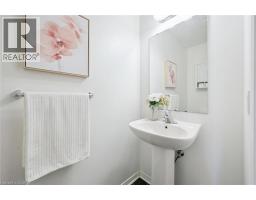
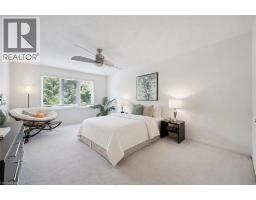
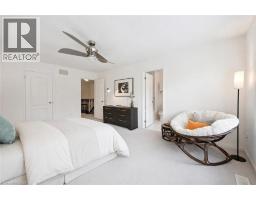
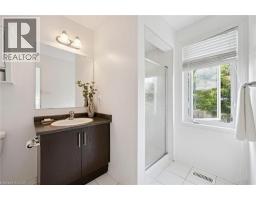
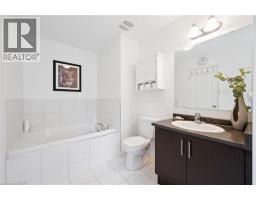
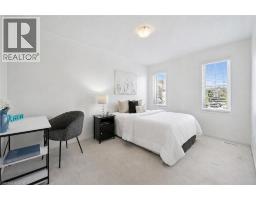
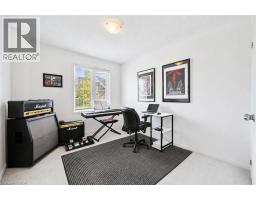
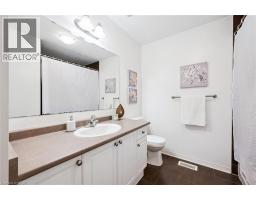
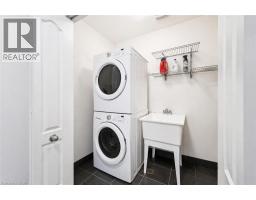
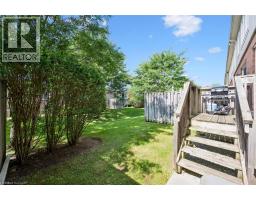
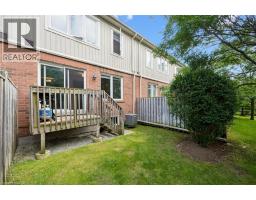
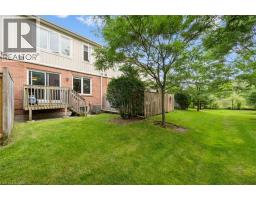
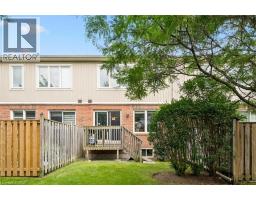
Welcome to 95-1035 Victoria Rd S, a bright and spacious 3-bedroom townhome offering a functional open-concept layout and a prime location in Guelph’s sought-after south end! A generous foyer with a double closet welcomes you into the bright, functional main level. The kitchen features handsome dark cabinetry, a subway tile backsplash, pantry cupboards and a large centre island with bar seating for casual meals. Nearby, the spacious dining area is accented by an elegant globe light, creating the perfect setting for family dinners and entertaining guests. The layout flows seamlessly into the welcoming living room, featuring solid hardwood flooring, a large window and sliding glass doors that fill the space with natural light while providing access to the back deck. A convenient 2pc bathroom completes this level. Upstairs, the spacious primary bedroom offers an oversized window and a private 4pc ensuite with a deep soaker tub and separate shower. Two additional bedrooms each feature large windows and plenty of closet space. The main 4pc bathroom includes an oversized vanity and a shower/tub combination with sleek tile surround, while second-floor laundry adds everyday convenience. Outside, enjoy a private back deck overlooking a generous grassy area—ideal for relaxing, dining outdoors or letting children & pets play. Situated in a prime south-end location, this home is less than 5-minutes from Stone Road Mall and the surrounding amenities, as well as Pergola Commons, where you’ll find restaurants, shops, Galaxy Cinemas and much more. Victoria Park East Golf Club is directly across the street, with multiple schools and walking trails nearby. Easy access to Highway 401 makes this an excellent location for commuters (id:1945)

This listing content provided by
REALTOR.ca
has been licensed by REALTOR®
members of The Canadian Real Estate Association
members of The Canadian Real Estate Association
Property details for 1035 Victoria Road S Unit# 95, Guelph
- Type
- Townhouse
- Bedrooms
- 3
- Bathrooms
- 3
- Living Area
- 1,600 square feet
- Stories
- 2
- Basement
- Unfinished, Full
- Parking
- Attached Garage
- Heating
- Forced air, Natural gas
- Cooling
- Central air conditioning
- Exterior
- Brick, Vinyl siding
- Ownership
- Condo/Strata
- Annual Taxes
- $4,827
- Condo Fee
- $426 / Monthly
Nearby Listings Stat
Estimated price and comparable properties near 1035 Victoria Road S Unit# 95
Active Listings
27
Min Price
$474,950
Max Price
$1,369,900
Avg Price
$748,613
Days on Market
61
days
Sold Listings
18
Min Sold Price
$549,900
Max Sold Price
$1,199,900
Avg Sold Price
$722,961
Days until Sold
52
days
Neighbourhood Census Data
Guelph, Ontario
Population
2,652
Median Age
45.8
Median Income
$50,761
Dwelling Value
$562,510
Housing Tenure
Owners 94%
Age Distribution
Dwelling Types
Commute Mode
Education Level
Housing Age
Commute Duration
Avg Household Size: 2.6
Pop. Density: 749.7/km²
Avg Shelter Cost: $1,530/mo
Owners with Mortgage: 45%
Owners Spending 30%+: 13.1%
Tenants Spending 30%+: 66.7%
English only: 87.4%
English and French: 11.5%
Neither: 0.9%
Median Household Income: $116,352
Median Employment Income: $40,832
Price History
Listed
August 28, 2026
by RE/MAX REAL ESTATE CENTRE INC., BROKERAGE
Current Price
$614,900
-1.6% from last change
Type
Townhouse
For Sale
Price Changes
1
| Date | Price | Change |
|---|---|---|
| Current | $614,900 | $10,000 (-1.6%) |
| Sep 30, 2026 | $624,900 | Listed |
Contact Agent Get in touch about 1035 Victoria Road S Unit# 95, Guelph
Bradley Wylde
RE/MAX REAL ESTATE CENTRE INC., BROKERAGE