Custom 5-Bed Home with Heated Saltwater Pool in Sherwood Park
Property details for 189 Stibbard Avenue, Toronto
- Type
- Residential
- Bedrooms
- 5
- Bathrooms
- 5
- Lot Size
- 34.5 x 150.2 FT
- Stories
- 2
- Basement
- Walk-up, N/A
- Parking
- Garage
- Heating
- Forced air, Natural gas
- Cooling
- Central air conditioning, Air exchanger
- Exterior
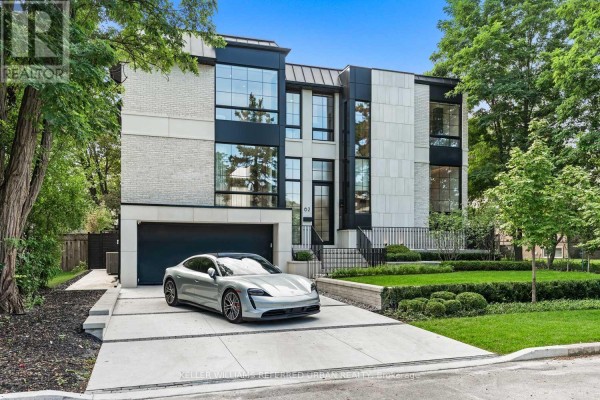
- Brick, Stone
- Ownership
- Freehold
- Annual Taxes
- $18,001
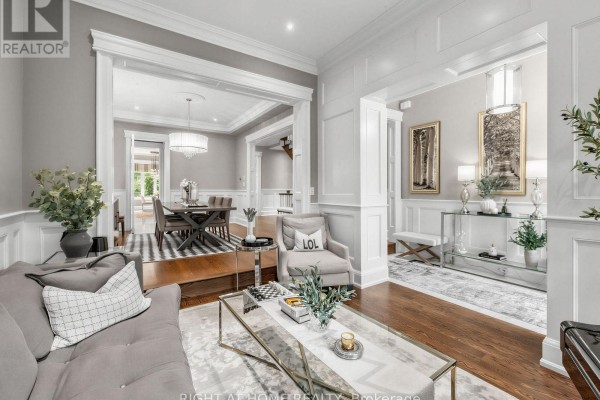
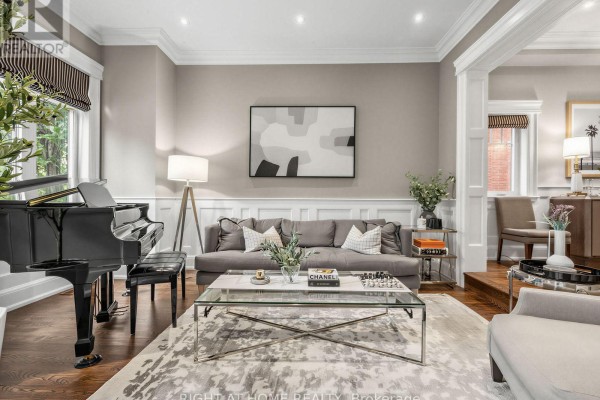
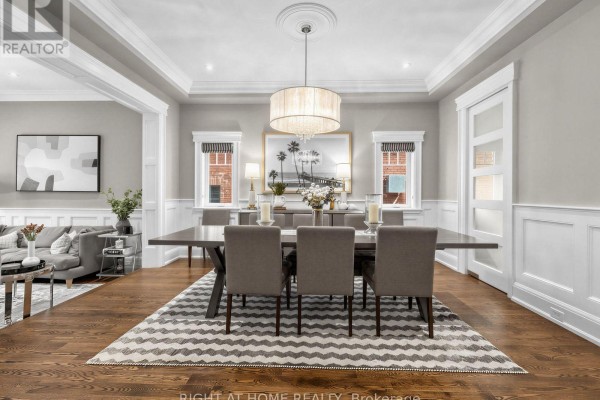
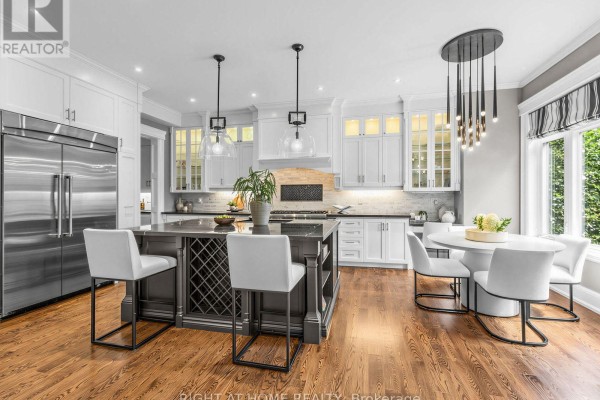
That heated saltwater pool with a waterfall? It's the centrepiece of a backyard that also has a hot tub, gas fire pit, gazebo, outdoor speakers, and landscape lighting. The lot runs 34.5 by 150.2 feet, so there's serious depth. Inside, you're looking at just under 5,000 square feet across three finished levels, with 5 bedrooms, 5 bathrooms (4 full, 1 partial), and a layout that includes a main-floor office, formal dining room, and a family room with a waffle ceiling. In the kitchen, you'll find quartzite counters, a professional 6-burner gas range, a butler's servery, and a walk-in pantry. Upstairs, the primary suite has its own gas fireplace, custom built-ins, a balcony that looks out over the pool, and a 7-piece ensuite with heated marble floors underfoot, a jetted tub, and a steam shower. Down on the lower level, there's heated flooring, a wine cellar, a built-in bar, a fifth bedroom, and a rec room. Practical stuff: second-floor laundry, a mudroom with a dog wash, a garage with epoxy floor and custom cabinets, and a herringbone brick driveway. You're a 10-minute walk to Yonge Street shops and restaurants, and Northern Secondary is 0.7 km away. Taxes are $18,001 annually. At $5,199,000, it's priced above the nearby median of $3.55M, but this is a first-time offering from the original owners on a street where homes rarely come up.
About 189 Stibbard Avenue, Toronto — Property Score
* This property score is an approximate estimate based on publicly available data, nearby comparable listings, and automated analysis. Scores are for informational purposes only and should not be relied upon as professional appraisals or investment advice. Actual property values may vary. We recommend consulting a licensed real estate professional for accurate assessments.
Full Listing Description
All Property Details
Neighbourhood Census Data
Toronto, Ontario