
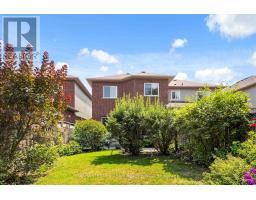
22 Sinden Drive, Whitby
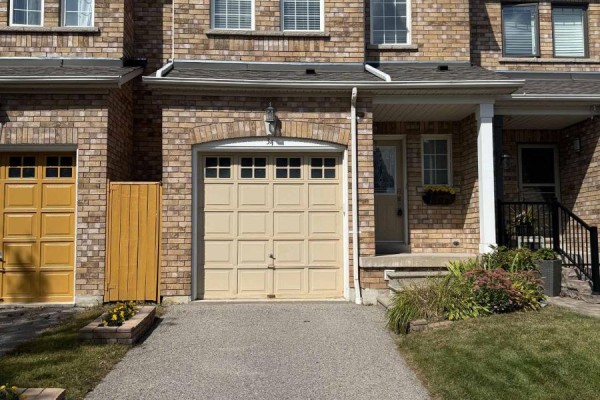
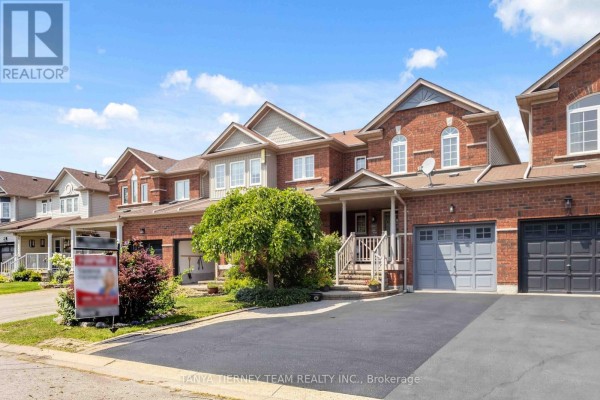
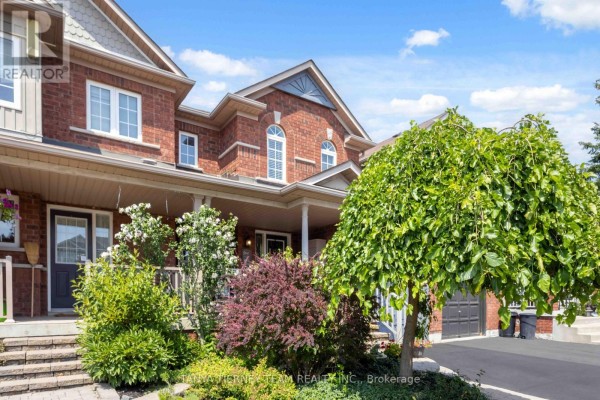
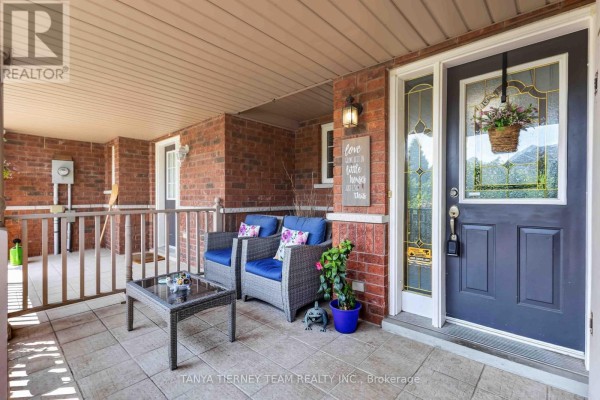
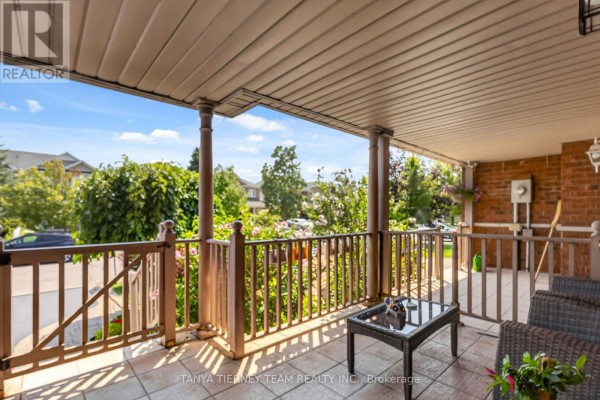
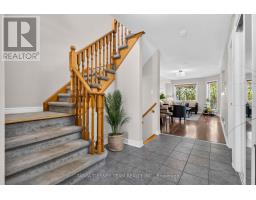
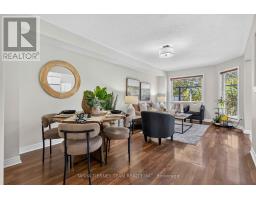
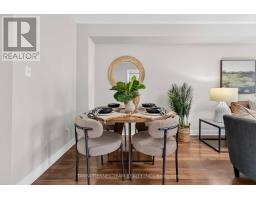
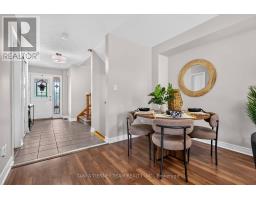
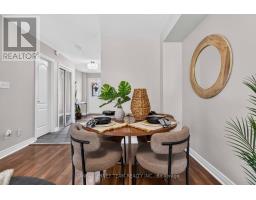
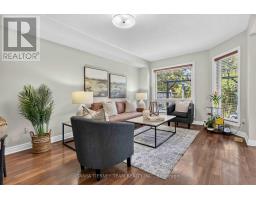
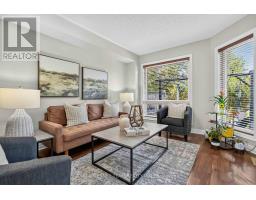
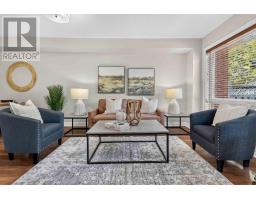
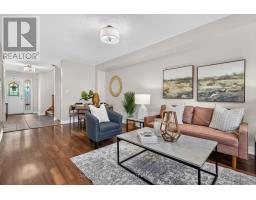
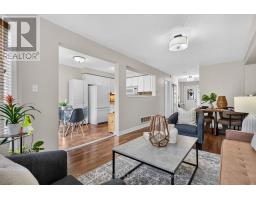
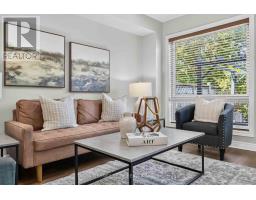
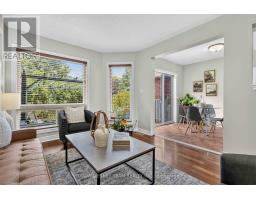
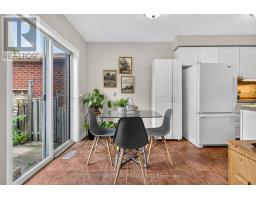
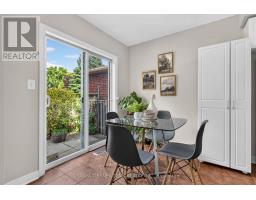
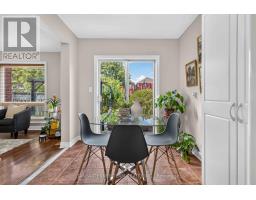
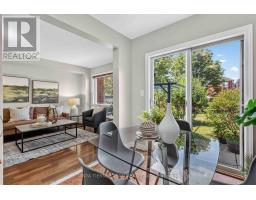
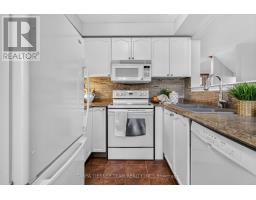
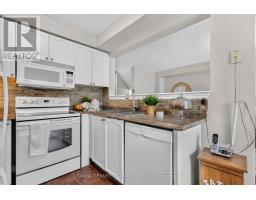
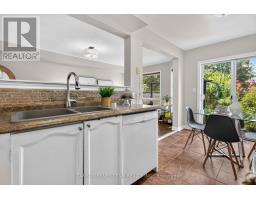
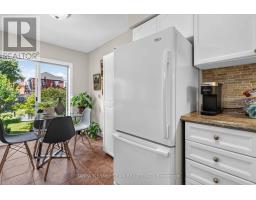
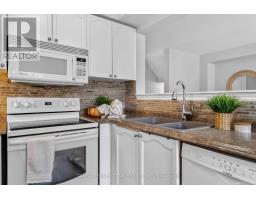
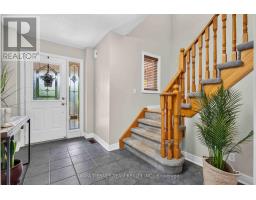
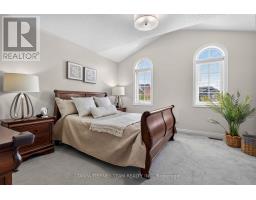
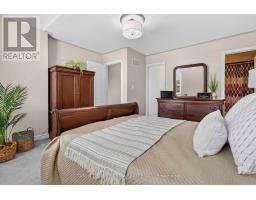
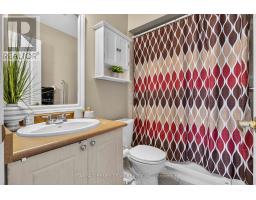
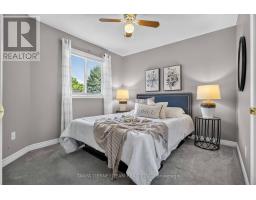
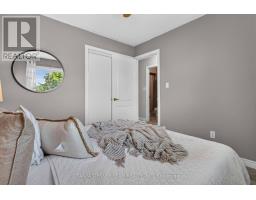
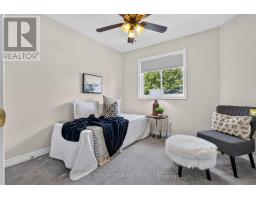
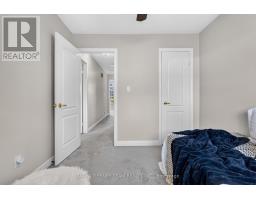
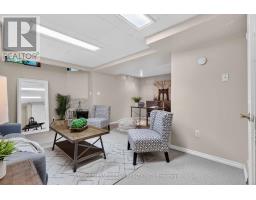
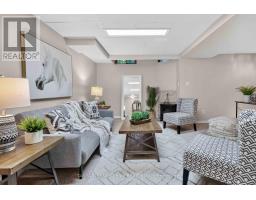
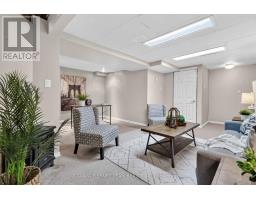
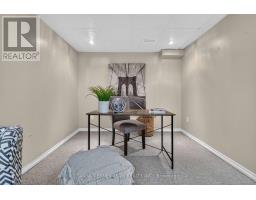
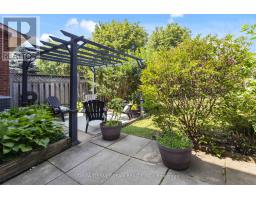
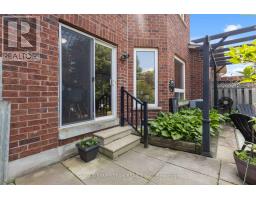
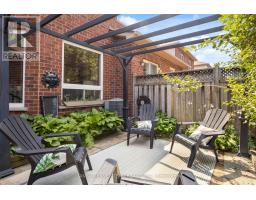
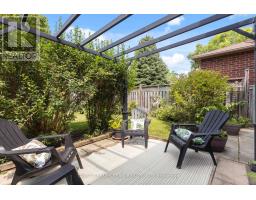
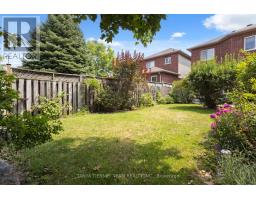
Welcome to this all-brick freehold townhome home offering 3 bedrooms, 3 bathrooms, and convenient backyard access from the garage! From the inviting front porch to the spacious foyer with a bright, open-concept design featuring fresh neutral decor, laminate floors, updated light fixtures, and more. The welcoming family room overlooks the private backyard with the beautiful picture window. The kitchen is designed for everyday living with backsplash, pass through window, ceramic flooring & adjoining breakfast area offers a walkout to the fully fenced backyard complete with an interlocking patio, weatherproof garden shed, and mature perennial gardens. Upstairs offers 3 generous bedrooms, the primary retreat boasts a walk-in closet & 3pc ensuite. The partially finished basement expands the living space with above-grade windows, a spacious recreation room with cozy electric fireplace, large cold cellar, laundry area, and abundant storage. Ideally located in one of Brooklin's most sought-after neighbourhoods, within walking distance to schools, parks, transit, and the charming shops and restaurants of downtown Brooklin. Commuters will appreciate the quick and convenient access to Highway 407. A move-in-ready family home in an exceptional location-don't miss this opportunity! (id:1945)

This listing content provided by
REALTOR.ca
has been licensed by REALTOR®
members of The Canadian Real Estate Association
members of The Canadian Real Estate Association
Property details for 22 Sinden Drive, Whitby
- Type
- Townhouse
- Bedrooms
- 3
- Bathrooms
- 3
- Lot Size
- 23.5 x 114.8 FT
- Stories
- 2
- Basement
- Partially finished, Full
- Parking
- Attached Garage, Garage
- Heating
- Forced air, Natural gas
- Cooling
- Central air conditioning
- Exterior
- Brick
- Ownership
- Freehold
- Annual Taxes
- $5,419
Nearby Listings Stat
Estimated price and comparable properties near 22 Sinden Drive
Active Listings
7
Min Price
$699,000
Max Price
$1,529,990
Avg Price
$988,240
Days on Market
34
days
Sold Listings
6
Min Sold Price
$719,900
Max Sold Price
$899,900
Avg Sold Price
$808,767
Days until Sold
28
days
Neighbourhood Census Data
Whitby, Ontario
Population
793
Median Age
34.8
Median Income
$55,680
Dwelling Value
$501,460
Age Distribution
Dwelling Types
Commute Mode
Education Level
Housing Age
Commute Duration
Avg Household Size: 3.3
Pop. Density: 4,901.1/km²
Avg Shelter Cost: $2,003/mo
Owners with Mortgage: 89.4%
Owners Spending 30%+: 17%
Tenants Spending 30%+: 0%
English only: 92.4%
English and French: 7.6%
Neither: 0.6%
Median Household Income: $128,000
Median Employment Income: $55,509
Price History
Listed
September 21, 2026
by TANYA TIERNEY TEAM REALTY INC.
Current Price
$709,900
-5.3% from last change
Type
Townhouse
For Sale
Price Changes
1
| Date | Price | Change |
|---|---|---|
| Current | $709,900 | $40,000 (-5.3%) |
| Sep 21, 2026 | $749,900 | Listed |