Brick Detached in Weston Village with Sunroom & 4 Beds
Property details for 234 John Street, Toronto
- Type
- Residential
- Bedrooms
- 4
- Bathrooms
- 3
- Lot Size
- 33.5 x 118 FT
- Stories
- 2
- Basement
- Separate entrance, Walk out, N/A, N/A
- Parking
- No Garage
- Heating
- Forced air, Natural gas
- Cooling
- None
- Exterior
- Brick
- Ownership
- Freehold
- Annual Taxes
- $4,049
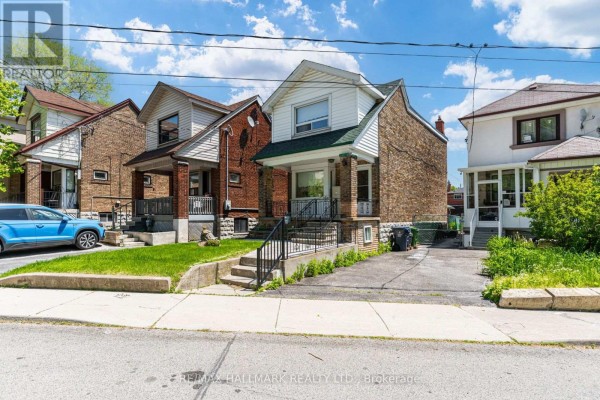
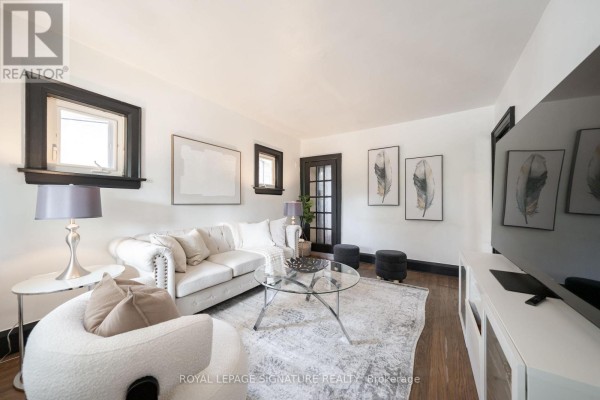
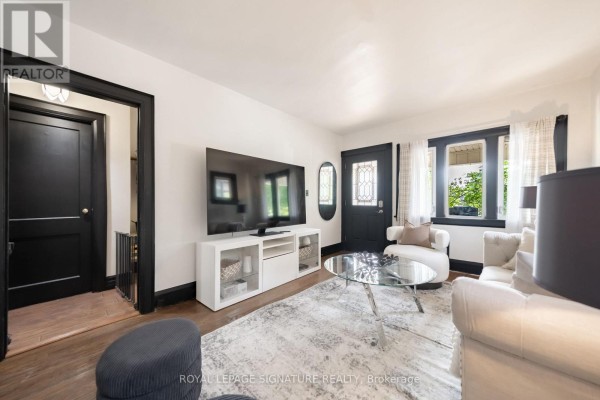
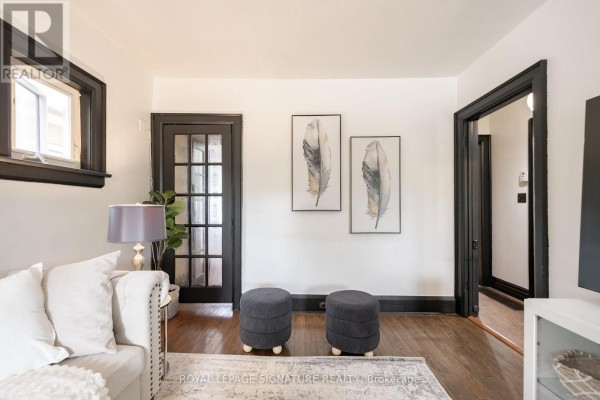
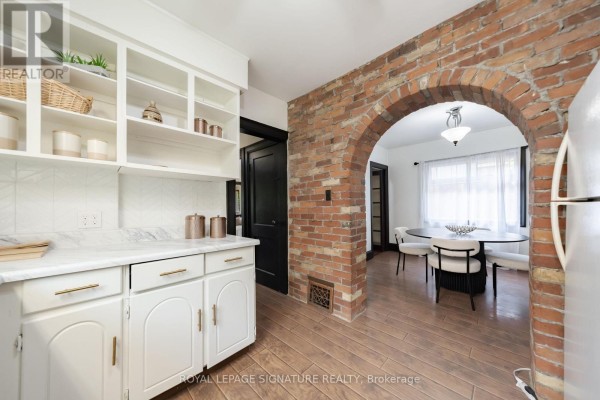
You'll feel the maturity the moment you step into this brick detached in Weston Village, filled with original charm from a family that's cared for it over 20 years. A brick archway between the kitchen and dining room is a nice focal point, and the sunroom walks out to a deep, tree-lined yard that feels like a cottage escape. Four generous bedrooms upstairs, plus a main-floor bedroom for flexibility. Two bathrooms, one with a sauna. The basement has a separate entrance, perfect for potential in-law setup. Hardwood floors throughout, no carpet anywhere. You're 0.4 km from Humber River Regional Hospital, 0.3 km from Weston Collegiate, and the GO station is a quick catch. Priced at $859,999, which sits under the $890k median around here, and with 4 sales in the last month, there's movement. Neighbouring homes are selling for more, so there's room to add value. The lot runs 33.5 by 118 feet, giving you space for the kids or a garden. You're 11 active listings nearby, so it's not overcrowded. This one's for buyers who appreciate character over cookie-cutter. City living with a touch of the cottage life.
About 234 John Street, Toronto — Property Score
* This property score is an approximate estimate based on publicly available data, nearby comparable listings, and automated analysis. Scores are for informational purposes only and should not be relied upon as professional appraisals or investment advice. Actual property values may vary. We recommend consulting a licensed real estate professional for accurate assessments.
Full Listing Description
All Property Details
Neighbourhood Census Data
Toronto, Ontario