8,000 Sq Ft Estate With Pool, Elevator & Golf Sim in Thornhill
Property details for 222 Arnold Avenue, Vaughan
- Type
- Residential
- Bedrooms
- 5
- Bathrooms
- 10
- Lot Size
- 100 x 177 FT
- Stories
- 2
- Basement
- Finished, N/A
- Parking
- Garage
- Heating
- Forced air, Natural gas
- Cooling
- Central air conditioning
- Exterior
- Brick
- Ownership
- Freehold
- Annual Taxes
- $29,500 (2025)
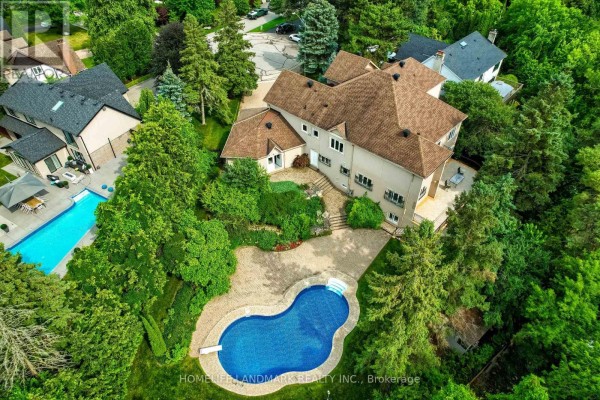
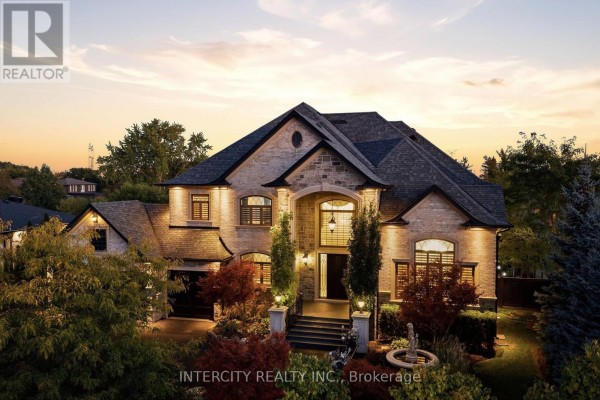
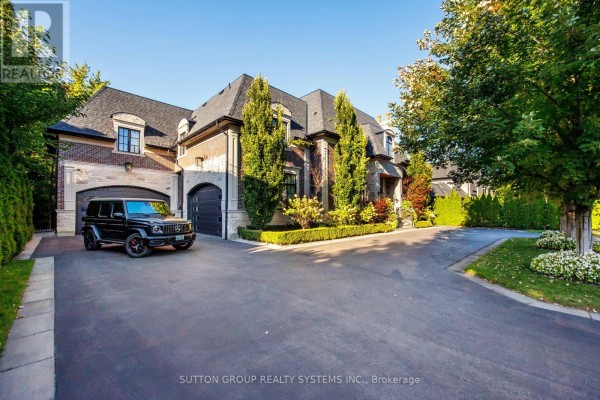
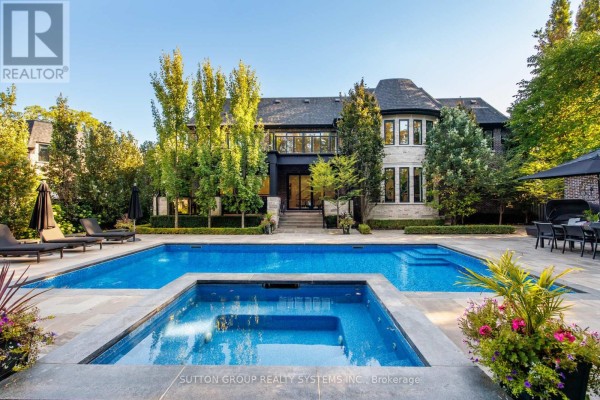
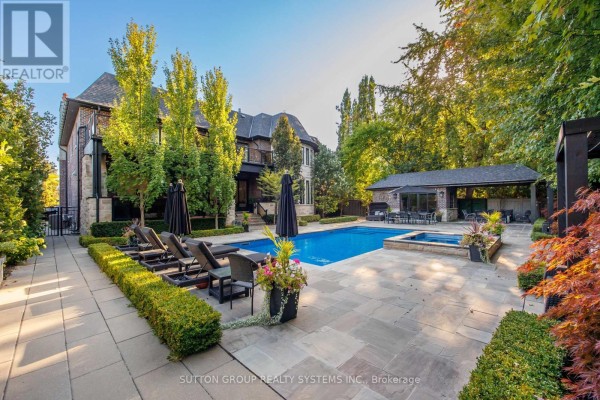
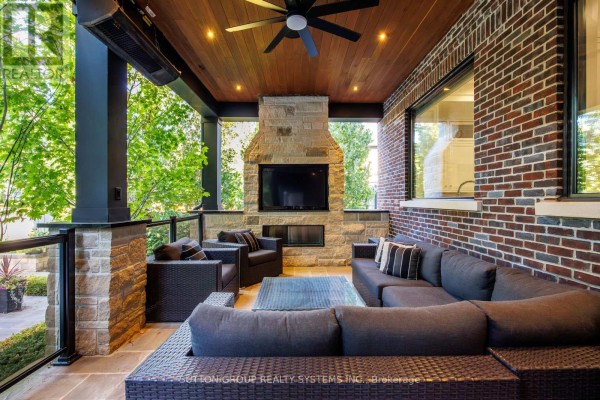
This place is a whole compound on a 100 x 177 foot lot, and it's got a full-on golf simulator inside. The solid-wood staircase hits you first, then you're looking at 11-foot ceilings in the great room and a vaulted skylight that floods the place with natural light. Five beds, ten baths (two are powder rooms), and 8,000 square feet means there's no shortage of space. You get a saltwater pool, a freestanding stone fireplace outside, a solarium with a BBQ station, and a covered veranda. Inside there's an elevator, a gym, a music room, a wine cellar, a bar, and even a sauna. The kitchen has a built-in oven, a range, a garburator, and a tankless water heater. Parking's easy with the garage and space for twelve cars total. You're close to The Promenade (0.7 km), and schools like Thornhill Secondary (2 km) and Newtonbrook (2.1 km) are just a few minutes away. Listed at $7.6M, the paint's fresh, and the interlock stonework outside is in top shape. It's a lot of house for the money, especially with that elevator and the golf sim. There's an air of old-school Thornhill luxury here, but the amenities are modern and move-in ready. If you're looking for a statement home that actually entertains, this checks the boxes.
About 222 Arnold Avenue, Vaughan — Property Score
* This property score is an approximate estimate based on publicly available data, nearby comparable listings, and automated analysis. Scores are for informational purposes only and should not be relied upon as professional appraisals or investment advice. Actual property values may vary. We recommend consulting a licensed real estate professional for accurate assessments.
Full Listing Description
All Property Details
Neighbourhood Census Data
Vaughan, Ontario