8 Landerville Lane, Clarington
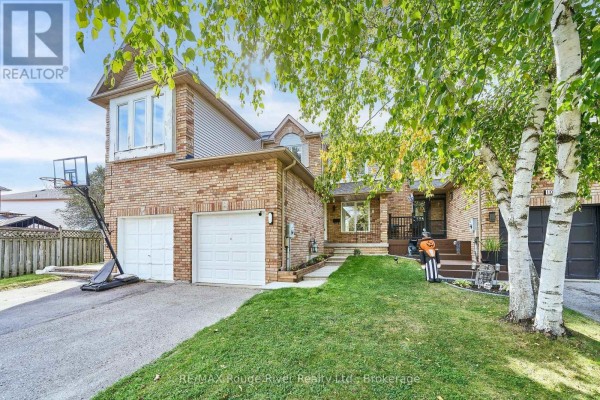
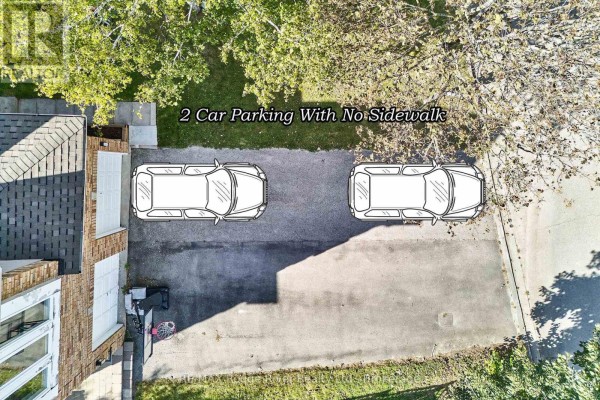
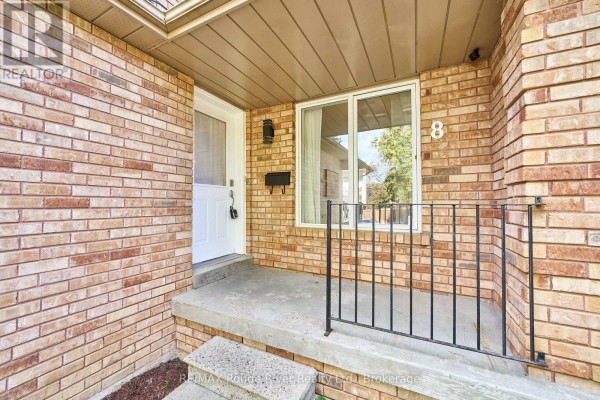
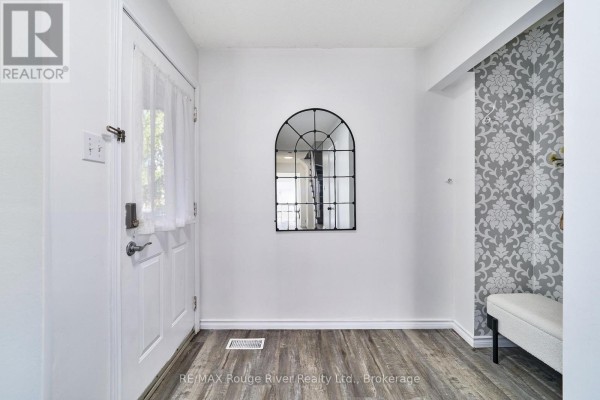
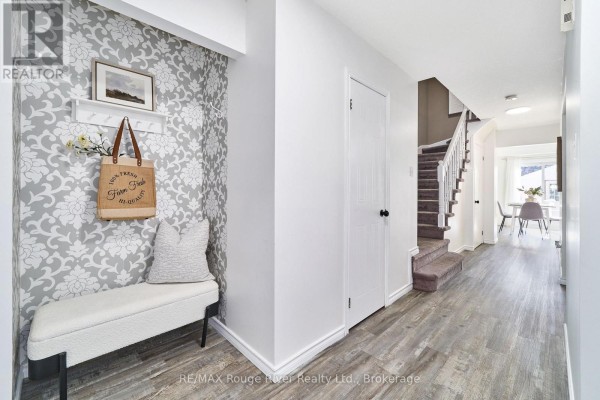
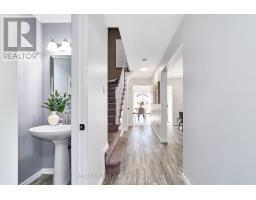
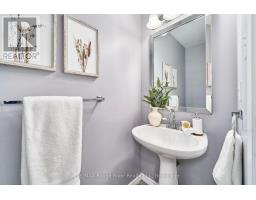
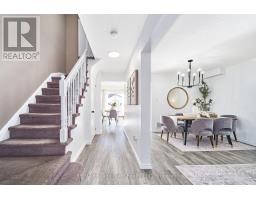
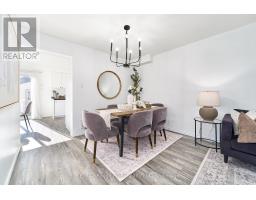
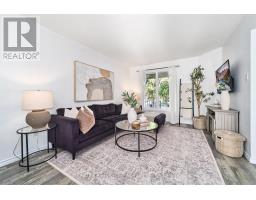
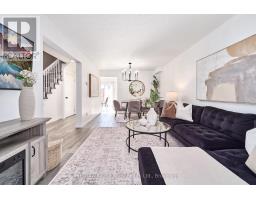
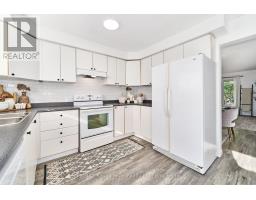
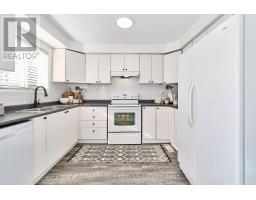
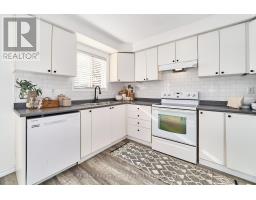
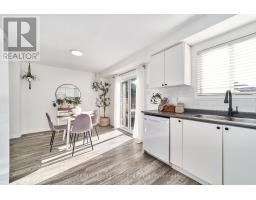
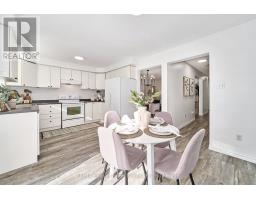
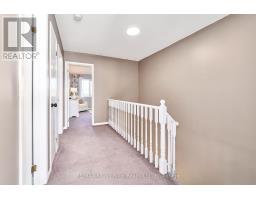
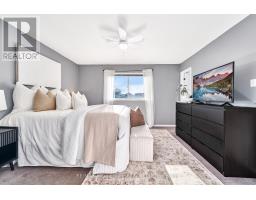
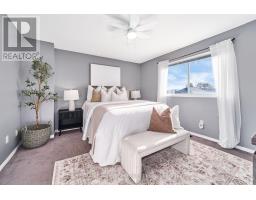
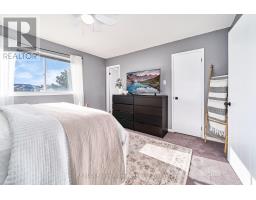
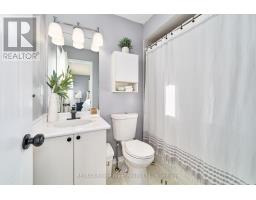
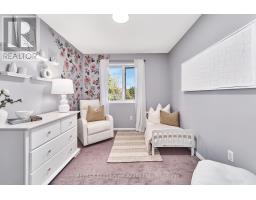
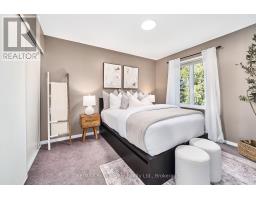
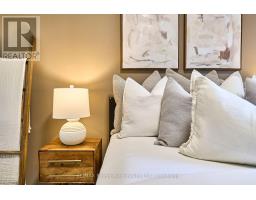
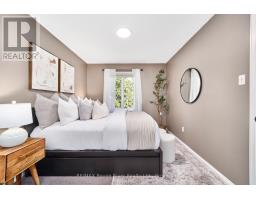
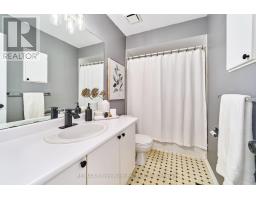
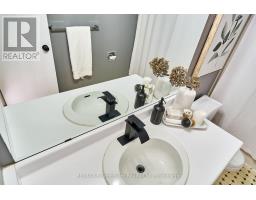
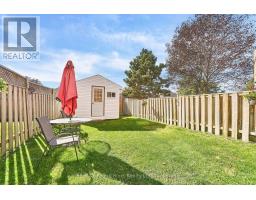
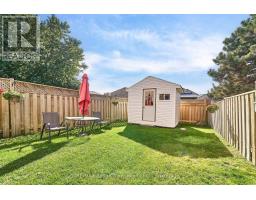
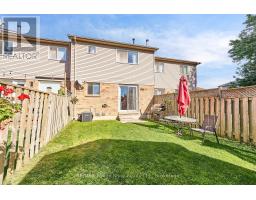
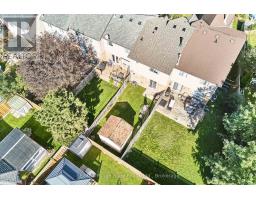
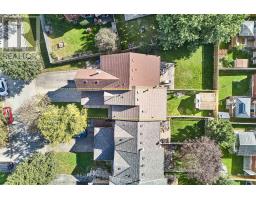
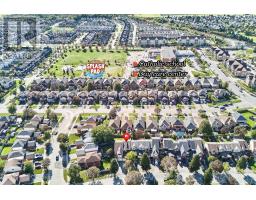
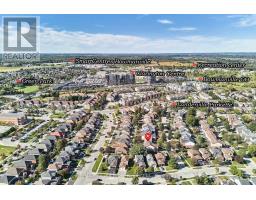
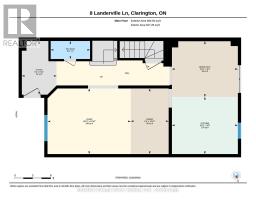
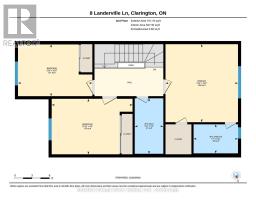
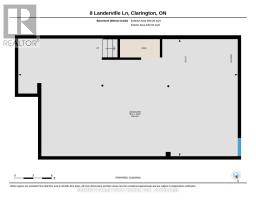
When Time & Convenience Matters this Well Planned 3 Bed 3 Bath Home May Check All the Boxes. The East/West Exposure Maximizes Natural Lighting throughout the Day. Homes like this Rarely have a Large Living Room Window affording views of the Front Lawn & Street where you can Watch your Kids Play & Guests Arrive. The Covered Porch leads to the Ample Foyer w/ Convenient Powder Room and flows through the Living, Dining & Eat-In Kitchen with continuous LVT Flooring throughout. (Easy Maintenance). The Double Sliding Glass Door Walkout Accesses the West Facing Fully Fenced Backyard (Pet & Child Friendly) and a Bonus Garden Shed for Extra Seasonal Storage. Upstairs Features the Primary Bedroom with Private Full Ensuite Bath and Walk in Clothes Closet. Ample Sized Additional Bedrooms 2 and 3 Enjoy their Own 4pc Family Bath. The Unspoiled Basement is Well Laid out with the Furnace, Hot Water Tank and Laundry to the side allowing your Imagination to Design more Living Space. The Tandem Parking in the Driveway (No Sidewalk) Plus an Additional Space in the Attached Garage solves a common parking problem. Minutes away from the Exciting New Bowmanville Community Complex, Featuring FIFA Sized Dome and Walking Track Plus Outdoor Refrigerated Skating Trail. Five Minutes from Downtown Bowmanville & SuperCentre. Steps to Catholic & Public Schools, Two Splash Pads, Walking Trails and Future Bowmanville GO Station. Leave the Car at Home. (id:1945)

This listing content provided by
REALTOR.ca
has been licensed by REALTOR®
members of The Canadian Real Estate Association
members of The Canadian Real Estate Association
Property details for 8 Landerville Lane, Clarington
- Type
- Townhouse
- Bedrooms
- 3
- Bathrooms
- 3
- Lot Size
- 20.3 x 114.5 FT
- Stories
- 2
- Basement
- Unfinished, N/A
- Parking
- Attached Garage, Garage
- Heating
- Forced air, Natural gas
- Cooling
- Central air conditioning
- Exterior
- Brick, Vinyl siding
- Ownership
- Freehold
- Annual Taxes
- $4,155 (2025)
Nearby Listings Stat
Estimated price and comparable properties near 8 Landerville Lane
Active Listings
7
Min Price
$589,900
Max Price
$799,900
Avg Price
$694,225
Days on Market
22
days
Sold Listings
10
Min Sold Price
$599,900
Max Sold Price
$949,900
Avg Sold Price
$777,730
Days until Sold
46
days
Neighbourhood Census Data
Clarington, Ontario
Population
1,030
Median Age
33.1
Median Income
$42,197
Dwelling Value
$325,287
Housing Tenure
Owners 82%
Renters 16%
Age Distribution
Dwelling Types
Commute Mode
Education Level
Housing Age
Commute Duration
Avg Household Size: 2.6
Pop. Density: 6,931.4/km²
Avg Shelter Cost: $1,402/mo
Owners with Mortgage: 76.8%
Owners Spending 30%+: 13%
Tenants Spending 30%+: 53.8%
English only: 92.7%
English and French: 7.3%
Median Household Income: $82,859
Median Employment Income: $43,264
Price History
Listed
September 28, 2026
by RE/MAX ROUGE RIVER REALTY LTD.
Current Price
$589,900
Type
Townhouse
For Sale