Renovated Backsplit 4 on 50x120 Ft Lot in Bayview Woods-Steeles
Property details for 31 Tollerton Avenue, Toronto
- Type
- Residential
- Bedrooms
- 6
- Bathrooms
- 4
- Lot Size
- 50.2 x 120.4 FT
- Basement
- Finished, N/A
- Parking
- Attached Garage, Garage
- Heating
- Forced air, Natural gas
- Cooling
- Central air conditioning
- Exterior
- Brick
- Ownership
- Freehold
- Annual Taxes
- $8,141
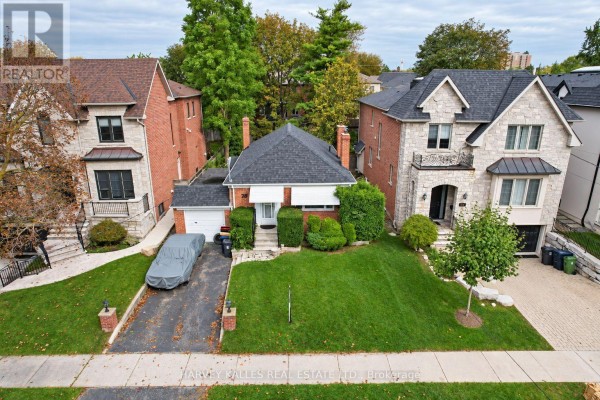
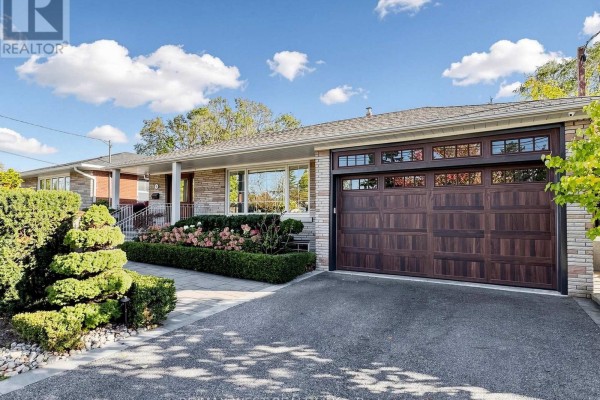
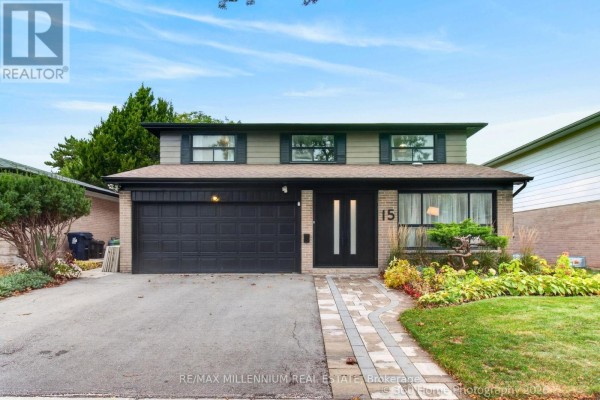
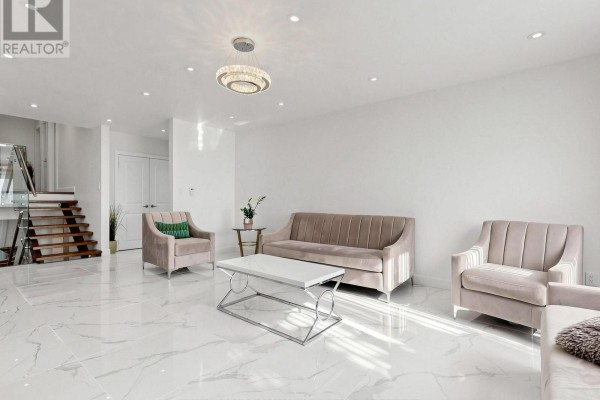
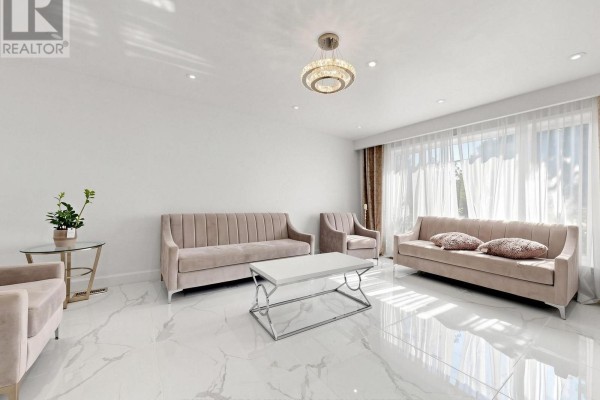
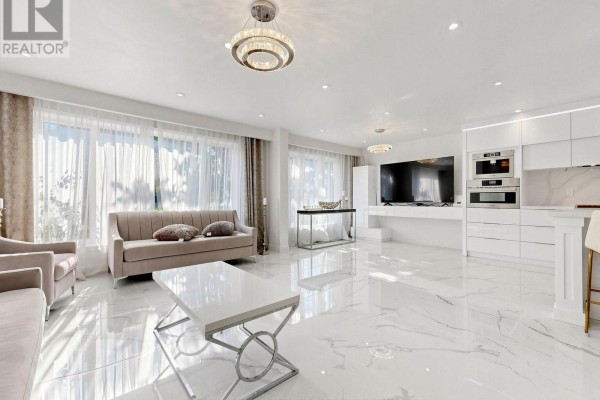
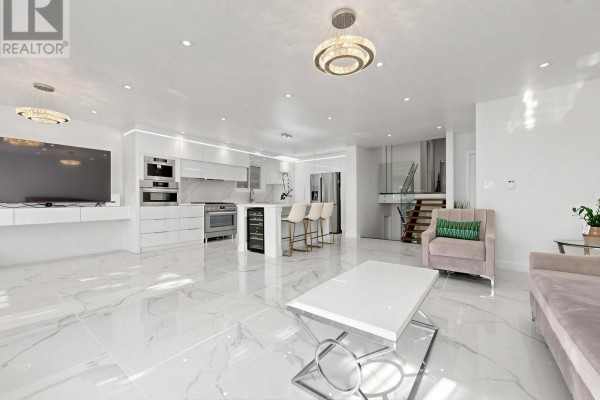
This Backsplit 4 in Bayview Woods-Steeles was fully renovated in 2024, top to bottom, so it's essentially a new house underneath. About 2,300 square feet above grade, with four bedrooms up and a fifth in the basement. Four bathrooms, all updated. The main floor has that open feel you get with a backsplit, lots of natural light. Kitchen's got Bosch appliances, custom cabinetry, and there's a gas stove if you're into cooking. Floors are all updated, no carpet anywhere. Family room has a fireplace and walks out to the backyard, which sits on a 50.2 by 120.4 foot lot. It's level too, rare in Toronto. The basement is finished and includes its own kitchen, so you could have in-laws or older kids living down there independently. Parking is easy with the attached garage plus room for three more cars on the driveway. Bayview Woods-Steeles is a solid neighbourhood, quiet streets but close to everything. Top schools nearby, including A Y Jackson Secondary School about 2.5 klicks away. You're minutes to the 401 and Leslie, so commuting is painless. Price is $1,550,000, which sits under the $1.599M median for the area. Taxes run about $8,141 a year. This is one of those rare fully-done places you can just move into. With only 9 active listings nearby, it won't last long.
About 31 Tollerton Avenue, Toronto — Property Score
* This property score is an approximate estimate based on publicly available data, nearby comparable listings, and automated analysis. Scores are for informational purposes only and should not be relied upon as professional appraisals or investment advice. Actual property values may vary. We recommend consulting a licensed real estate professional for accurate assessments.
Full Listing Description
All Property Details
Neighbourhood Census Data
Toronto, Ontario