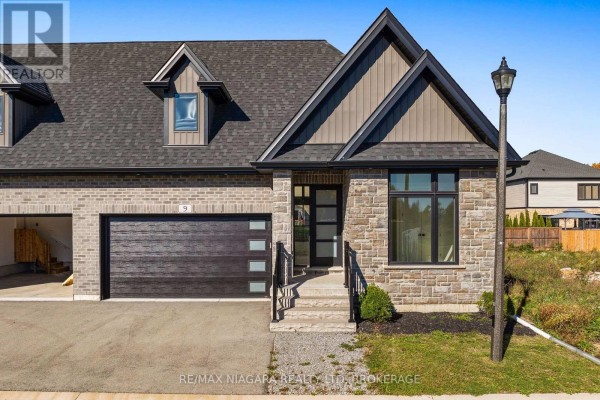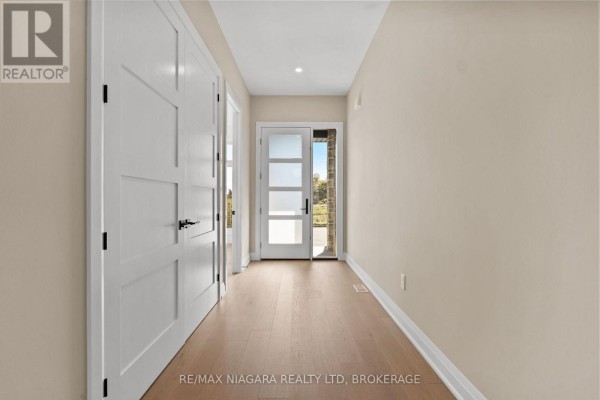
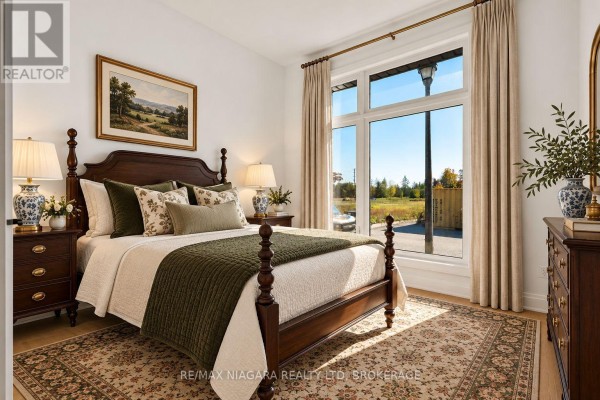
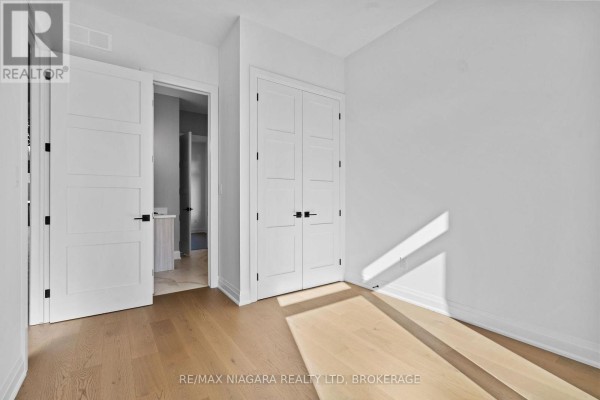
9 Primrose Street, Pelham
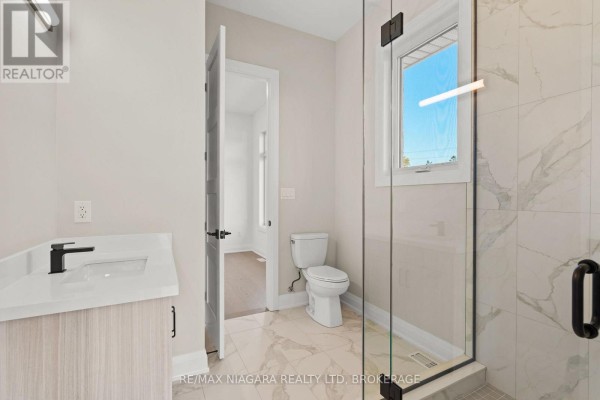
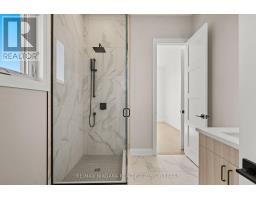
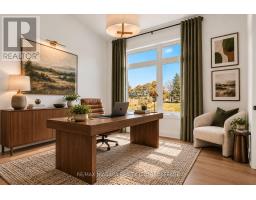
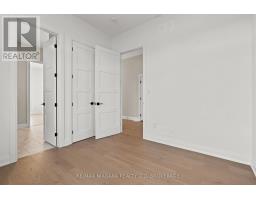
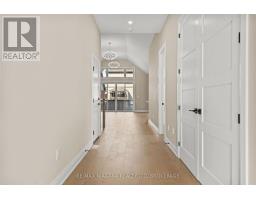
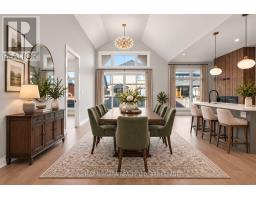
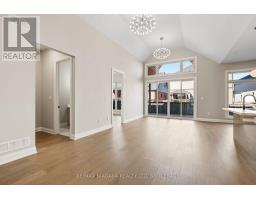
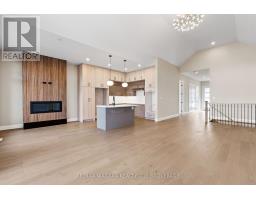
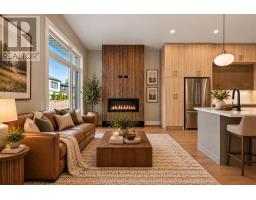
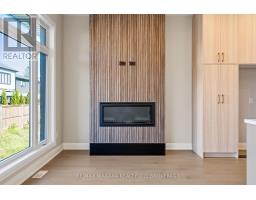
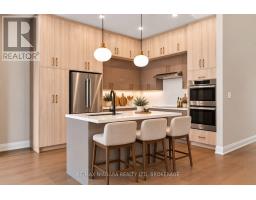
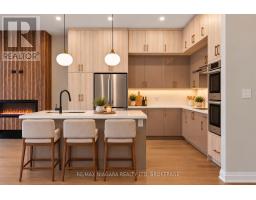
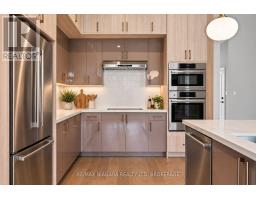
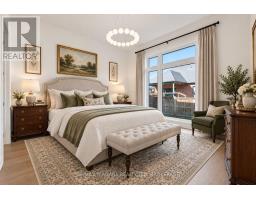
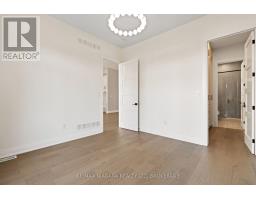
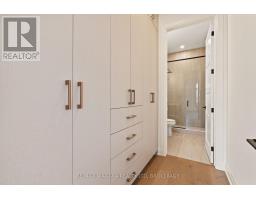
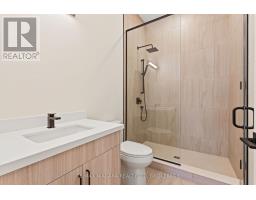
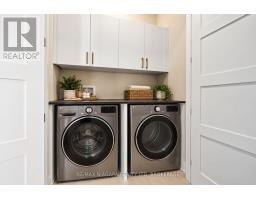
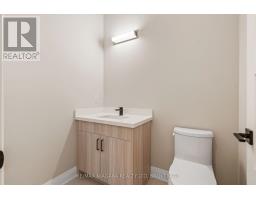
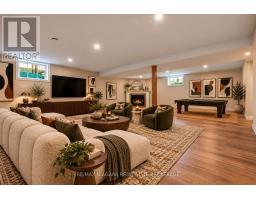
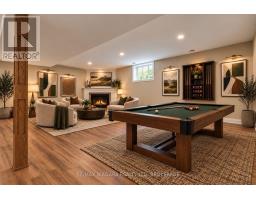
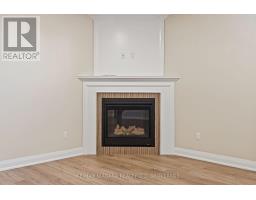
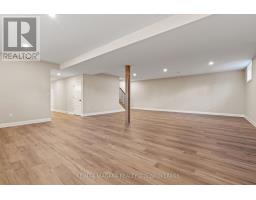
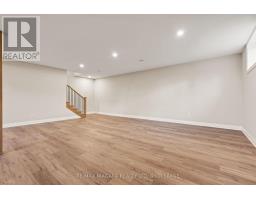
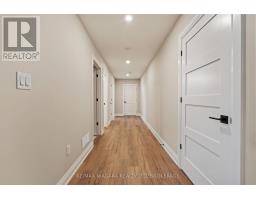
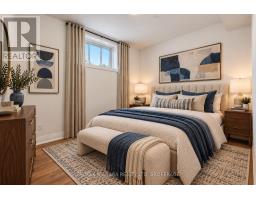
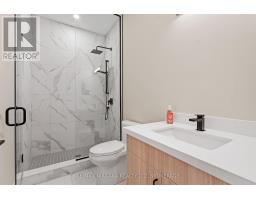
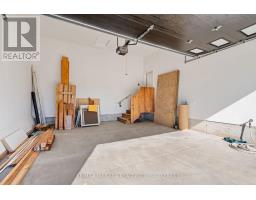
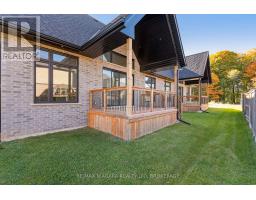
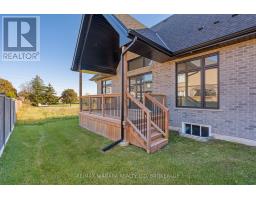
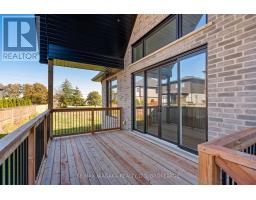
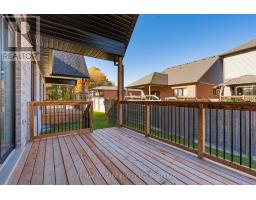
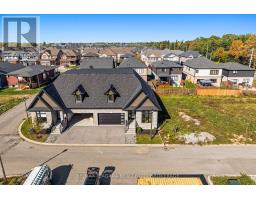
Welcome to 9 Primrose Street in the heart of Fonthill, where luxury, comfort, and effortless bungalow living come together in this beautifully finished, spacious semi-detached home. Thoughtfully designed with quality craftsmanship and custom finishes throughout, this exceptional property offers the perfect balance of elegance, functionality, and generous living space. At the heart of the home is a stunning gourmet kitchen featuring custom cabinetry, hard-surface countertops, and generous space for cooking, gathering, and entertaining. Sliding doors lead to an expansive, fully covered deck, creating a seamless extension of your living space and the perfect setting for outdoor enjoyment in any weather. The main level features three versatile bedrooms, including a spacious primary retreat with custom built-in cabinetry, a walk-through closet, and a beautifully appointed private ensuite. A generous second bedroom, a flexible third bedroom ideal for a home office, an additional 3-piece bathroom, and a convenient powder room with main-floor laundry complete this thoughtfully designed layout. The fully finished lower level provides an impressive amount of additional living space, highlighted by an expansive recreation room with a cozy fireplace, ideal for entertaining, movie nights, or family gatherings. A fourth bedroom offers flexibility for guests, a home gym, hobby room, or additional office, while a full bathroom with a glass-enclosed shower adds convenience. Complete with four bathrooms, a double-car garage, custom built-ins, abundant storage, and beautifully finished living areas throughout, this remarkable Fonthill bungalow semi-detached home delivers the ease of main-floor living without compromising on space or sophistication. 9 Primrose Street offers an exceptional opportunity to enjoy comfortable, refined living in one of Niagara's most desirable communities. (id:1945)

This listing content provided by
REALTOR.ca
has been licensed by REALTOR®
members of The Canadian Real Estate Association
members of The Canadian Real Estate Association
Property details for 9 Primrose Street, Pelham
- Type
- Lots and Land
- Style
- Bungalow
- Bedrooms
- 4
- Bathrooms
- 4
- Lot Size
- .
- Stories
- 1
- Basement
- Finished, N/A
- Parking
- Attached Garage, Garage
- Heating
- Forced air, Natural gas
- Cooling
- Central air conditioning
- Exterior
- Stone, Vinyl siding
- Ownership
- Condo/Strata
- Annual Taxes
- $2,402
- Condo Fee
- $280 / Monthly
Nearby Listings Stat
Estimated price and comparable properties near 9 Primrose Street
Active Listings
9
Min Price
$629,000
Max Price
$2,250,000
Avg Price
$1,153,511
Days on Market
41
days
Sold Listings
2
Min Sold Price
$919,999
Max Sold Price
$949,000
Avg Sold Price
$934,500
Days until Sold
103
days
Neighbourhood Census Data
Pelham, Ontario
Population
783
Median Age
45.9
Median Income
$47,104
Dwelling Value
$500,568
Housing Tenure
Owners 95%
Age Distribution
Dwelling Types
Commute Mode
Education Level
Housing Age
Commute Duration
Avg Household Size: 2.9
Pop. Density: 378.5/km²
Avg Shelter Cost: $1,625/mo
Owners with Mortgage: 53.7%
Owners Spending 30%+: 13%
Tenants Spending 30%+: 0%
English only: 89.7%
English and French: 10.9%
Median Household Income: $127,744
Median Employment Income: $42,880
Price History
Listed
October 21, 2026
by RE/MAX NIAGARA REALTY LTD, BROKERAGE
Current Price
$929,900
Type
Lots and Land
For Sale