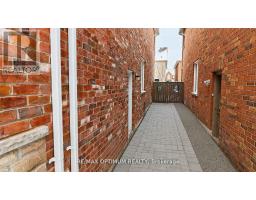
19 Teal Crest Circle, Brampton
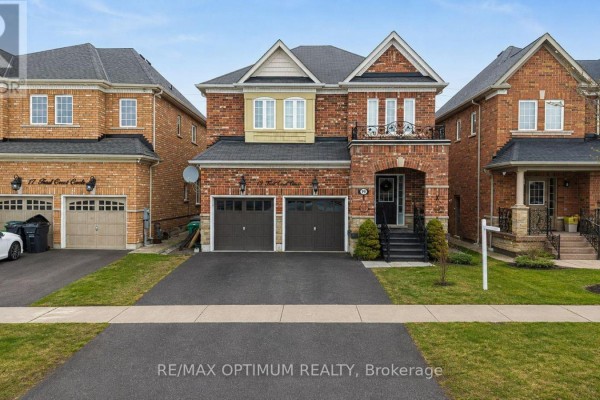
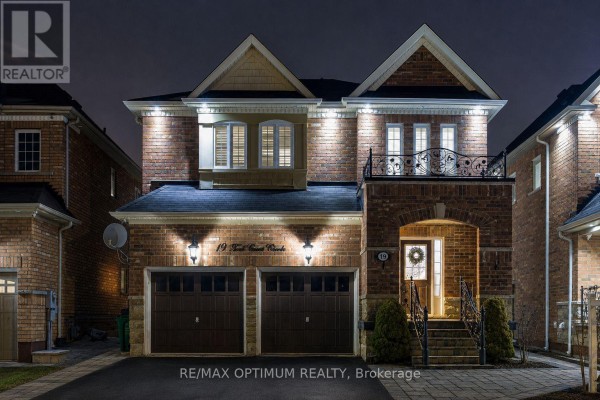
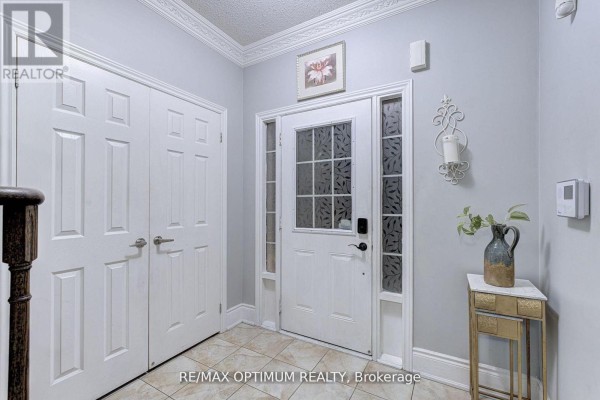
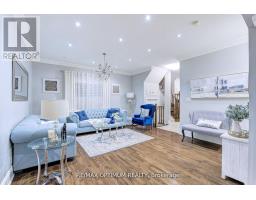
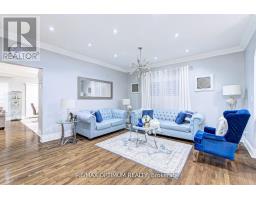
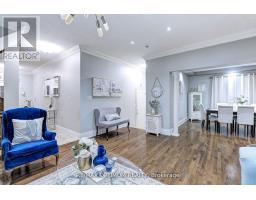
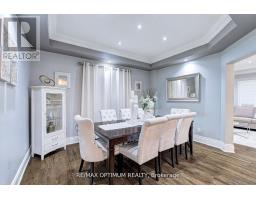
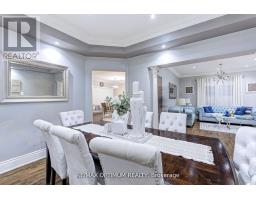
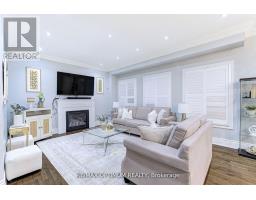
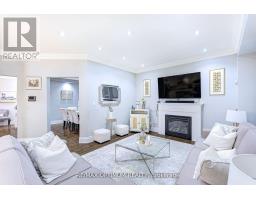
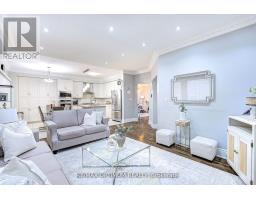
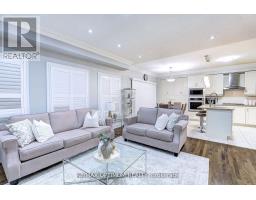
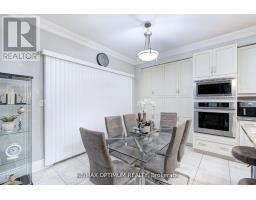
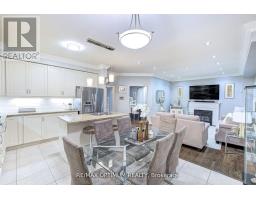
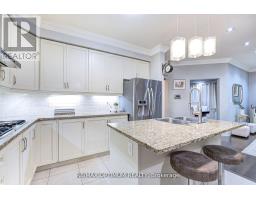
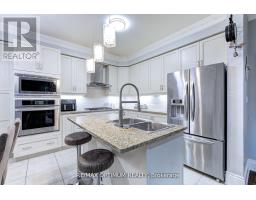
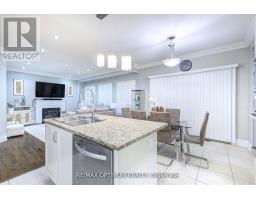
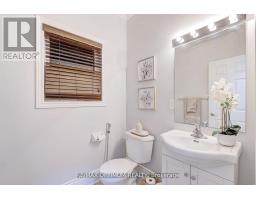
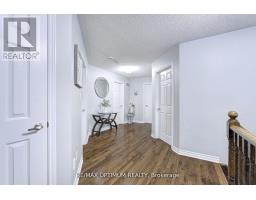
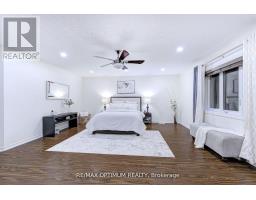
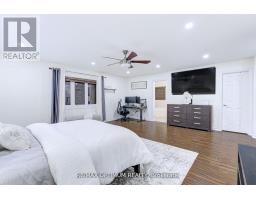
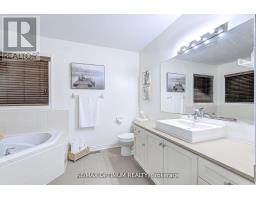
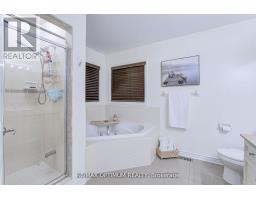
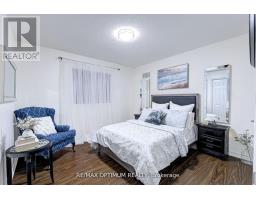
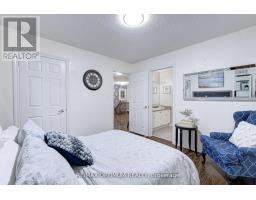
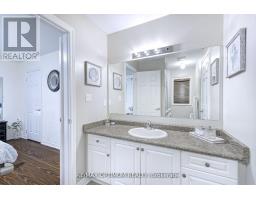
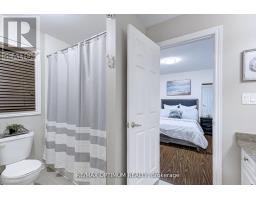
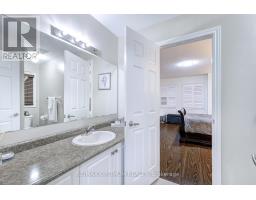
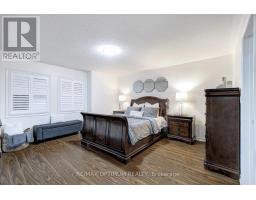
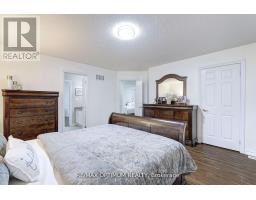
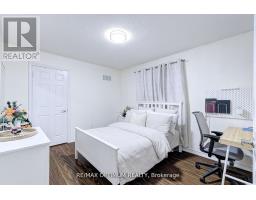
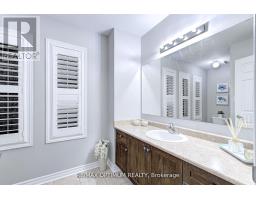
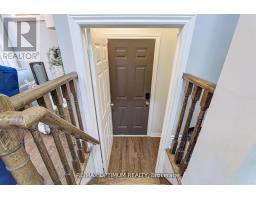
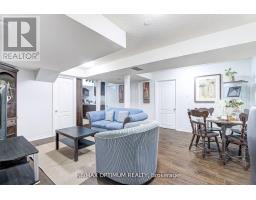
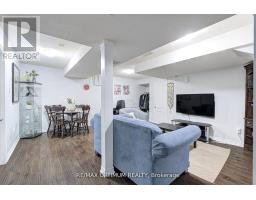
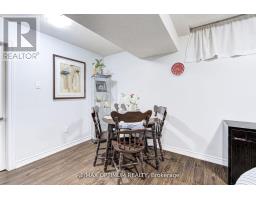
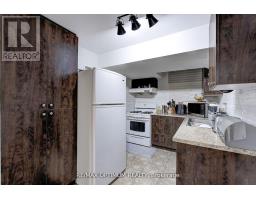
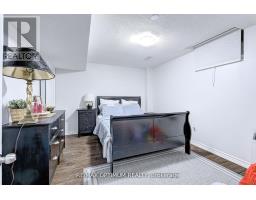
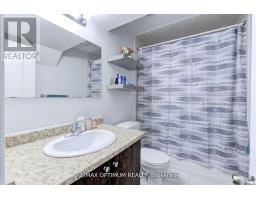
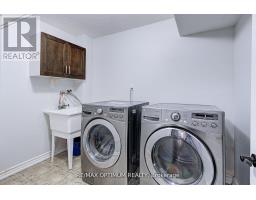
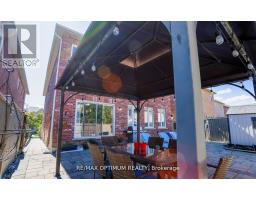
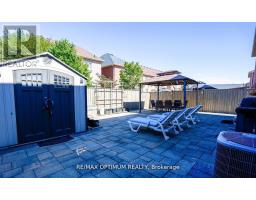
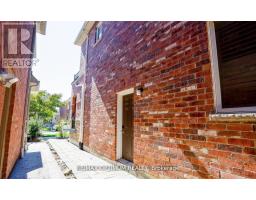
Welcome to Credit Valley, one of Brampton's most prestigious neighbourhoods. This beautifully upgraded 4-bedroom detached home offers approximately 2,699 sq ft above grade and is perfectly suited for large or growing families. The main floor features a bright open-concept layout with hardwood flooring throughout the living, dining, and family rooms, highlighted by a cozy gas fireplace and abundant natural light. The gourmet kitchen is a chef's dream with built-in appliances, granite countertops, and custom cabinetry. Step outside to a professionally landscaped backyard with interlocking stonework, a spacious patio, gazebo, and storage shed, ideal for entertaining. Upstairs, the oak staircase leads to generously sized bedrooms with laminate flooring, including a primary suite with a 5-piece ensuite and walk-in closet, while the second bedroom offers its own private ensuite and a third full bathroom serves the remaining rooms. The finished basement features 2 bedrooms, 2 bathrooms, and a separate entrance, making it perfect for extended family or rental income potential. With a total of 6 bathrooms, extended interlocked driveway, pot lights, crown molding, upgraded baseboards, and fresh paint throughout, this home truly has it all. (id:1945)

This listing content provided by
REALTOR.ca
has been licensed by REALTOR®
members of The Canadian Real Estate Association
members of The Canadian Real Estate Association
Property details for 19 Teal Crest Circle, Brampton
- Type
- Residential
- Bedrooms
- 6
- Bathrooms
- 6
- Lot Size
- 38.1 x 100.1 FT
- Stories
- 2
- Basement
- Apartment in basement, Separate entrance, N/A, N/A
- Parking
- Garage
- Heating
- Forced air, Natural gas
- Cooling
- Central air conditioning
- Exterior
- Brick
- Ownership
- Freehold
- Annual Taxes
- $8,176
Nearby Listings Stat
Estimated price and comparable properties near 19 Teal Crest Circle
Active Listings
4
Min Price
$999,000
Max Price
$1,949,900
Avg Price
$1,354,475
Days on Market
20
days
Sold Listings
4
Min Sold Price
$1,199,900
Max Sold Price
$1,965,000
Avg Sold Price
$1,464,725
Days until Sold
58
days
Neighbourhood Census Data
Brampton, Ontario
Population
445
Median Age
47.7
Median Income
$29,248
Dwelling Value
$199,884
Housing Tenure
Owners 53%
Renters 47%
Age Distribution
Dwelling Types
Commute Mode
Education Level
Housing Age
Commute Duration
Avg Household Size: 2
Pop. Density: 706.6/km²
Avg Shelter Cost: $747/mo
Owners with Mortgage: 50%
Owners Spending 30%+: 17.4%
Tenants Spending 30%+: 27.3%
English only: 96.6%
English and French: 4.5%
Median Household Income: $43,904
Median Employment Income: $34,304
Price History
Listed
September 29, 2026
by RE/MAX OPTIMUM REALTY
Current Price
$1,220,000
Type
Residential
For Sale