2125 Bowness Road Nw, Calgary
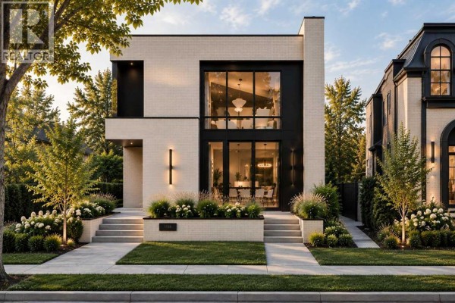
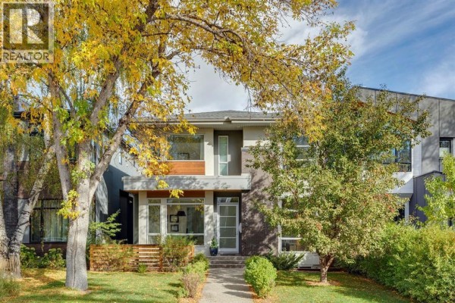
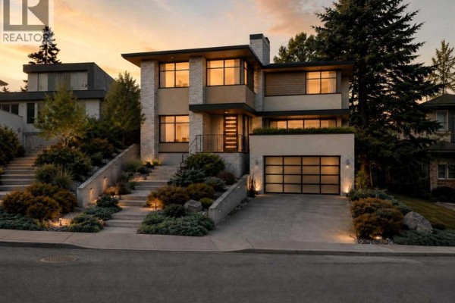
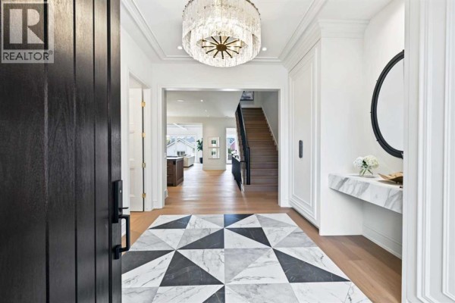
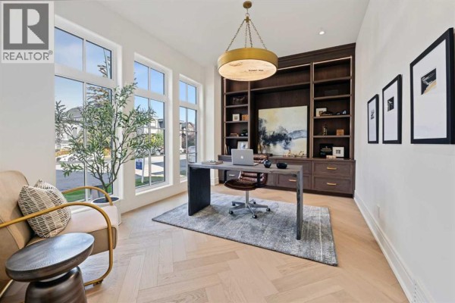
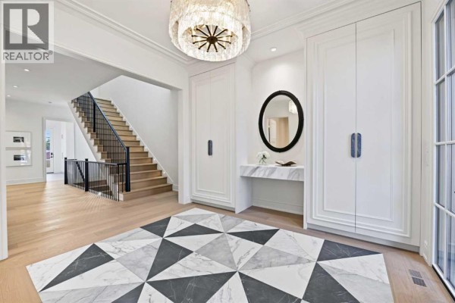
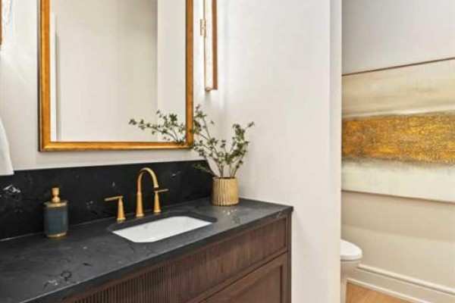
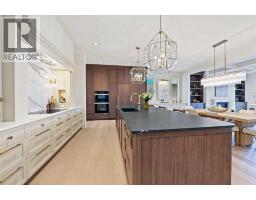
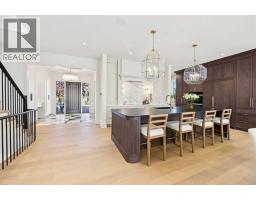
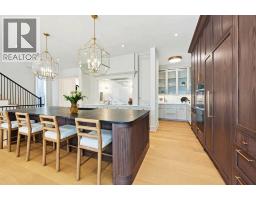
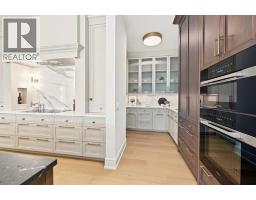
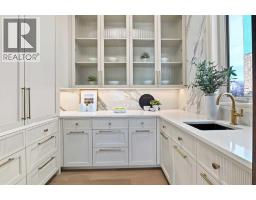
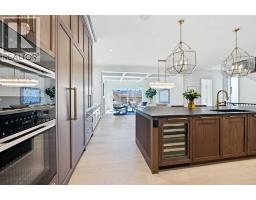
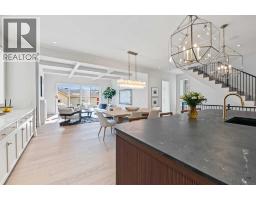
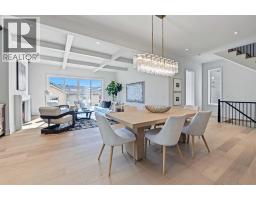
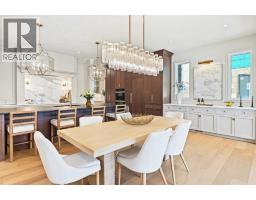
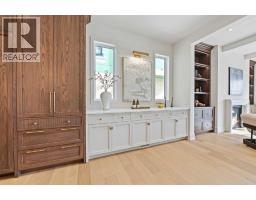
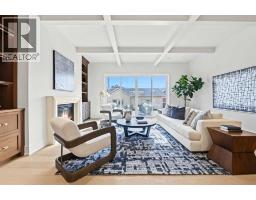
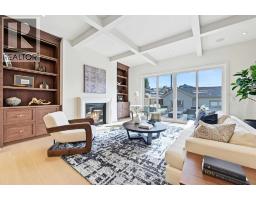
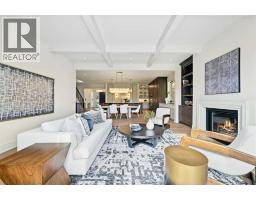
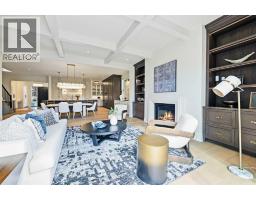
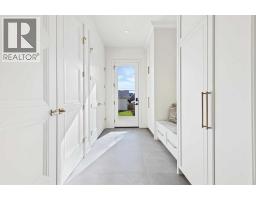
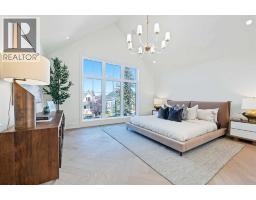
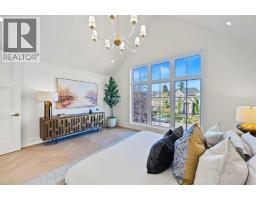
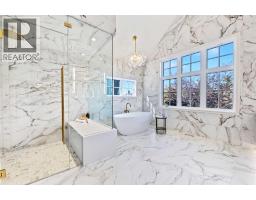
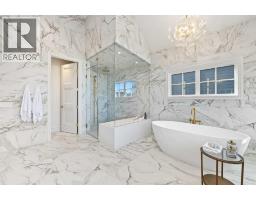
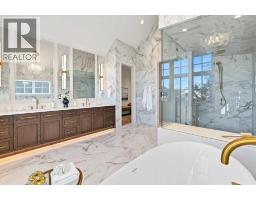
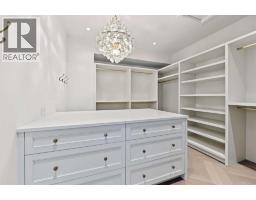
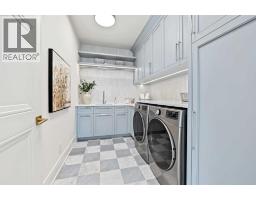
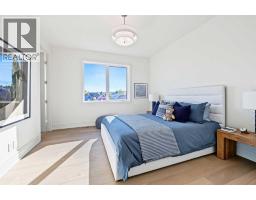
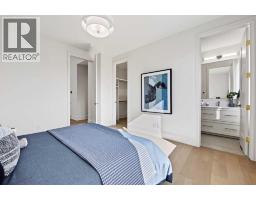
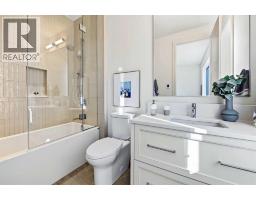
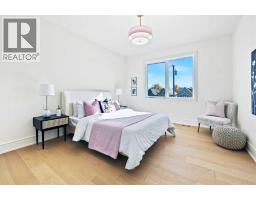
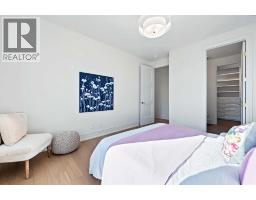
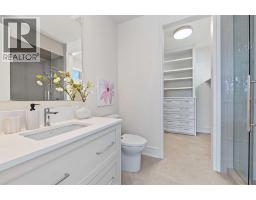
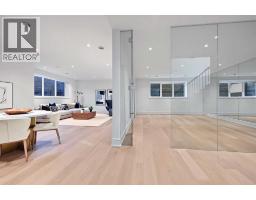
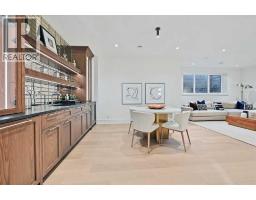
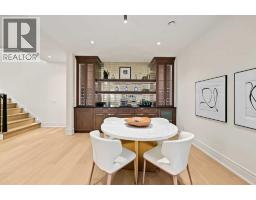
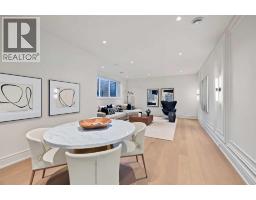
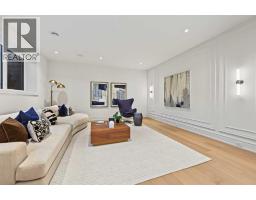
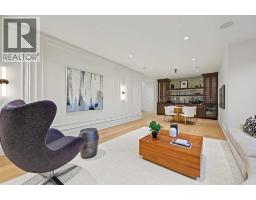
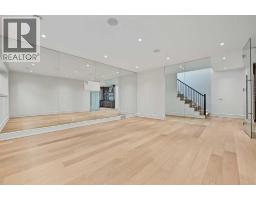
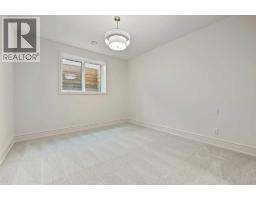
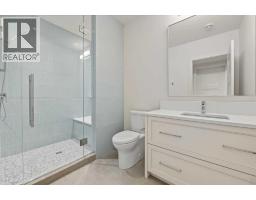
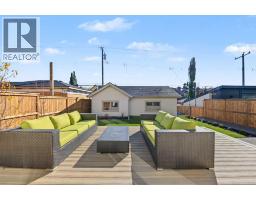
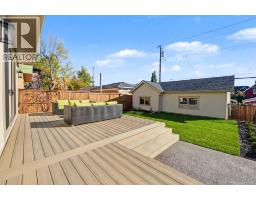
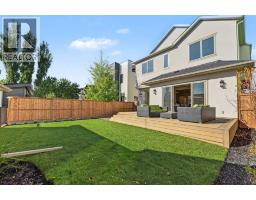
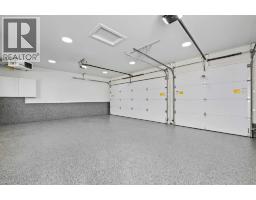
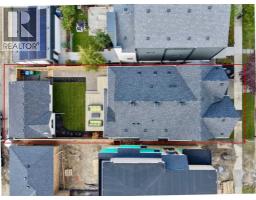
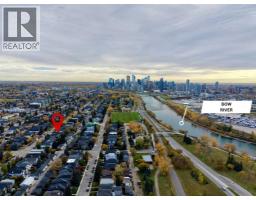
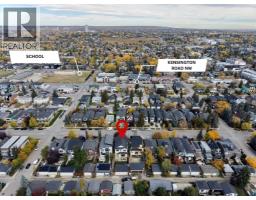
** Open House Saturday October 10th & Sunday October 11th from 2pm-4pm! ** Experience unparalleled luxury in a premium, sought-after West Hillhurst location with this stunning new custom residence by Lilli Homes, featuring exceptional architecture by Santha Design and sophisticated interior design by Paul Lavoie, Ready for occupancy! Ideally located steps from the Bow River pathway system, boutique shops and restaurants, and just minutes from downtown Calgary, this home showcases premium finishes and meticulous attention to detail throughout. Sitting on an expansive 5,000 sq. ft. lot with a south-facing backyard, the home offers 4,678 sq. ft. of developed living space, including 3,313 sq. ft. above grade, with a heated triple-car garage featuring epoxy flooring. Inside, White Oak hardwood flooring spans all three levels, complemented by extensive custom millwork, built-in cabinetry, an executive office wall feature, a Calacatta marble console, and numerous bespoke design elements. The open-concept main floor is anchored by a chef's kitchen with a fully integrated deluxe Miele appliance package, a large island featuring Negresco leather quartzite, expansive butler's pantry, spacious dining area, and family room with a coffered ceiling and gas fireplace with a Tuscan Limestone surround. The upper level offers three generously sized bedrooms, each with a walk-in closet and private ensuite. The Primary Suite features soaring vaulted ceilings, herringbone hardwood flooring, a spacious walk-in closet with a central dressing island, a steam shower, and a generously sized laundry room just steps away. The fully developed lower level is warmed by in-floor heat and includes a rec room, wet bar, spacious gym, fourth bedroom, and full bathroom. Notable appointments include central air conditioning (2 units), water filtration system, upgraded lighting with LED accent lighting throughout, and solid-core doors. Book your private tour today! (id:1945)

This listing content provided by
REALTOR.ca
has been licensed by REALTOR®
members of The Canadian Real Estate Association
members of The Canadian Real Estate Association
Property details for 2125 Bowness Road Nw, Calgary
- Type
- Residential
- Bedrooms
- 4
- Bathrooms
- 5
- Living Area
- 3,314 square feet
- Lot Size
- 464.00
- Stories
- 2
- Basement
- Finished, Full
- Parking
- Detached Garage, Garage, Heated Garage
- Heating
- Forced air
- Cooling
- Central air conditioning
- Exterior
- Stucco
- Ownership
- Freehold
- Annual Taxes
- $5,622 (2026)
Nearby Listings Stat
Estimated price and comparable properties near 2125 Bowness Road Nw
Active Listings
35
Min Price
$779,900
Max Price
$3,999,900
Avg Price
$1,769,188
Days on Market
63
days
Sold Listings
9
Min Sold Price
$1,100,000
Max Sold Price
$2,849,900
Avg Sold Price
$1,554,732
Days until Sold
36
days
Neighbourhood Census Data
Calgary, Alberta
Population
750
Median Age
34.9
Median Income
$58,581
Dwelling Value
$655,027
Housing Tenure
Owners 68%
Renters 32%
Age Distribution
Dwelling Types
Commute Mode
Education Level
Housing Age
Commute Duration
Avg Household Size: 2.1
Pop. Density: 4,427.4/km²
Avg Shelter Cost: $1,750/mo
Owners with Mortgage: 52.9%
Owners Spending 30%+: 15.4%
Tenants Spending 30%+: 25%
English only: 85.3%
English and French: 14%
Neither: 0.7%
Median Household Income: $108,160
Median Employment Income: $57,024
Price History
Listed
October 8, 2026
by RE/MAX Realty Professionals
Current Price
$2,799,000
+1.8% from last change
Type
Residential
For Sale
Price Changes
1
| Date | Price | Change |
|---|---|---|
| Current | $2,799,000 | +$49,000 (+1.8%) |
| Oct 10, 2026 | $2,750,000 | Listed |